Oakwood Road, Sutton Coldfield
About this home
Property Details: • Type: Semi-Detached • Tenure: FREEHOLD • Floor Area: N/A
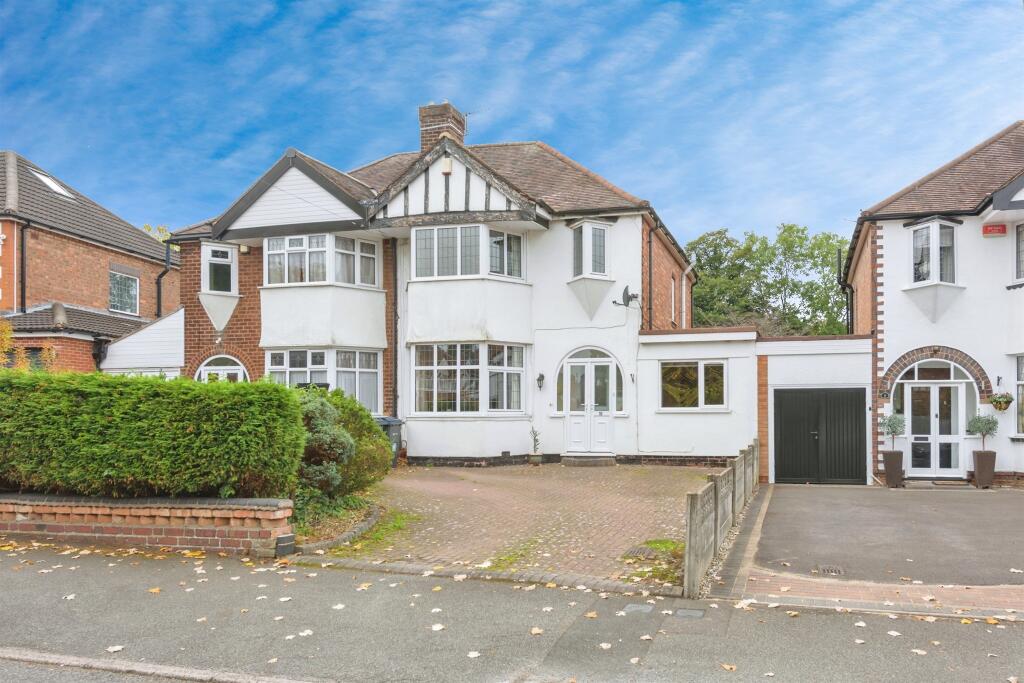
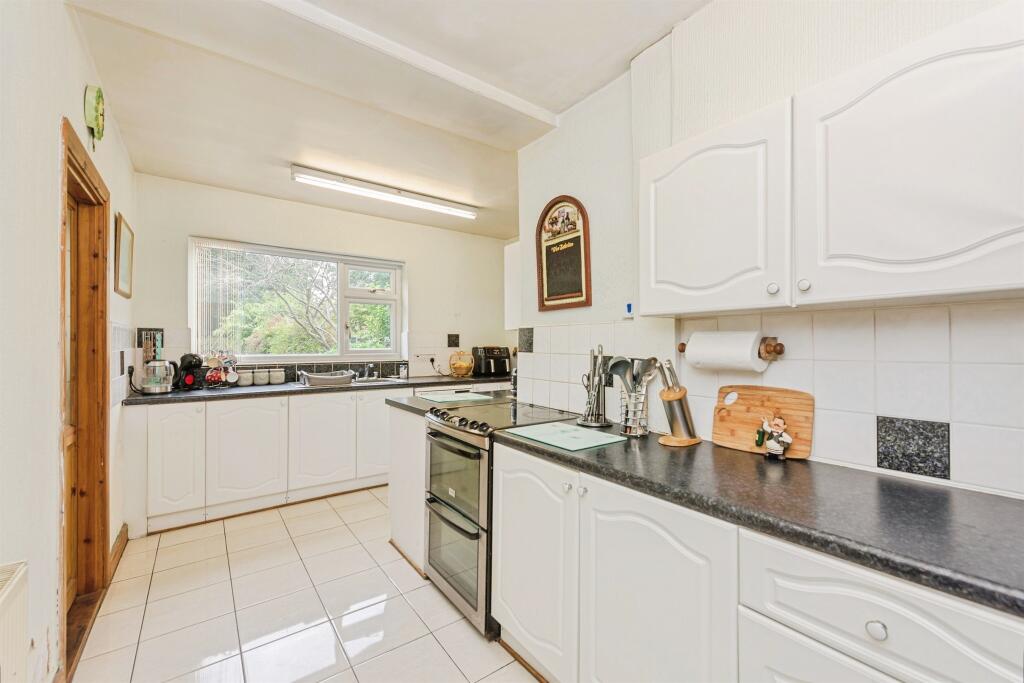
Key Features: • Semi detached property with 3/4 good sized family bedrooms • Generous downstairs living space with open plan living/dining room and separate conservatory • 0.4 miles to Boldmere High Street and 1 mile to local train stations • Good main road and travel links • Excellent sized kitchen with integrated appliances and access to utility room • Great sized, well established garden with patio and separate grassed area • Driveway to the front providing ample off-road parking
Location: • Nearest Station: Wylde Green Station • Distance to Station: 0.7330359157037151 miles
Agent Information: • Address: 4-6 High Street, Sutton Coldfield, B72 1XA
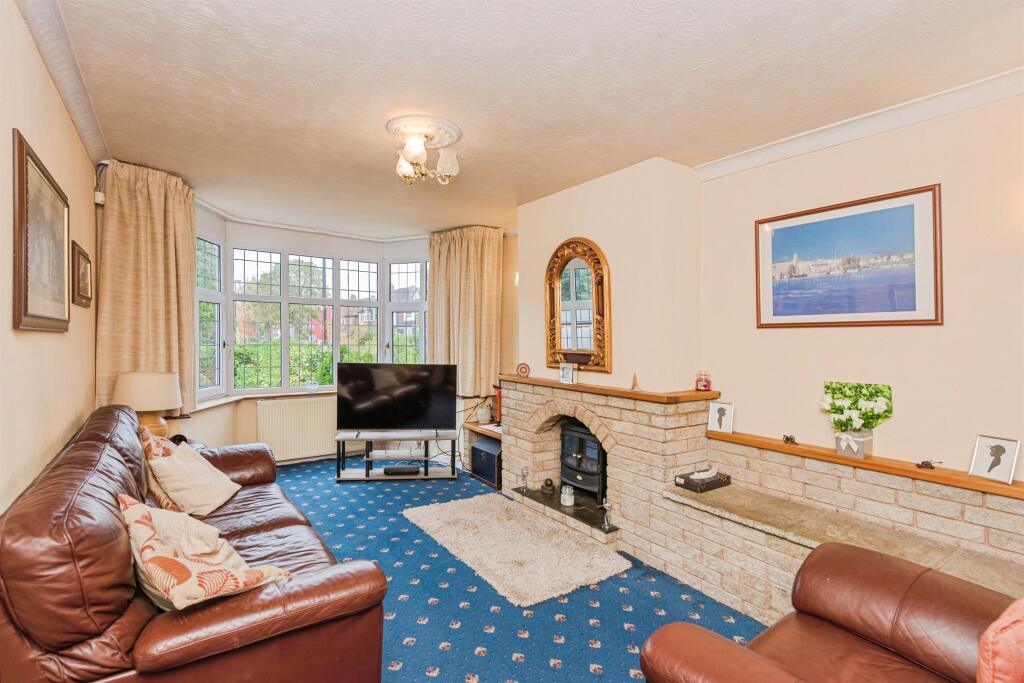
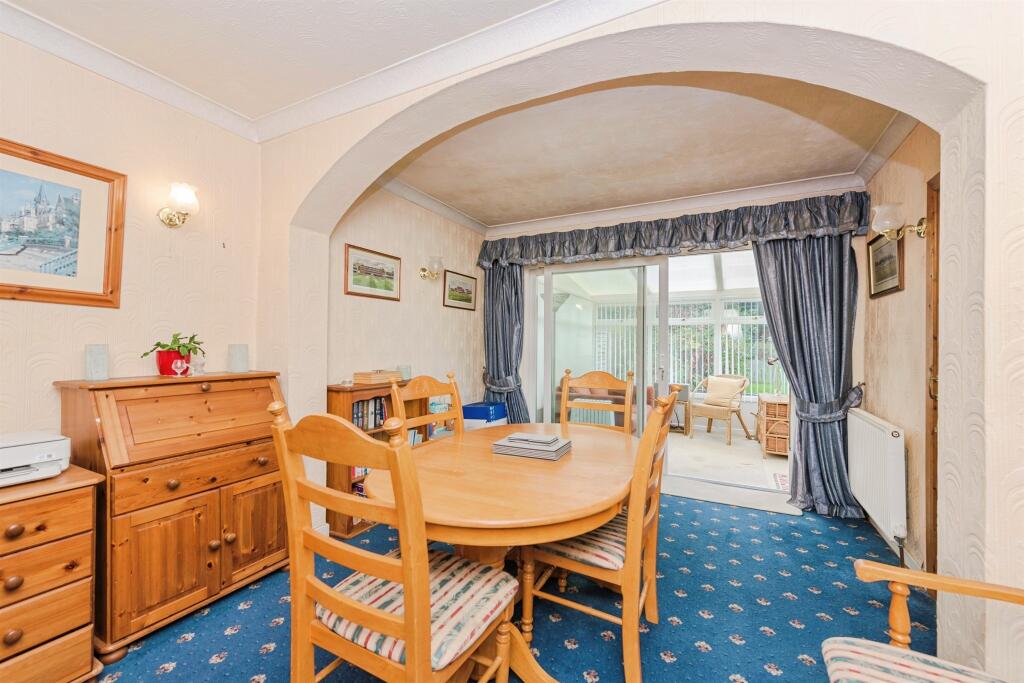
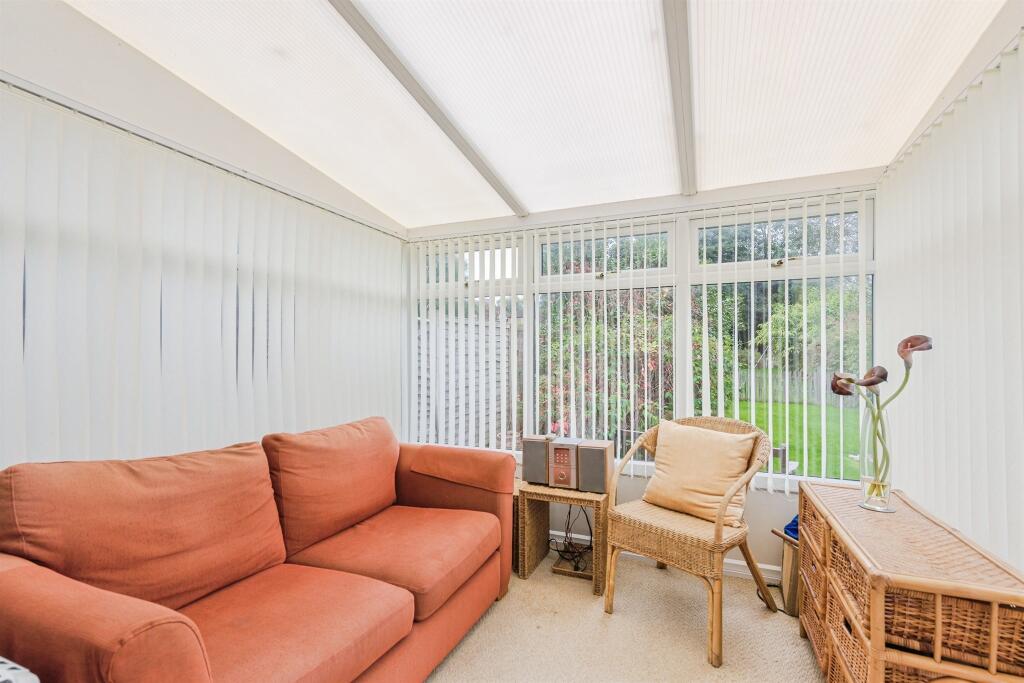
Full Description: <br /><b>SUMMARY</b><br />A well presented, 3/4 bedroom semi detached property, with excellent downstairs living space, generously sized kitchen including utility area. Bordering Boldmere High Street & a short distance from Sutton town centre & being within 1 mile of train stations. VIEWINGS HIGHLY RECOMMENDED.<br /><br /><br /><b>DESCRIPTION</b><br />A well presented, 3/4 bedroom semi detached property, with fantastic downstairs living space, including a generously sized kitchen with utility area. Bordering Boldmere High Street and just a stones throw away from Sutton Coldfield Town Centre, this property is fantastically located, with access to local amenities and being within 1 mile of train stations. Inside the property offers a generous open plan living/dining room, leading into a good sized conservatory area and access to the kitchen. The ground floor currently features the 4th bedroom, with the possibility of converting into another reception/kids play room. Upstairs has 3 great sized bedrooms, with bedrooms 1 and 2 featuring beautiful bay windows, maximising the space offered. A generous family bathroom upstairs allows for modern family living. A fantastic sized rear garden with patio and separate grassed area is a stunning addition to the home, with well established surrounding shrubbery allowing for a sense of privacy. To the front, features a good sized driveway, with fence to the side and small wall to the end of the driveway. VIEWINGS HIGHLY RECOMMENDED AT THIS GREAT SIZED FAMILY HOME.<br /><br /><b>Entrance Porch/Hallway</b> <br />The property is accessed via a PVC door into a porchway and then via a second PVC door the entrance hall is accessed, radiator to wall, doors lead to lounge, kitchen and reception room 3, stairs lead to first floor.<br /><br /><b>Open Plan Lounge </b> 20' x 10' 10" plus the bay ( 6.10m x 3.30m plus the bay )<br />Having large bay windows, radiator to wall, electric log burner, access into the dining room.<br /><br /><b>Dining Room</b> 14' 3" x 10' 10" ( 4.34m x 3.30m )<br />Having radiator to wall, PVC patio doors lead into the conservatory and access into the kitchen.<br /><br /><b>Conservatory</b> 9' 1" x 8' 9" ( 2.77m x 2.67m )<br />Having PVC doors leading into the rear garden.<br /><br /><b>Kitchen</b> 15' 11" x 11' Maximum ( 4.85m x 3.35m Maximum )<br />An integrated kitchen with integrated cupboards also comprising electric stove and two electric ovens, space for a fridge/freezer, space and plumbing for a dishwasher, radiator to wall and access into the utility room.<br /><br /><b>Utility Room</b> 8' 3" x 6' 8" ( 2.51m x 2.03m )<br />Having space and plumbing for a washing machine, radiator to wall and built-in storage cupboard housing a vertical radiator, drying rails and also offering excellent storage.<br /><br /><b>Reception Room 3/Bedroom 4</b> 14' 3" x 6' 1" ( 4.34m x 1.85m )<br />A front facing room overlooking the driveway, having a radiator to wall and is currently used as a bedroom but could be used as a reception or dining room.<br /><br /><b>First Floor Landing </b> <br />Doors give access to bedrooms 1, 2, 3 and the family bathroom, side window and loft access via a drop down ladder,<br /><br /><b>Bedroom 1</b> 14' 11" x 8' 11" plus the bay ( 4.55m x 2.72m plus the bay )<br />Having large bay window, front facing, overlooking the driveway, radiator to wall and fitted wardrobes.<br /><br /><b>Bedroom 2</b> 15' 3" x 10' 11" plus the bay ( 4.65m x 3.33m plus the bay )<br />Having large bay window, rear facing, overlooking the rear garden, radiator to wall and space for a wardrobe.<br /><br /><b>Bedroom 3</b> 7' x 6' 5" ( 2.13m x 1.96m )<br />Having small bay front facing window overlooking the driveway and radiator to wall.<br /><br /><b>Family Bathroom</b> <br />Comprising a bath with shower over, low level flush WC, hand wash basin, built-in cupboard space offering excellent storage and radiator to wall.<br /><br /><b>Outside</b> <br /><br /><b>Front Driveway</b> <br />Featuring a double driveway offering ample off-road parking with low stone walls either side and various shrubs.<br /><br /><b>Rear Garden</b> <br />A South Westerly garden getting plenty of sunshine, partly patioed garden, mostly laid to lawn with borders containing various bushes, shrubs and plants.<br /><br /><b>.</b> <br /><br /><br /><br />1. MONEY LAUNDERING REGULATIONS - Intending purchasers will be asked to produce identification documentation at a later stage and we would ask for your co-operation in order that there will be no delay in agreeing the sale. <br />2: These particulars do not constitute part or all of an offer or contract. <br />3: The measurements indicated are supplied for guidance only and as such must be considered incorrect. <br />4: Potential buyers are advised to recheck the measurements before committing to any expense. <br />5: Connells has not tested any apparatus, equipment, fixtures, fittings or services and it is the buyers interests to check the working condition of any appliances. <br />6: Connells has not sought to verify the legal title of the property and the buyers must obtain verification from their solicitor.