Property Details:
• Type: Detached
• Tenure: N/A
• Floor Area: N/A
Key Features:
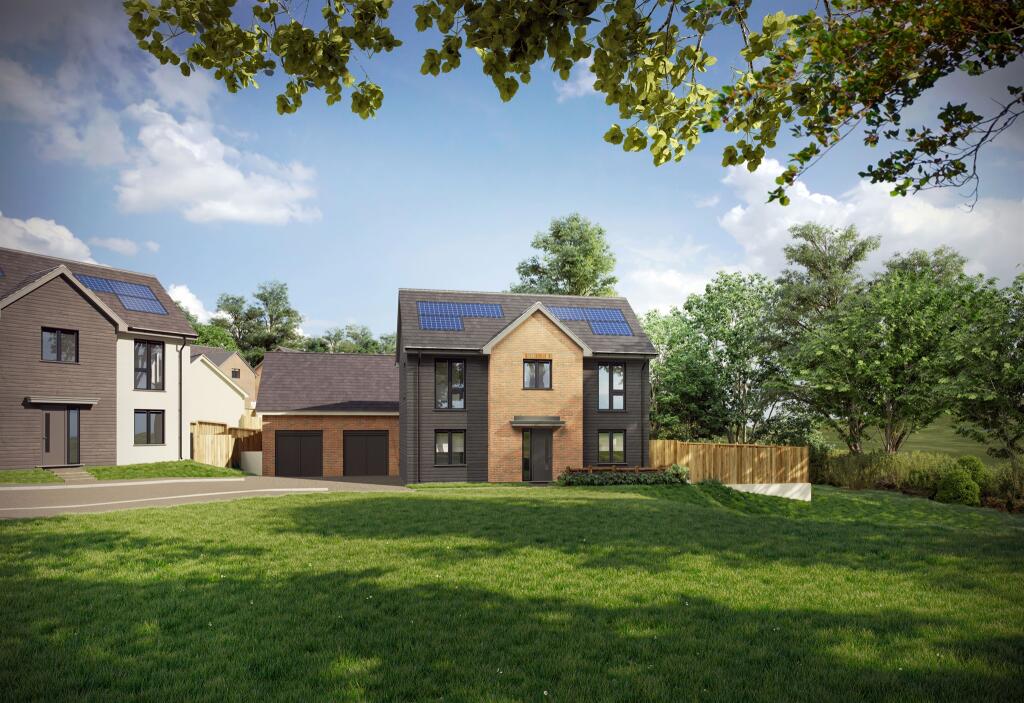
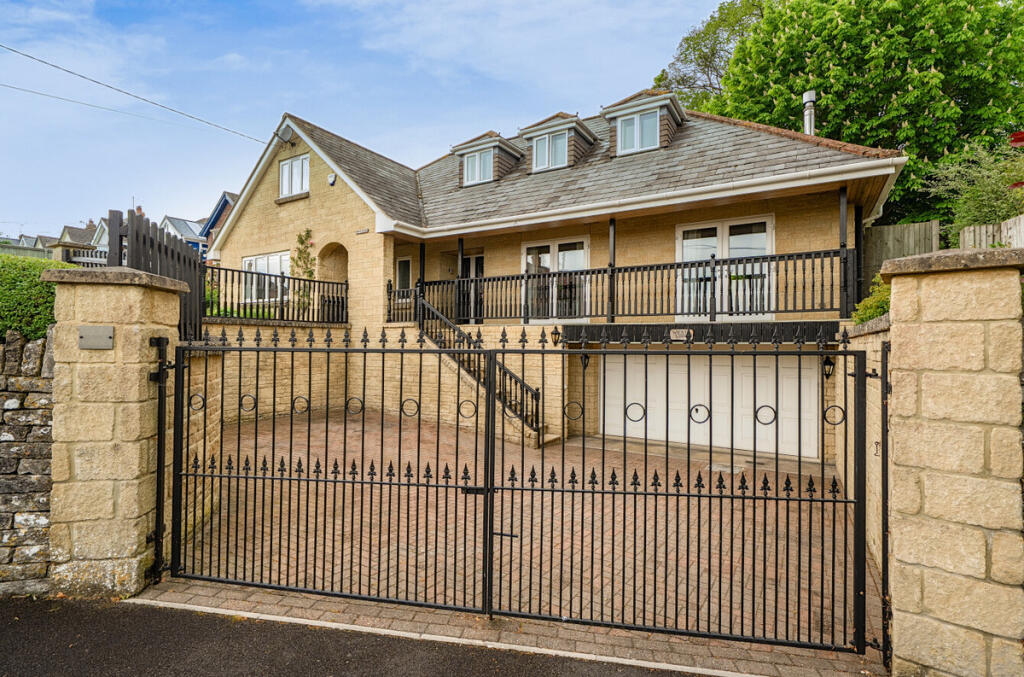
• Detached house with a double garage, providing ample space for Parking and storage.
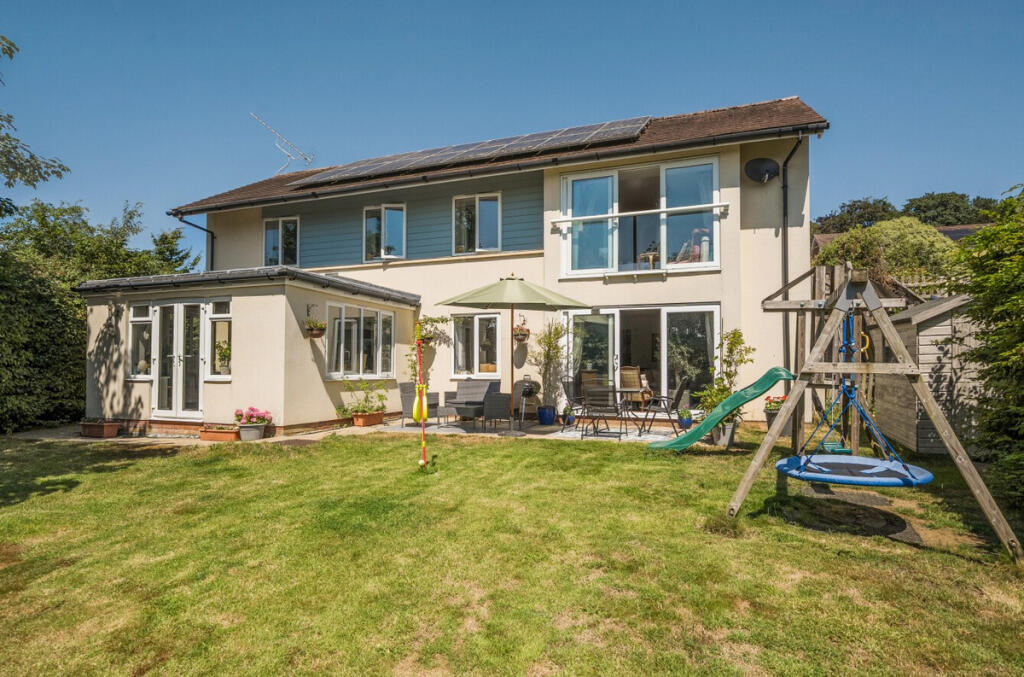
• Private Garden
• En-Suite to Bedroom 1 and 2
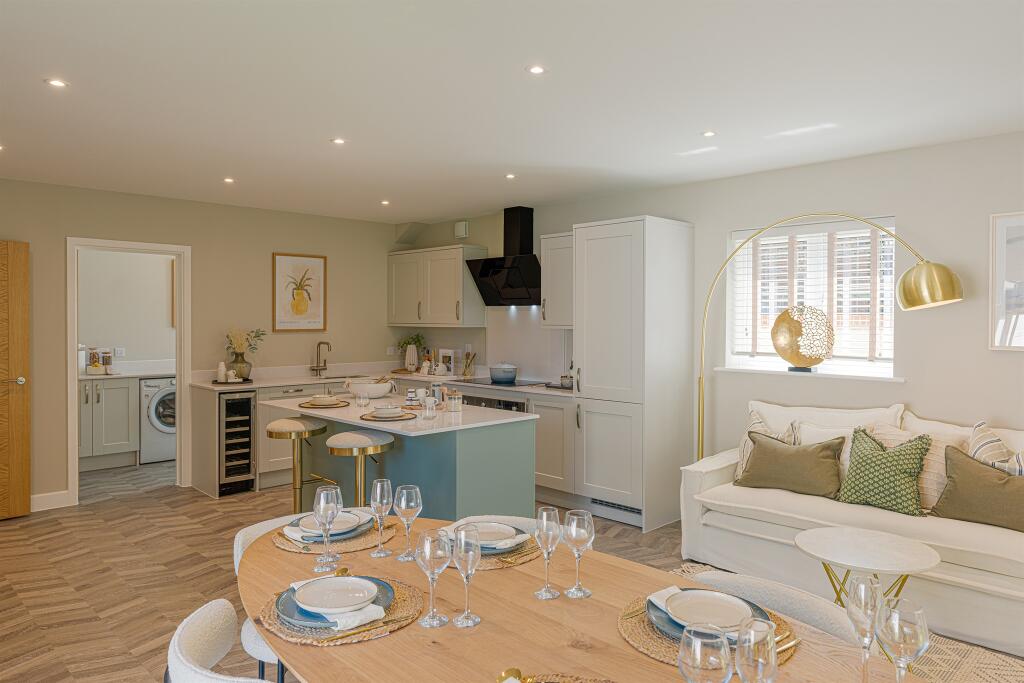
• Integrated Appliances
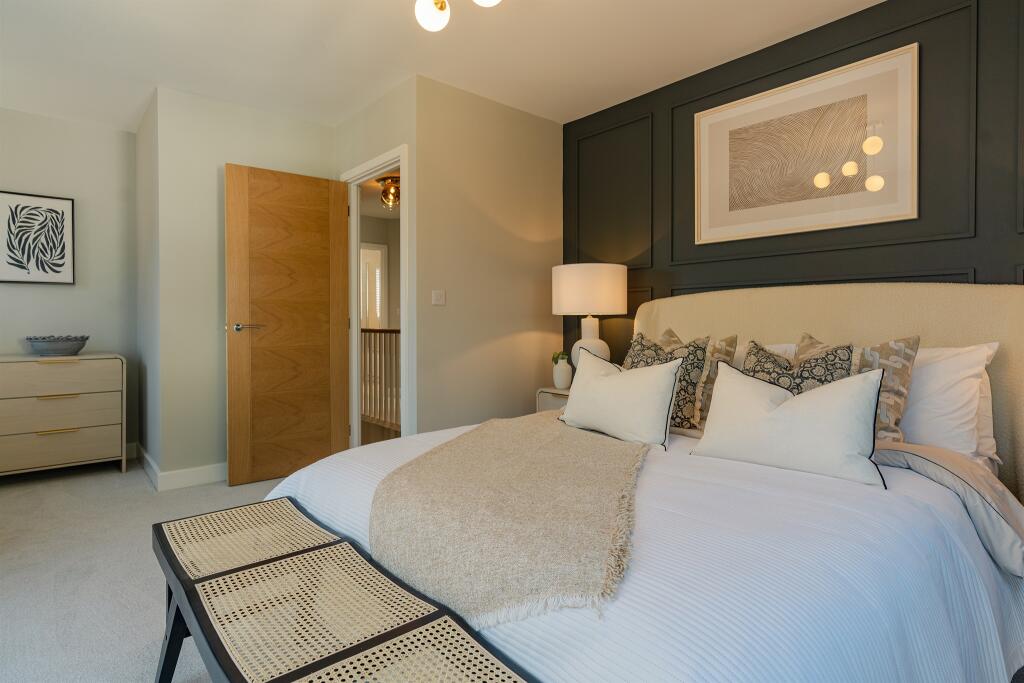
• Oak Internal Doors
• Underfloor Heating
• Solar Panels
• PART EXCHANGE OPTION AVAILABLE ON REQUEST SO IF YOU HAVE A HOUSE TO SELL WE WOULD LOVE TO HEAR FROM YOU! T&Cs apply*
Location:
• Nearest Station: N/A
• Distance to Station: N/A
Agent Information:
• Address: 4 High Street
Gillingham
SP8 4QT
Full Description:
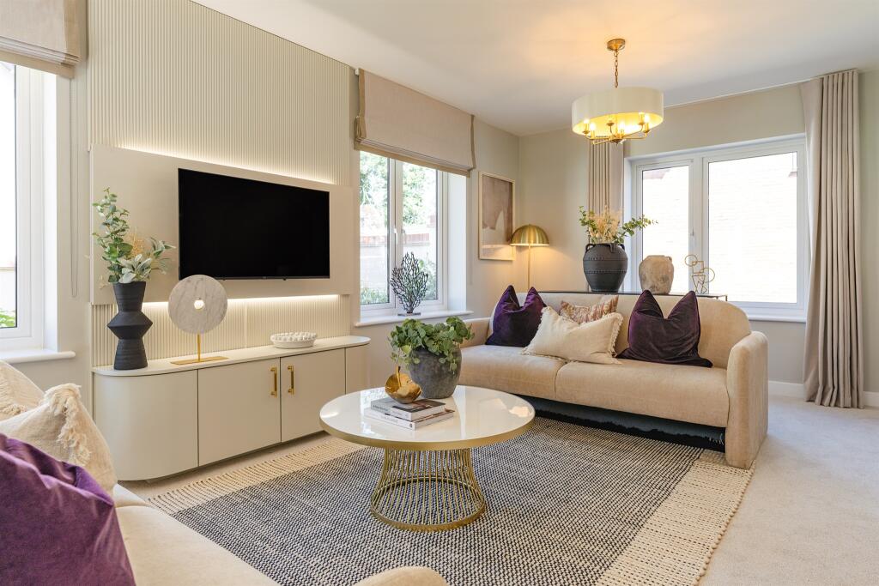
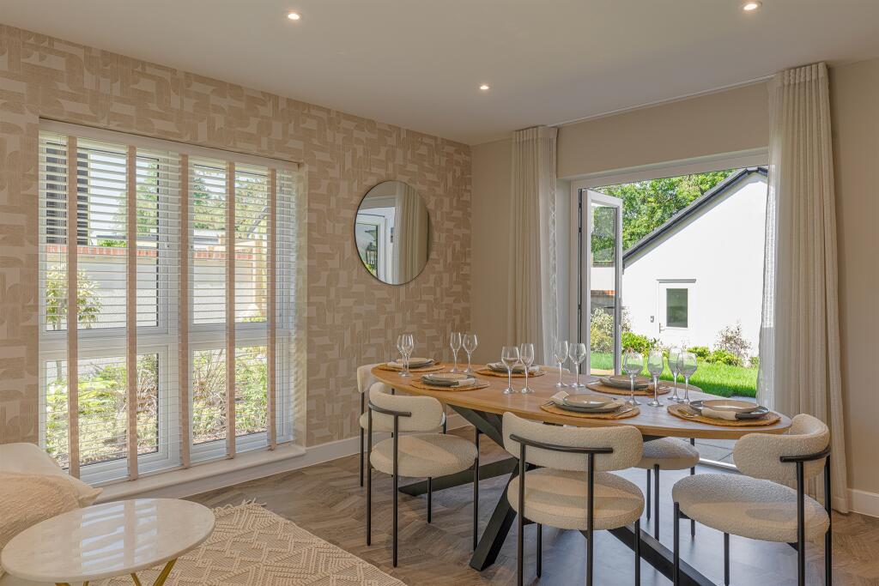
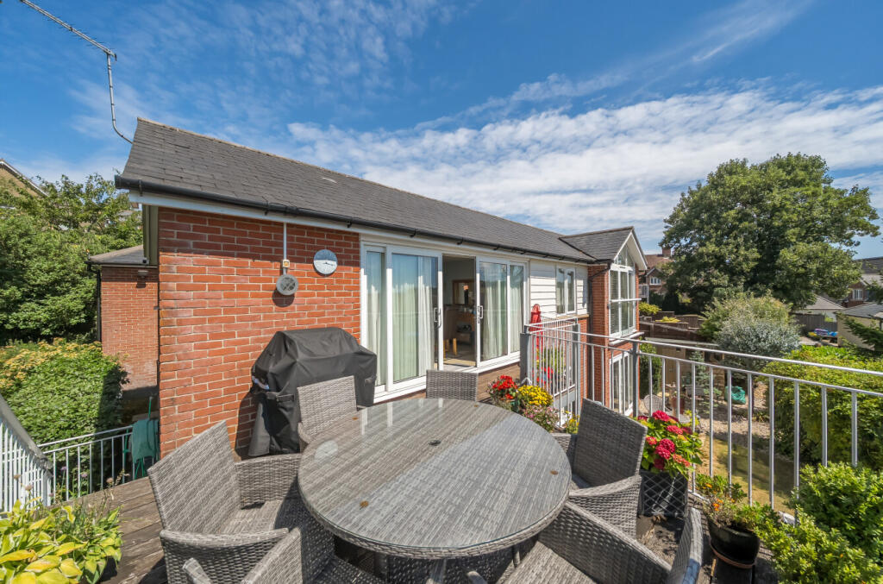
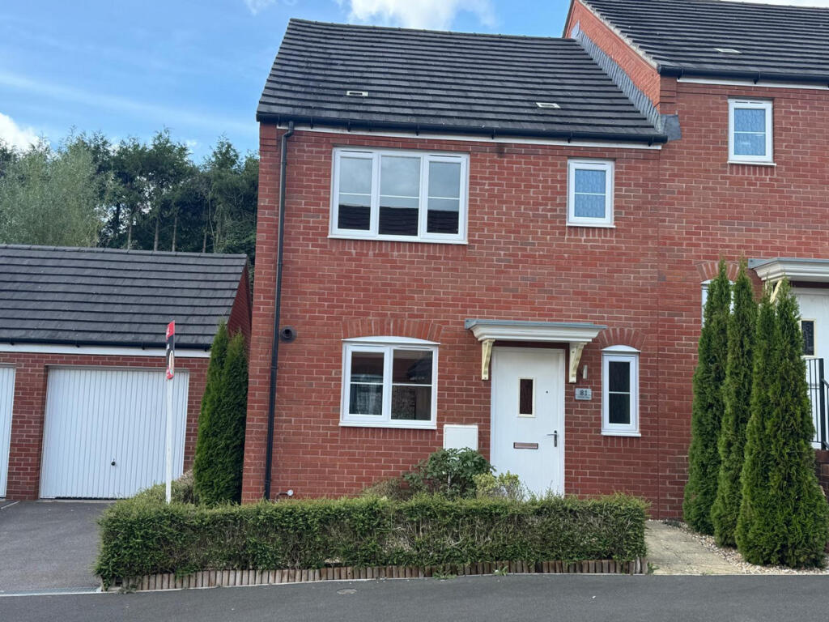
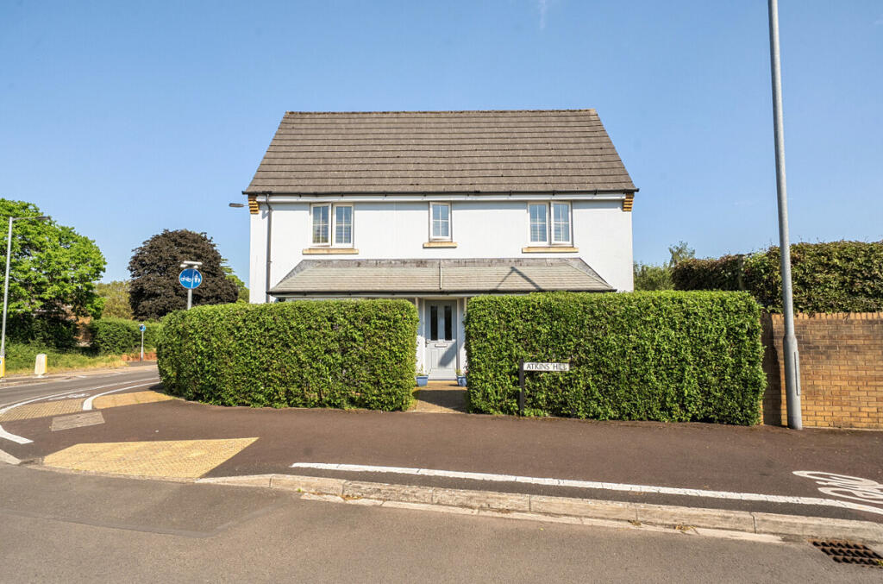
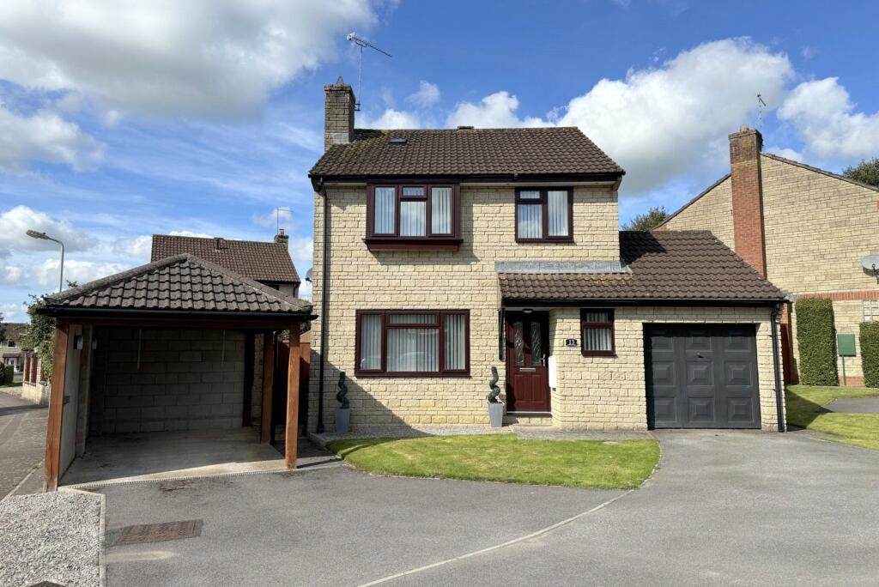
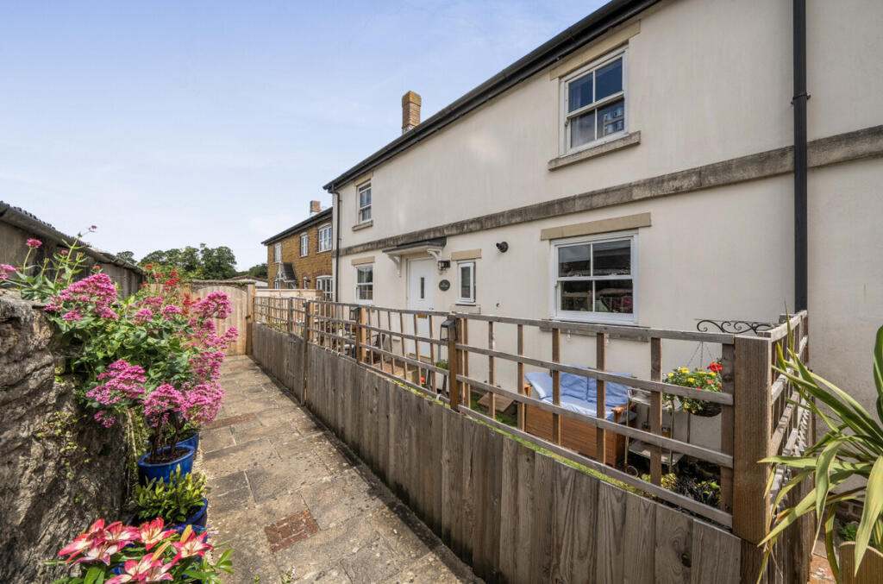
SUMMARYPlot 6 - The Somerton at Dancing Green is ideal for those seeking a beautiful, comfortable, and energy-efficient residence in a scenic yet accessible location. The Somerton balances privacy, modern amenities, and a thoughtful connection to the outdoor landscape, making it a perfect fit for modern family living.DESCRIPTIONDancing Green is an exclusive, thoughtfully designed residential community on the northern edge of Wincanton, Somerset. It includes 31 meticulously crafted homes ranging from cozy two-bedroom cottages to spacious five-bedroom family homes. Each property is designed to integrate harmoniously with the local countryside, enhancing the natural beauty of the area while providing a sustainable and modern lifestyle. The homes are constructed with energy-efficient materials and features that prioritize environmental consciousness without compromising comfort.Plot 6 - The Somerton Plot 6 - The Somerton, part of Dancing Green's premier selection of homes, is a spacious four-bedroom detached house. This elegant home combines modern design elements with luxurious touches, creating a welcoming environment for families or those seeking more space and privacy.The Somerton offers a well-thought-out floor plan with an emphasis on openness, comfort, and high-quality finishes. Key interior features include:o 4 bedrooms in total, designed for comfort and privacy.o Both the master bedroom (Bedroom 1) and Bedroom 2 include ensuite bathrooms, providing additional convenience and privacy.o Family bathroomo A convenient ground-floor WC for guests.o A separate, spacious living room featuring French doors that open directly onto the garden, creating a beautiful transition to the outdoor space.o The open-plan kitchen and dining area serve as the heart of the home, complete with French doors that also open onto the garden. This layout is perfect for entertaining and family gatherings, offering a light, airy, and inviting atmosphere.o A dedicated utility room provides a separate space for laundry and storage, helping to keep the main living areas organized and uncluttered.There is a private rear garden with multiple access points, including French doors from both the dining and living areas, creating a seamless connection between indoor and outdoor spaces.Measurements Kitchen - 17.10 (narrowing to 13.9) x 8.7 Dining Area - 16.5 x 12.4Living room - 17.10 x 9.8 Utility - 6.4 x 5.4Ground floor WC Bedroom 1 - with ensuite - 12.5 x 11.5Bedroom 2 - with ensuite - 17.9 max x 10.0 maxBedroom 3 - 12.9 max x 10.2 maxBedroom 4 - 12.9 max x 7.5Location & Accessibility o Dancing Green is located just a short walk from Wincanton's town centre, offering convenience for everyday needs.o Excellent transport links with close proximity to the A303 allow residents easy access to neighbouring towns like Yeovil and Shaftesbury, and provide connections further afield.o The setting combines rural charm with urban convenience, making it ideal for those seeking countryside serenity within reach of essential aPremium Features & Finishes The Somerton is designed with modern amenities and luxurious finishes, ensuring both style and functionality:o Integrated Appliances: High-quality appliances are seamlessly integrated into the kitchen for ease and aesthetics.o Underfloor Heating: Enjoy a comfortable home environment with underfloor heating, which adds a touch of luxury, especially during colder months.o Oak Internal Doors: Elegant oak doors throughout the property enhance its classic yet contemporary feel.o Solar Panels: Embracing eco-friendly living, the property includes solar panels, which can contribute to energy efficiency and reduced utility costs.Additional Details o Double Garage: Secure parking space and storage for two vehicles.o Energy Efficiency: Built with sustainability in mind, The Somerton includes features that prioritize energy efficiency, blending luxury living with environmental consciousness.Please Note Please note that images used may be computer generated and/or from a show-home by the developer and are meant for guidance only. Images are general of the development and may not relate to your chosen Plot - clarification should be sought from our sales team.1. MONEY LAUNDERING REGULATIONS - Intending purchasers will be asked to produce identification documentation at a later stage and we would ask for your co-operation in order that there will be no delay in agreeing the sale.
2: These particulars do not constitute part or all of an offer or contract.
3: The measurements indicated are supplied for guidance only and as such must be considered incorrect.
4: Potential buyers are advised to recheck the measurements before committing to any expense.
5: Connells has not tested any apparatus, equipment, fixtures, fittings or services and it is the buyers interests to check the working condition of any appliances.
6: Connells has not sought to verify the legal title of the property and the buyers must obtain verification from their solicitor.BrochuresPDF Property ParticularsFull Details