Property Details:
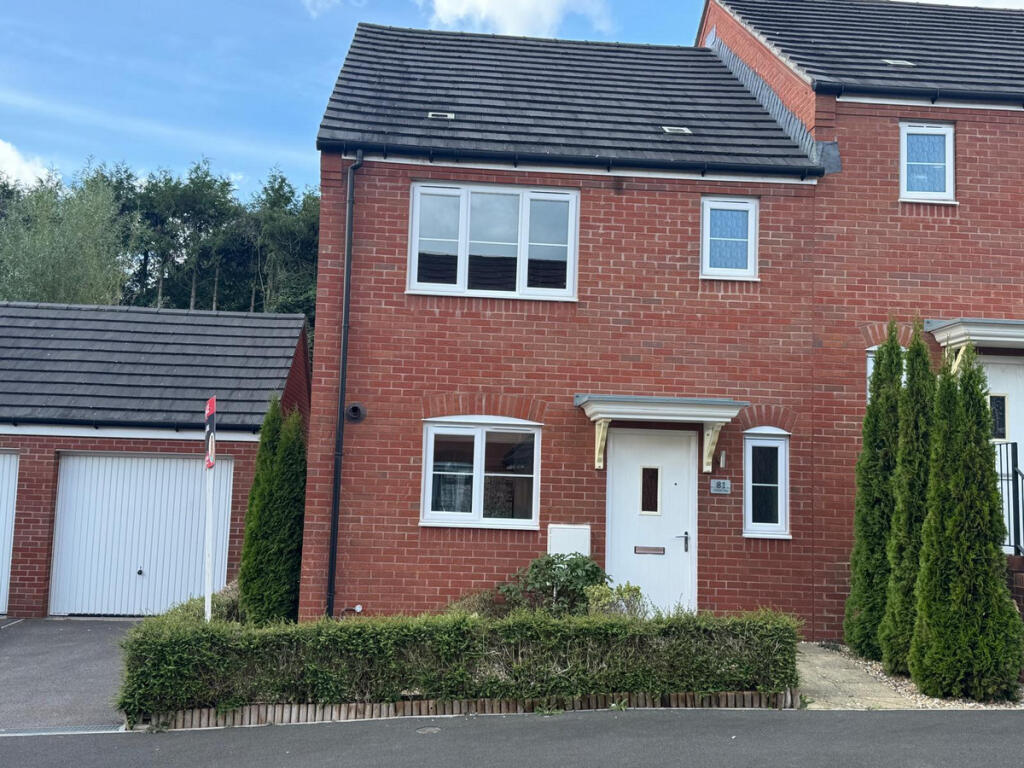
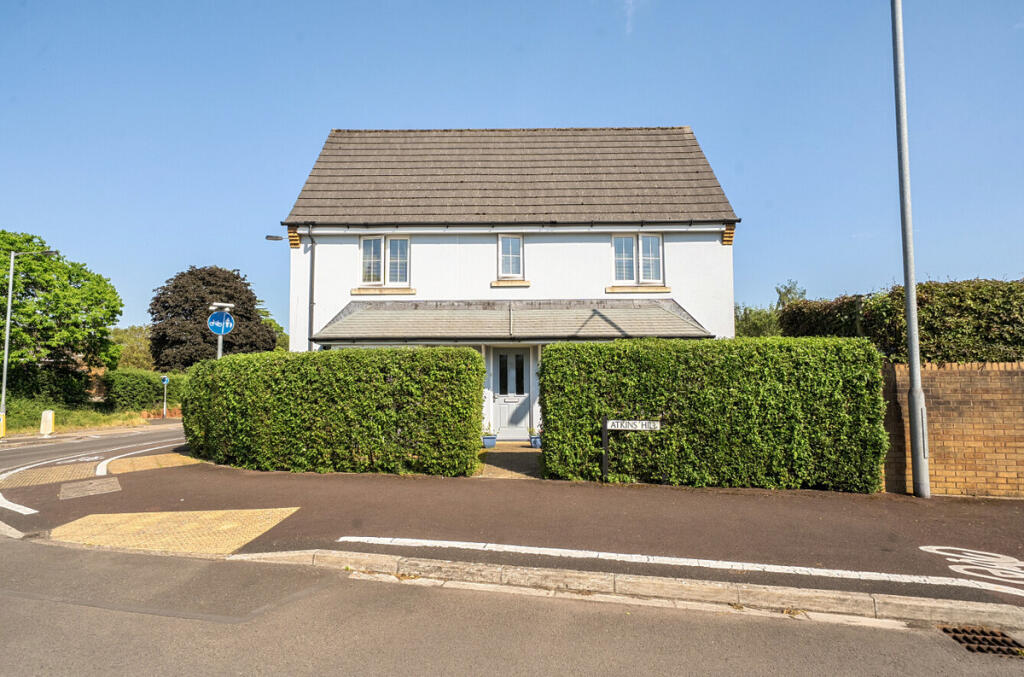
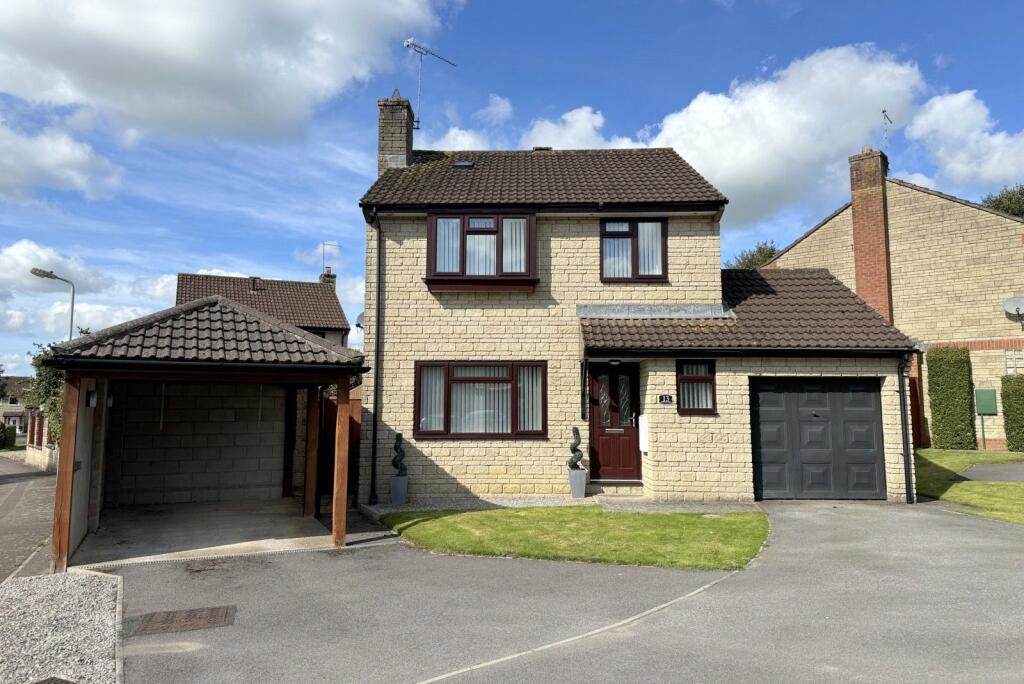
• Type: Link Detached House
• Tenure: N/A
• Floor Area: N/A
Key Features:
• FLOORING AND TURF INCLUDED
• Underfloor heating to the ground floor
• Single garage and driveway parking
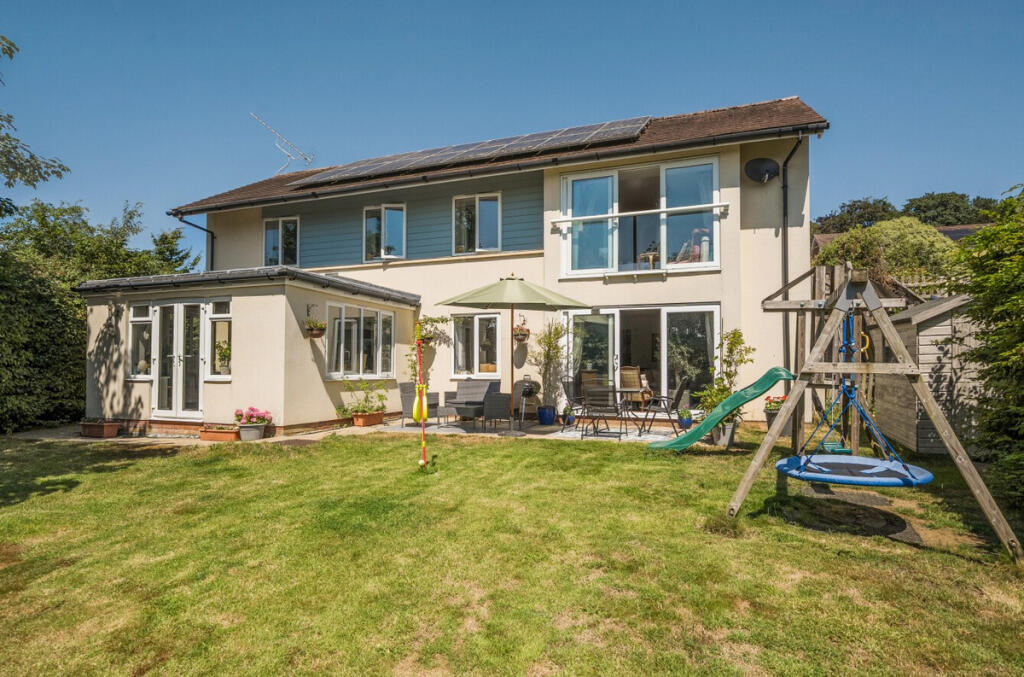
• Private rear garden
• Open plan kitchen diner and separate living room
• En-suite and fitted wardrobe to bedroom 1
Location:
• Nearest Station: N/A
• Distance to Station: N/A
Agent Information:
• Address: 4 High Street
Gillingham
SP8 4QT
Full Description:
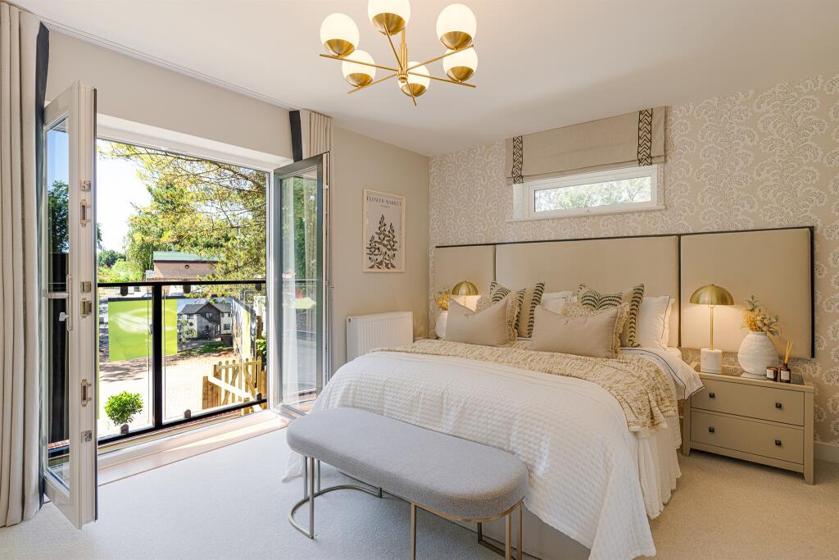
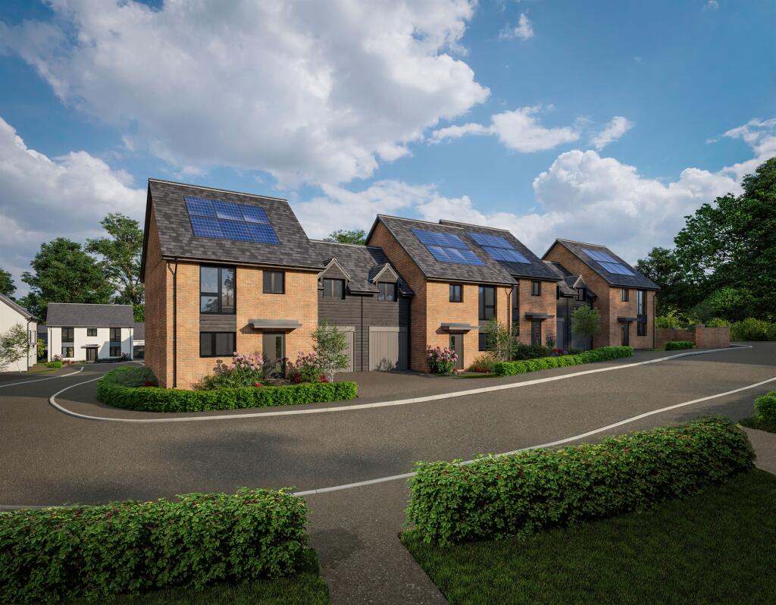
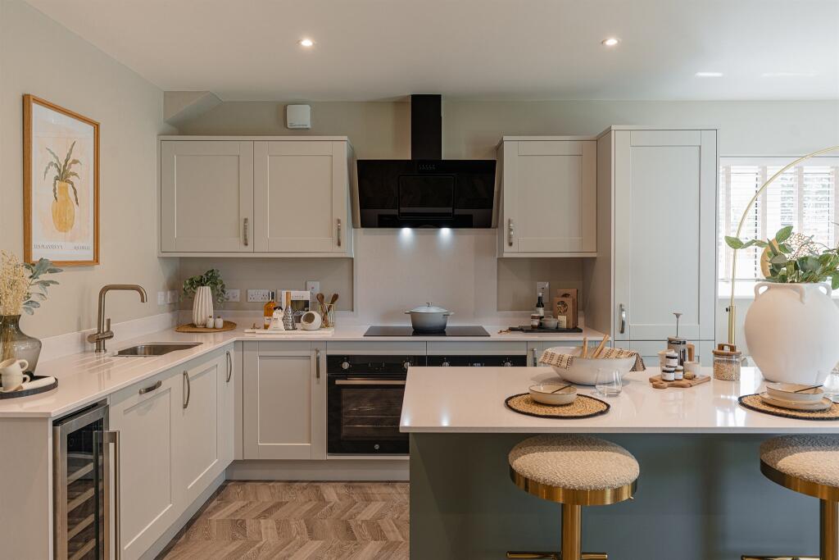
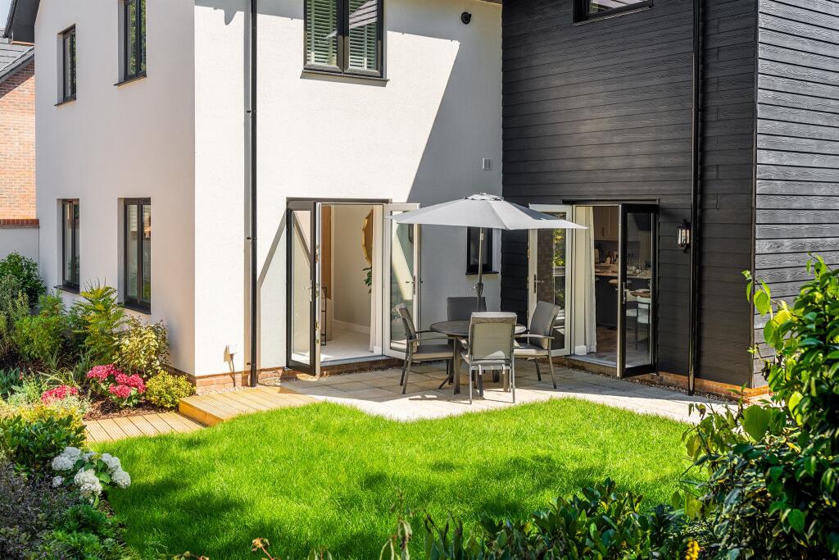
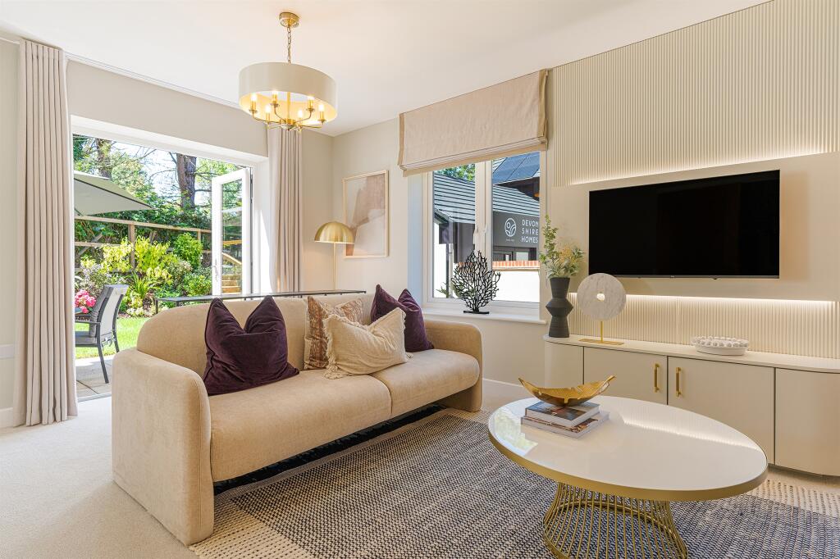
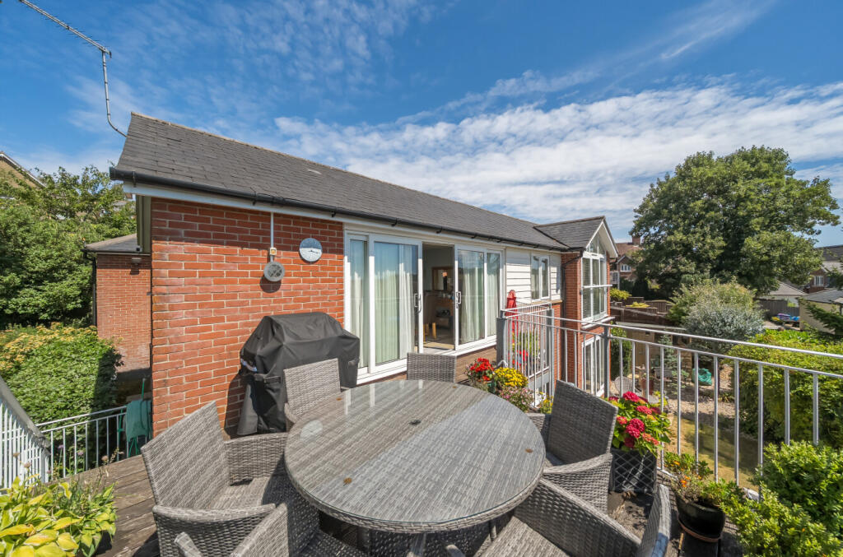
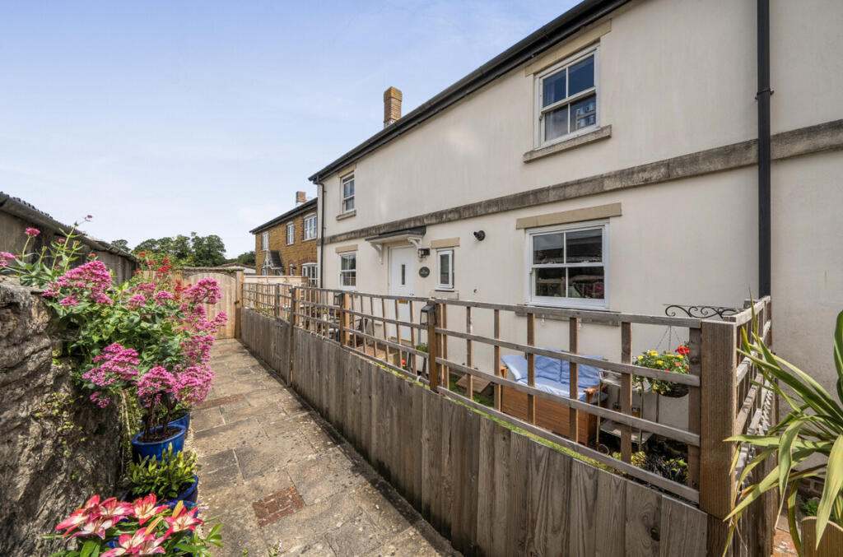
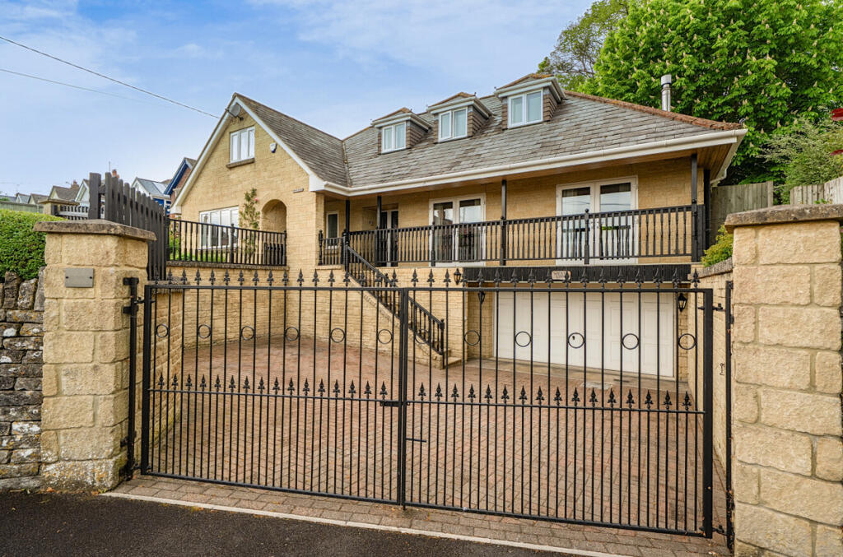
SUMMARYThis spacious and thoughtfully designed four-bedroom linked-detached house is perfect for modern family living.Call Connells Gillingham today for more details.DESCRIPTIONThe Martock is a spacious and thoughtfully designed four-bedroom linked-detached house, perfect for modern family living. The property comes with the added convenience of an integral garage and designated driveway parking.This home offers a perfect blend of style, space, and practicality, ideal for growing families or those who appreciate modern living with plenty of room for entertaining and relaxation.Measurements Ground Floor:- Kitchen/Dining - 5.70m x 5.08mLiving Room - 3.23m x 5.26mCloakroom - 1.02m x 1.79mGarage - 3.01m x 5.98mFirst Floor:-Bedroom 1 - 2.95m x 4.49mEn-suite - 2.95m x 1.35mBedroom 2 - 3.34m x 4.25mBedroom 3 - 3.34m x 4.51mBedroom 4 - 2.81m x 2.73mBathroom - 3.08m x 1.80mGround Floor Upon entering the property, you are greeted by a well-proportioned entrance hallway, providing access to the main living areas.The heart of the home is the open-plan kitchen and dining area, offering a seamless flow from cooking to entertaining. The kitchen is designed to be practical, with ample counter space and room for modern appliances. Double French doors from the dining area lead directly to the garden, allowing plenty of natural light and offering a perfect space for indoor-outdoor living.Adjacent to the kitchen, you'll find a comfortable living room, ideal for relaxing or spending time with family. The open-plan design encourages a sense of space while still maintaining distinct areas for different activities.A downstairs cloakroom with a WC and sink is conveniently located on the ground floor for guests or quick access.Internal access to the garage is provided via a door in the dining area, offering both convenience and practicality, especially for additional storage or vehicle security. With utility area.Additional storage can be found under the stairs, perfect for keeping clutter at bay.First Floor Upstairs, the house offers four well-sized bedrooms, providing ample space for family members or guests.The master bedroom features an elegant ensuite shower room, complete with a modern WC, vanity sink, and built-in shower. The room also benefits from fitted wardrobes, offering convenient and stylish storage.The remaining bedrooms are ideal for use as children's rooms, guest rooms, or even a home office.A family bathroom is equipped with a double low-profile walk-in shower, a full-sized bath, a modern WC, and a vanity sink, combining both style and functionality.There is an airing cupboard accessible from the landing, offering additional storage for linens or household items.Outside The garden is accessible via double French doors from the kitchen/diner, offering an excellent space for outdoor dining, gardening, or family activities. The easy connection between the indoor and outdoor areas makes this home ideal for entertaining and summer livingAdditional Features Integral garage with direct access from inside the home, making it highly practical for storage or secure parking, with utility area.Modern fittings and finishes throughout, ensuring that the home is both stylish and functional.Thoughtful storage solutions, including built-in wardrobes, under-stairs storage, and an airing cupboardLocation The property is set in the highly desirable town of Wincanton, Somerset, known for its beautiful countryside surroundings. The development's location on the town's northern edge ensures a peaceful setting while still being within a short walking distance to the town centre. This offers the perfect balance between countryside living and town convenience, making it an excellent choice for families or those looking for a quieter lifestyle while still having easy access to amenities.Development Overview This home is part of an exclusive development of 31 homes, ranging from 2 to 5 bedrooms. Each home is uniquely designed to blend contemporary luxury with the charm of its rural setting, making it a sought-after location for discerning buyers.Specification Kitchen:- Fitted kitchen with 40 mm worktops with matching 150 mm UpstandsOne and half bowl sink with mixer tapTiled splashback to cooker hoodKarndean flooringDouble electric oven ceramic hob and hoodFully integrated 70/30 fridge freezerIntegrated dishwasherPlumbing and electrics for washer/dryerCloakroom:-White DURAVIT sanitary ware with chrome fittingsFeature wall tile over basinFamily bathroom:-White DURAVIT sanitary ware with chrome fittingsWall tiling over basinThermostatic bath mixer valveFull height tiling around bathSeparate double shower with glass enclosure and full height tilesShaver socketEnsuite:-White DURAVIT sanitary ware with chrome fittingsShower cubicle with two-way shower low profile trayFull height tiles within shower cubicle wall tiling over basinShaver socketElectrical:-Media point to living roomInternet outlet point to master bedroomSocket with USBC charging point kitchenLED downlights to kitchen bathroom and ensuite areasExternal lighting to front doorMains operator, smoke detectors with battery back upCarbon monoxide alarmSpecification Continued Decoration:-Internal walls, emulsioned whiteAll ceiling smooth finish, emulsioned whiteInternal woodwork coated with long life, acrylic white glossStairs have a 32 mm² balustrade painted white oak handrailHeating:-Ideal Combi boilerUnderfloor heating to ground floor with thermostatic controlsSmart control unitWardrobes:-Fitted wardrobe to master bedroom to include hanging rail and blanket shelfDoors:- Internal doors effect with chrome fittingsThe front door is an insulated fibreglass door three-point locking system with chrome ironmongeryThe rear door is insulated fibreglass Part glazed effect with three-point looking systemPatio doors are UPVC double glazed French doors with Pilkington K glassWindows:-UPVC double glazed windows with Pilkington K glassFascia:-UPVC square fascia and bargeSkirting:-Pencil round contemporary skirting and architraveExternal:- Turf to front where applicableTurf to rear where applicable1800 mm x 1800 mm close sport fencing to regarding where applicableTextures slabs to patio entrance and pathways External tapDevonshire Move Have you found your dream home? But haven't yet put your existing house on the market? If so, then Denver should move. May be exactly what you need. This scheme is designed to help you sell your existing home while this happens we will reserve your plot for up to 4 weeks and will even pay you an estate agents fees as well!T&Cs apply, please speak to one of our team for more infoPart Exchange Have you found your dream home? But haven't yet put your existing house on the market, or not yet found a buyer? If so, then Part Exchange, may be exactly what you need. Devonshire Homes could become your cash buyer, buying your home and enabling a stress free move into your brand new home.T&Cs apply, please speak to one of our team for more infoPlease Note Please note that images used may be computer generated and/or from a show-home by the developer and are meant for guidance only. Images are general of the development and may not relate to your chosen Plot - clarification should be sought from our sales team.1. MONEY LAUNDERING REGULATIONS - Intending purchasers will be asked to produce identification documentation at a later stage and we would ask for your co-operation in order that there will be no delay in agreeing the sale.
2: These particulars do not constitute part or all of an offer or contract.
3: The measurements indicated are supplied for guidance only and as such must be considered incorrect.
4: Potential buyers are advised to recheck the measurements before committing to any expense.
5: Connells has not tested any apparatus, equipment, fixtures, fittings or services and it is the buyers interests to check the working condition of any appliances.
6: Connells has not sought to verify the legal title of the property and the buyers must obtain verification from their solicitor.BrochuresFull Details