Property Details:
• Type: Detached
• Tenure: Freehold
• Floor Area: N/A
Key Features:
Location:
• Nearest Station: N/A
• Distance to Station: N/A
Agent Information:
• Address: 10A Church Green East,
Redditch,
B98 8BP
Full Description:
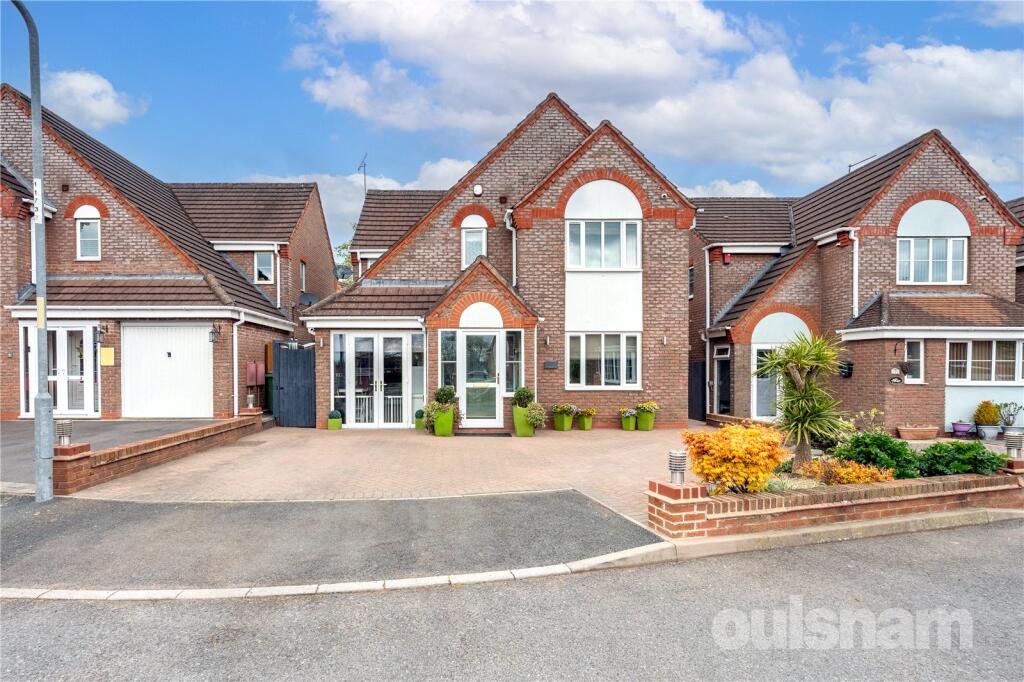
OULSNAM are proud to offer for sale this unique four bedroom detached home situated in the sought after location of Ipsley. Boasting spacious ground floor living space which has been modernised by the current vendor, the property is situated on a generous plot within a pleasant cul de sac. EP RATING: CCOUNCIL TAX:

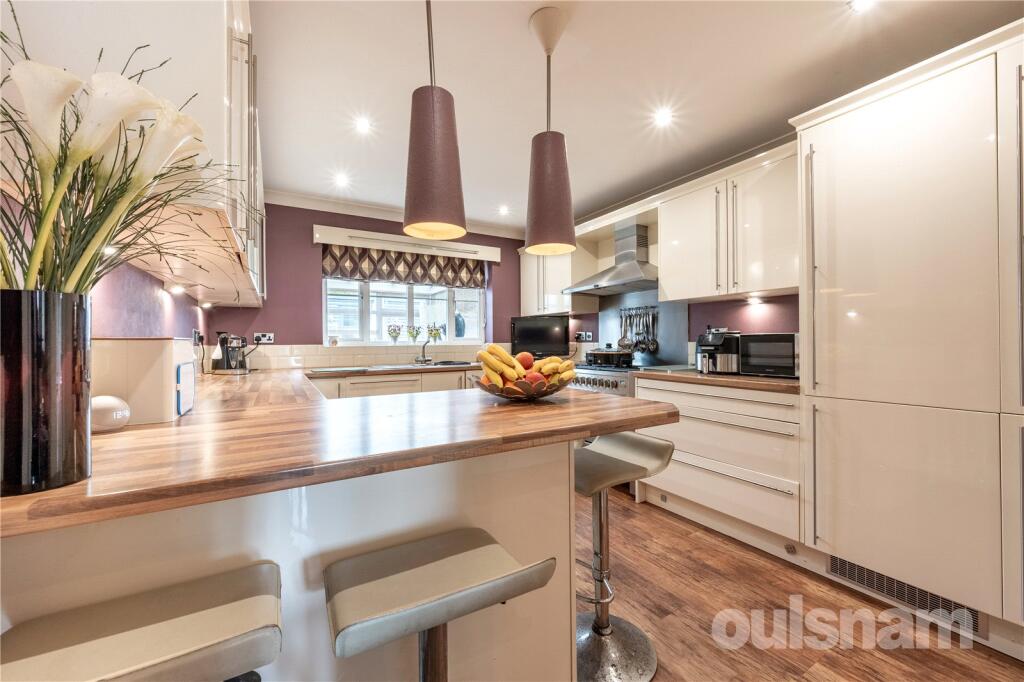
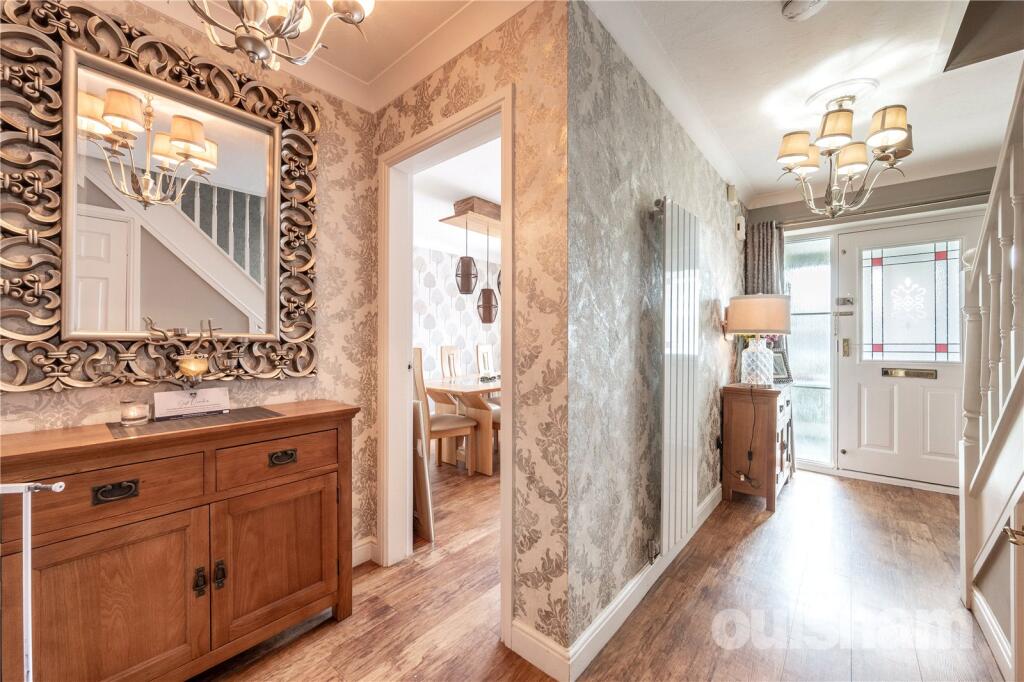
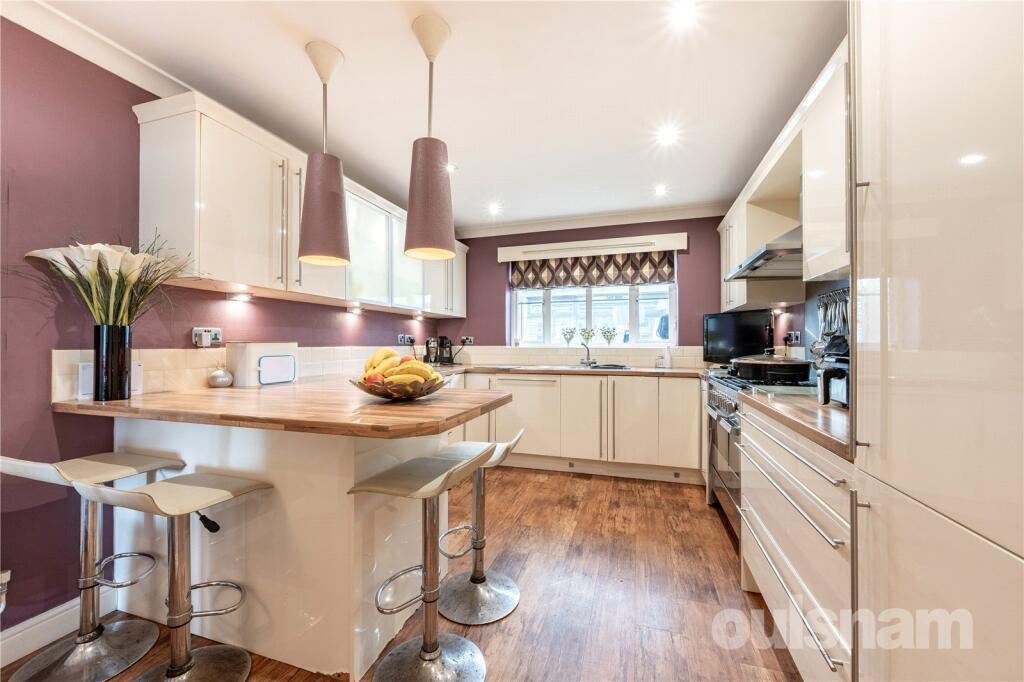
LOCATION:Situated in the sought after Ipsley district of Redditch. Within easy reach of Birmingham, Bromsgrove, Worcester, Stratford and the motorway network, the property also benefits from local amenities including a Morrisons Superstore, a variety of schools, and Arrow Valley Country Park. The enviable position in the cul de sac affords the property a pleasant outlook.The well-appointed and deceptively spacious accommodation has been maintained to an excellent standard by the current owner and in our opinion would make a lovely home for a family or professional couple. It is ready to move into with no further work required. SUMMARY OF ACCOMMODATION:* The double glazed porch leads into the reception hall, boasting Karndean flooring and a contemporary vertical radiator. Doors radiate off to the ground floor accommodation and a turning staircase rises to the first floor; * The dining room has a double glazed window overlooking the front aspect; * The lounge has double glazed window and double glazed patio doors leading into the conservatory; * The conservatory is of a generous size, which is of part brick and part double glazed construction. Also benefiting tiled flooring, wall and floor lights and French doors lead out to the rear garden; * The breakfast kitchen having spotlights to the ceiling, one and half bowl sink and boasting a range of wall mounted and base units plus a breakfast bar, all having wood effect surfaces over. There is a range style cooker with gas ring hob and a double glazed window overlooks the conservatory. There are integrated appliances to include fridge/freezer, dishwasher and wine cooler; * The utility can be accessed from the kitchen through an archway and has a double glazed door to the side elevation. * There is an additional guest cloakroom WC which can also be accessed from the reception hall;* The spacious first floor landing gives access to the airing cupboard, loft (agent not inspected) and doors radiate off to; * Bedroom one boasts fitted wardrobes, spotlights to the ceiling and a double glazed window to the front elevation. An opening leads into; * The en-suite comprises shower cubicle, close coupled corner WC with dual flush, vanity unit housing the wash hand basin and a double glazed window overlooks the front. There is a vertical radiator; * There is a further two double bedrooms and a good size single, all benefiting from fitted wardrobes; * The family bathroom is fully tiled, spotlights to ceiling and comprises a white suite to include a bath with shower over, vanity unit, wash hand basin and WC which are inset to a further vanity unit. There is a heated towel rail and an obscure window to the side. OUTSIDE:The rear garden is of very low maintenance comprising of initial patio, artificial lawn and shaled areas within fenced boundaries. There are two pedestrian gates either side of the property, giving access to the front. A particular advantage to this property is the detached log cabin 'Barkingham Palace' to the rear of the garden, which offers versatile living and is complete with a kitchen area, power, light, double glazing, log burner and is fully insulated, making this an ideal unit for someone who works from home or runs a business from home. To the front is a generous block paved driveway, offering ample parking leading to the converted garage, which is currently being used as a dog grooming parlour. This versatile living accommodation also includes space & plumbing for a washing machine, tumble dryer and fridge/freezer. There is loft storage and French doors that are accessed from the driveway.BrochuresParticulars