Property Details:
• Type: End of Terrace
• Tenure: Freehold
• Floor Area: N/A
Key Features:
• Corner Plot
• Two Bedrooms
• End Terrace
• Two Receptions
• Detached Garage
• Timber Summer House & Patio Area
• Driveway
• Utility Room/Side Entrance
• Timber Sun Room & Conservatory
• Timber Workshop
Location:
• Nearest Station: N/A
• Distance to Station: N/A
Agent Information:
• Address: 254 Chester Road,
Castle Bromwich,
Birmingham,
B36 0JE
Full Description:
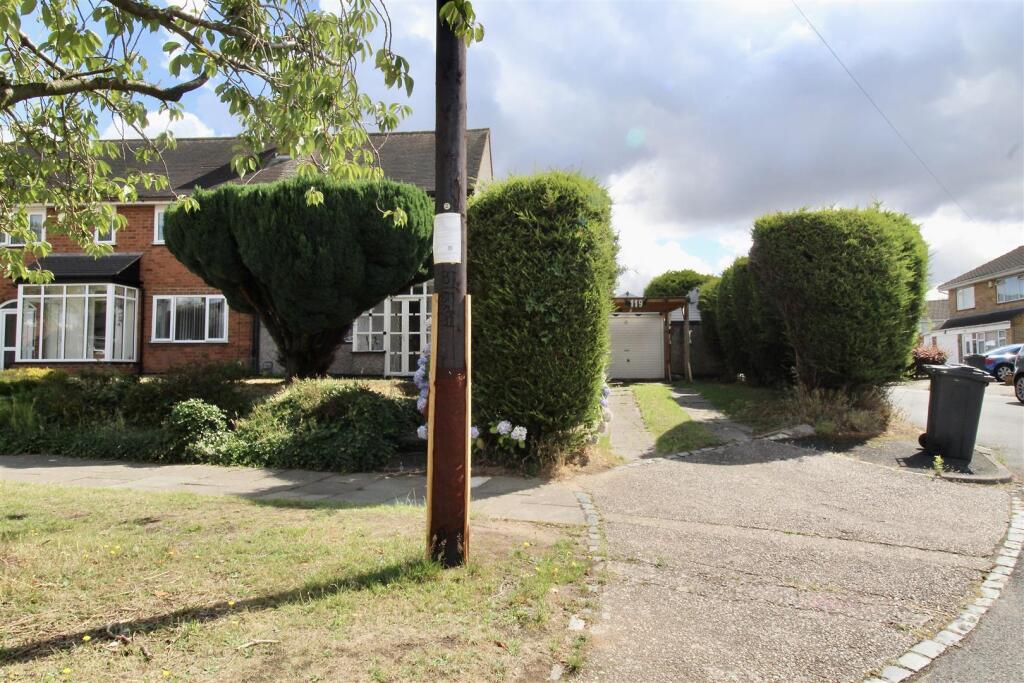
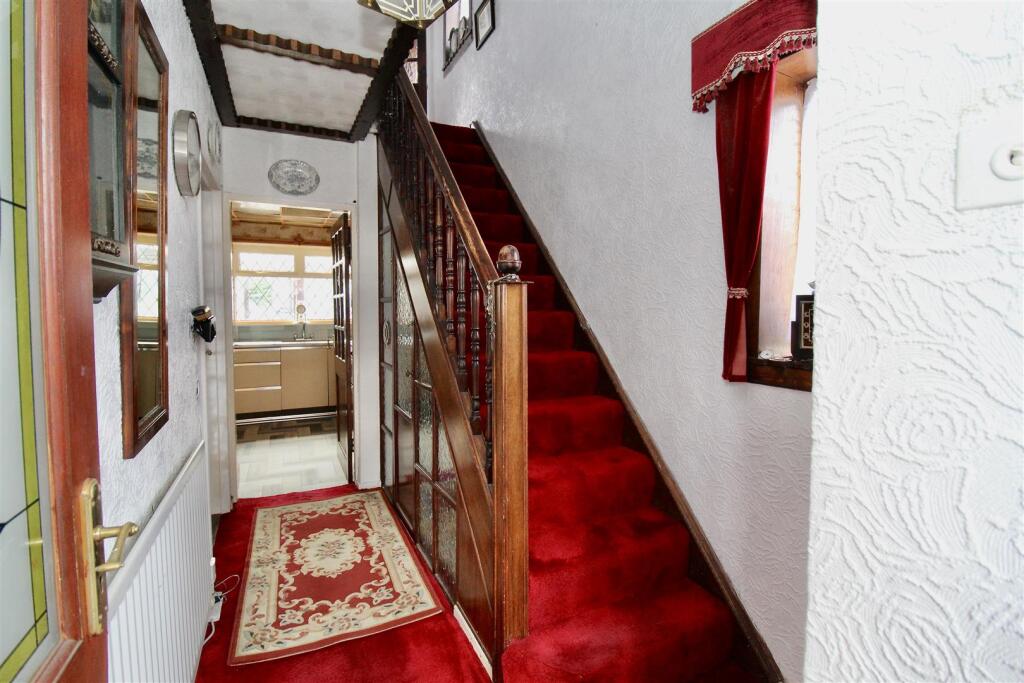
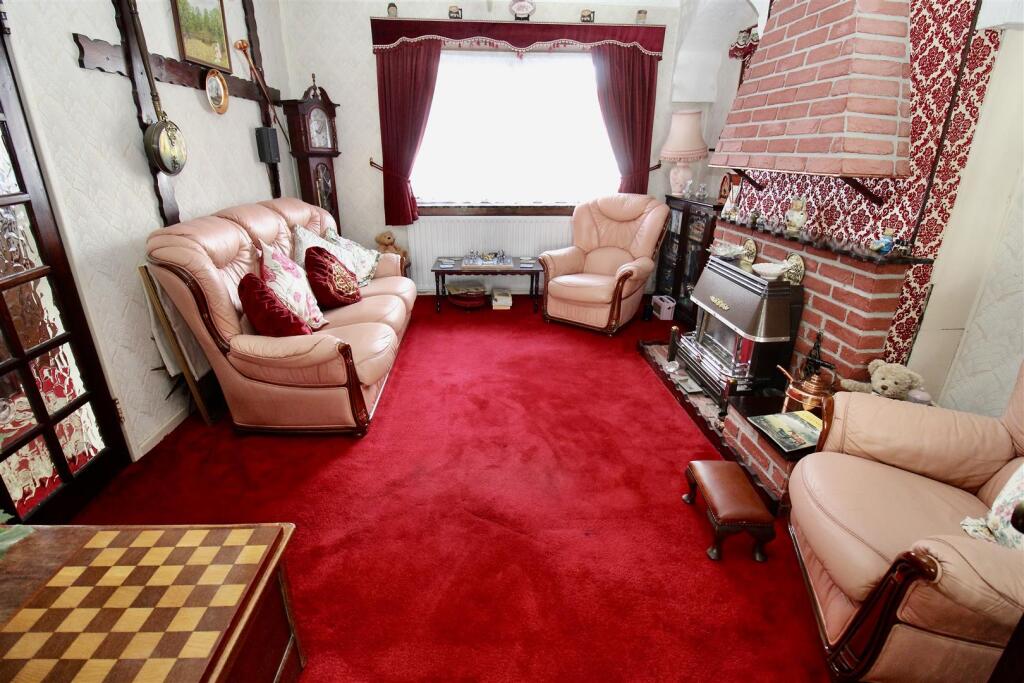
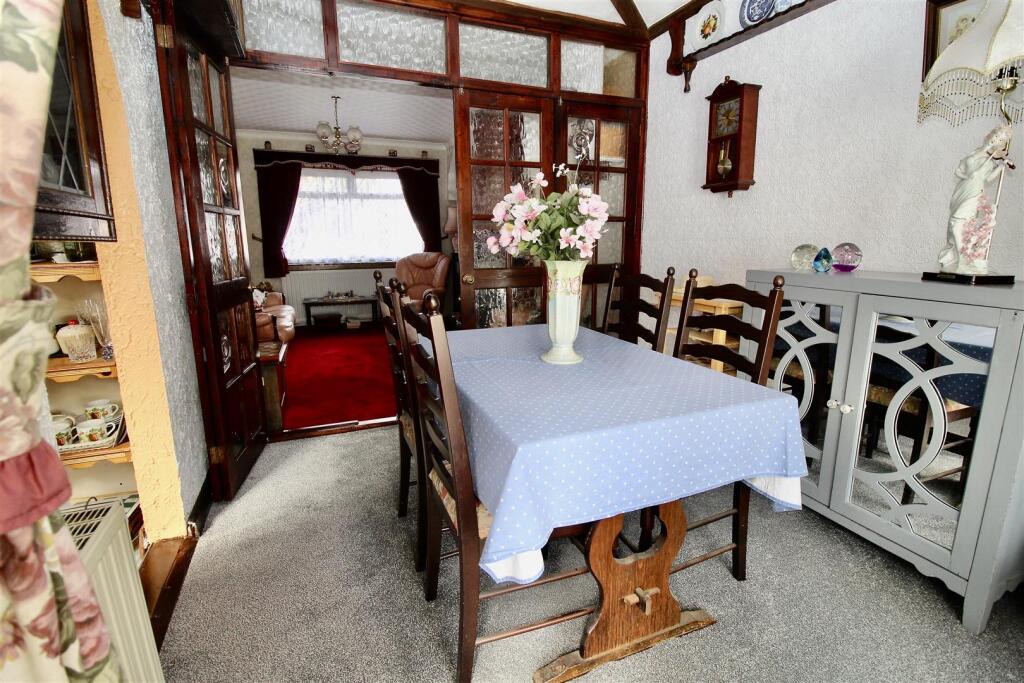
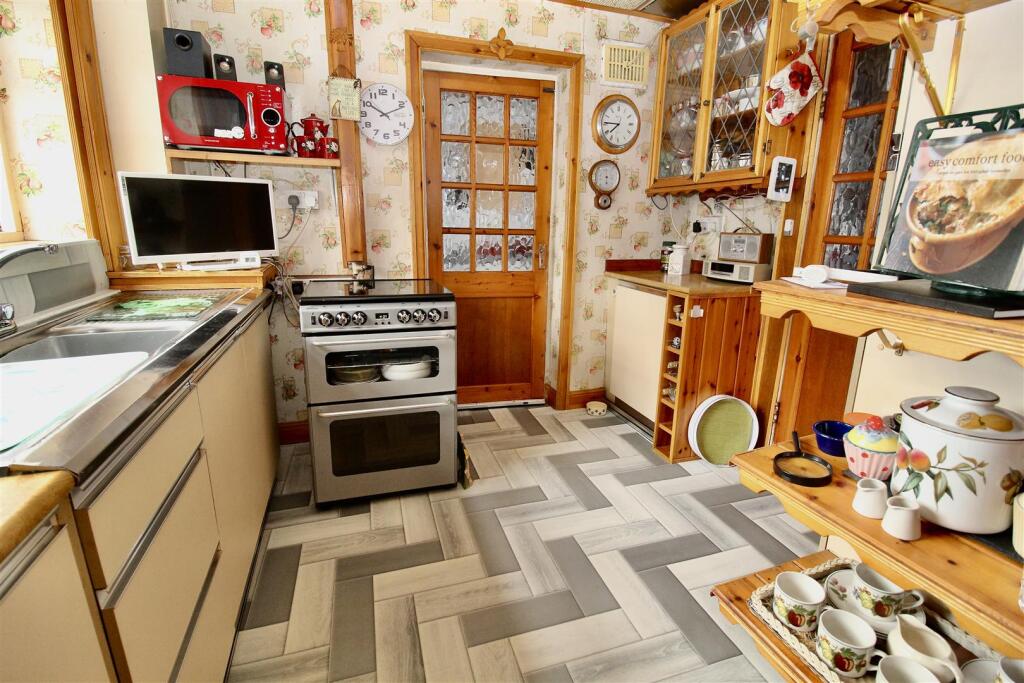
** REQUIRES MODERNISATION ** CORNER PLOT ** DRIVEWAY ** DETACHED GARAGE **This END TERRACE property is situated on a CORNER PLOT and offers potential for development with the relevant permissions being granted. The property surroundings currently comprises of a DRIVEWAY to the side which leads to a CAR PORT area and a GARAGE, with front and rear garden areas. The property itself benefits from a timber entrance porch, entrance hallway, TWO RECEPTION ROOMS which have adjoining doors so can be opened up. A kitchen, side entrance/utility with further storage, and a timber SUN ROOM with a further timber CONSERVATORY to the ground floor. To the first floor there are TWO DOUBLE BEDROOMS and a family bathroom. The rear garden has various out-buildings as stated within the details. Double Glazing and Central Heating both where individually specified. Energy Efficiency Rating:- EVendors Personal Comments - This property offers great opportunities for an ambitious person, it has a lot more positives than negatives. Must be viewed to appreciate the prospects of an end terraced house, its definitely more appealing than most end terraced properties. It comes with an incredible summer house sitting in a large back garden. There is also a great area to the front of the house for off road parking with a garage and a car port area. Don't miss this opportunity.Front Garden - Garden laid mainly to lawn with mature shrubbery borders and flower bed areas, to the side there is a side garden area consisting of further mature shrubbery borders, lawn area with two paving strips allowing off road parking and access to the car port area which in turn gives access to the detached garage. Partly glazed door giving diret access to the utility/side entrance area which in turn gives direct access to the rear garden area. Further glazed double doors allowing access to:-Entrance Porch - 2.54m x 1.07m (8'4" x 3'6") - Panelled glazed windows to the front and to either side creating an enclosed entrance porch, wall mounted lantern style light and a further strip light to the ceiling area. Decorative glazed door to:-Entrance Hallway - 3.51m x 1.78m (11'6" x 5'10" ) - Stairs rising to the first floor landing area with a storage cupboard below, further storage cupboard housing the utility meters. Radiator, window to the side and decorative beams to the ceiling area.Lounge - 3.91m x 3.48m (12'10" x 11'5") - Window to the rear , radiator, and a decorative coving finish to the ceiling area. Decorative brick effect fireplace area with a gas fire inset, two double bi-fold doors allowing access to :-Dining Room - 2.69m x 2.51m (8'10" x 8'3") - Double glazed sliding patio doors to the rear allowing access to the sun room area. Radiator, decorative panelling to eh ceiling area, open archway entrance to the side into:-Kitchen - 2.92m max 2.46m min x 2.51m (9'7" max 8'1" min x 8 - Range of wall mounted and floor standing base units with display units incorporated and a wine rack also inset. Work surfaces over with a stainless steel sink and drainer either side inset. Suspended ceiling with lighting inset, gas cooker point, tile effect splash back to the sink area, tile effect flooring and a window to the rear. Glazed door through to the hall area, and a further door to the side allowing access to the utility/side entry area.Conservatory - 2.69m x 2.26m (8'10" x 7'5") - Timber construction to the rear of the property, with timber painted floor boards, window to the rear and a glazed door also to the rear allowing access to the rear garden area. Further glazed window to the side with glazed bi-fold doors also to the side allowing access to:-Sun Room - 2.36m x 2.31m (7'9" x 7'7") - Timber construction with windows to the rear and to the side and a set of double glazed sliding patio doors to the front leading into the dining room area.Built-In Side Entry/Utility - 3.89m x 1.42m (12'9" x 4'8") - Wall mounted units with formica below and plumbing below the work surface area for a washing machine. Double glazed door to the side allowing access to the conservatory area. Door to the rear into a storage area with shelving and a light (4'8" x 4"), and a partly glazed door to the front allowing access to/from the driveway/front garden area.First Floor - Landing - Loft access via the hatch area, storage cupboard, a decorative coving finish to the ceiling area and a window to the side.Bedroom One - 4.39m x 3.00m (14'5" x 9'10") - Two windows to the front, a radiator, and a built in storage cupboard.Bedroom Two - 3.45m x 2.79m (11'4" x 9'2") - Window to the rear, radiator, and a storage cupboard housing the boiler.Bathroom - 2.46m x 1.70m (8'1" x 5'7") - Suite comprised of a panelled bath with a shower screen to the side, and an electric shower over, low flush WC, and a pedestal wash hand basin. Radiator, tile effect flooring, decorative dado rail in parts, partly tiled walls, and windows to the rear and to the side.Outside - Rear Garden - aprox 16.76m x 12.80m (aprox 55' x 42') - Mixture of fence and privet borders surrounding a rear garden consisting of paved, soil and gravel areas with two decorative pond areas. Mature shrubbery, flower bed areas. greenhouse, summer house, and a workshop.Workshop - aprox externally 3.48m x 2.44m (aprox externally 1 - The worksop has been hand built via the current owner and is raised from the ground via the artificial lawn covered steps leading to the entrance door. The current owner has advised there is electric supply and lighting. Windows either side of the entrance door and to either side of the build.Summer House & Patio Area - 2.92m x 2.92m (9'7" x 9'7" ) - This has also been hand built via the current owner who has advised this has electric supply and lighting, exposed support beams to the ceiling area, please note the build is rear facing. Two windows to the rear of the building, two windows to the side of the building, and windows either side of the entrance double doors. The Summer House has a patio area consisting of decorative balustrade surrounding a timber base with artificial lawn covering.Garage - aprox externally 5.00m x 2.44m (aprox externally 1 - Detached single garage with an up and over door to the front from the car port area, personal door to the rear into the rear garden area, and a window to the side.BrochuresOld Croft Lane, Shard End, BirminghamTourBrochure