Property Details:
• Type: Detached
• Tenure: Freehold
• Floor Area: N/A
Key Features:
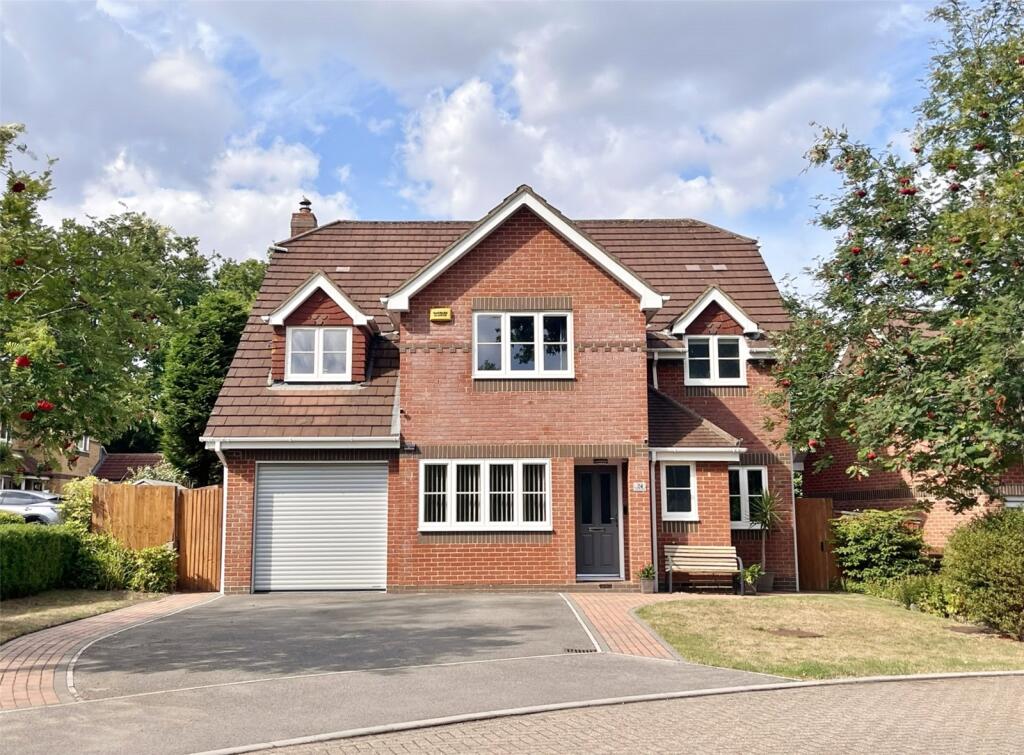
• Four/Five Bedroom Detached Family Home
• Beautifully Modernised 'Turn Key' Home
• Three Reception Rooms Including Home Office & Formal Lounge
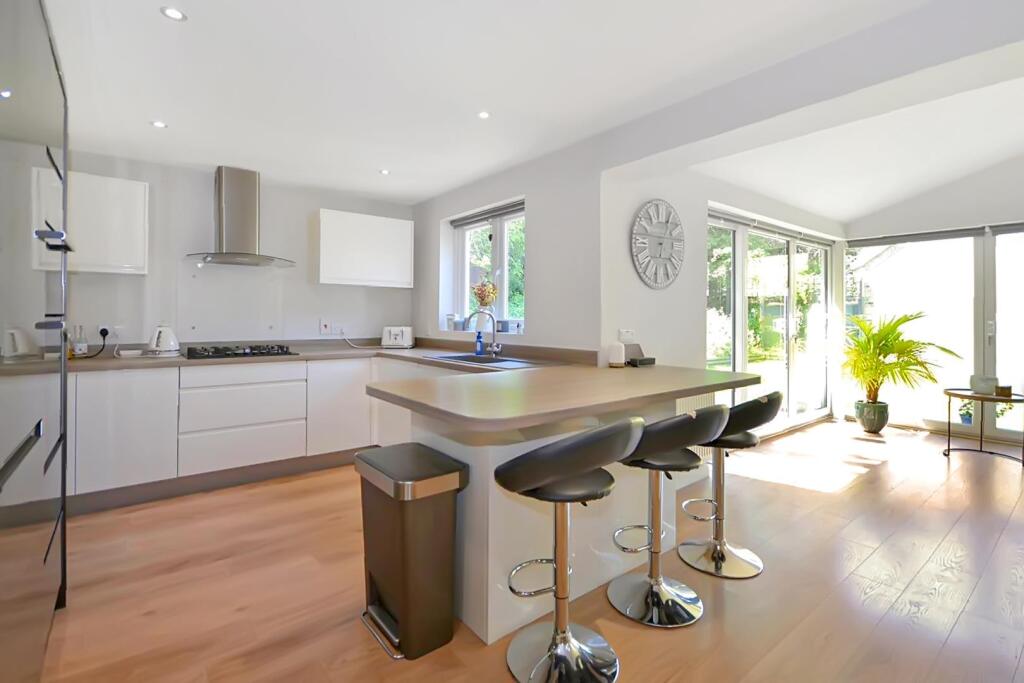
• Stunning Floor To Ceiling Glass Family Room
• Utility Room
• Views Onto The Surrounding Woodland
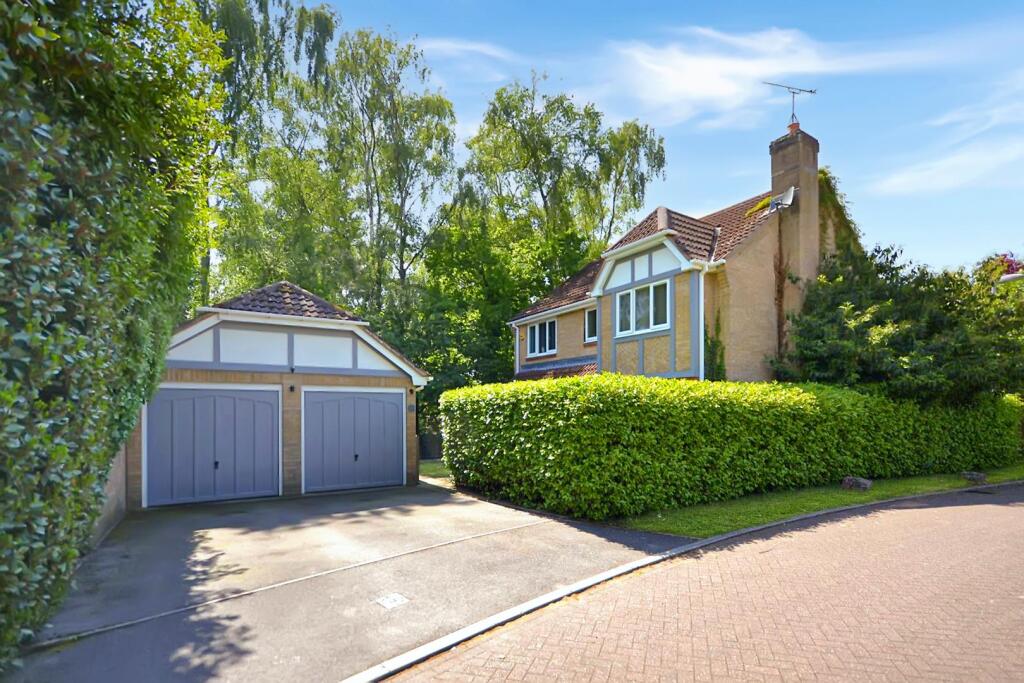
• Off Road Parking
• Detached Double Garage
• Desirable Area Close to Amenities
• Call To Enquire
Location:
• Nearest Station: N/A
• Distance to Station: N/A
Agent Information:
• Address: 1, 28 Black Moor Road
Verwood
BH31 6BB
Full Description:
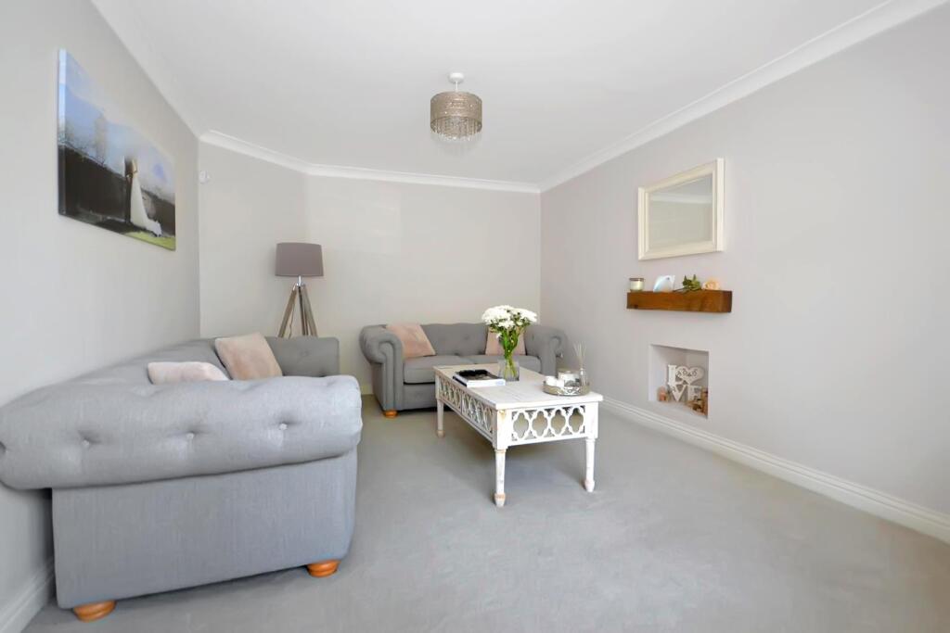
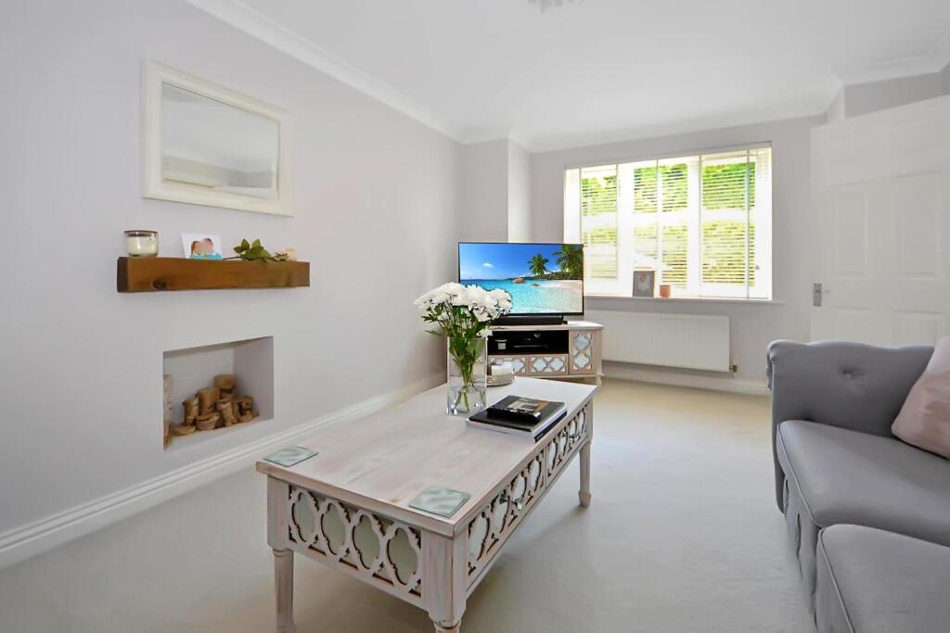
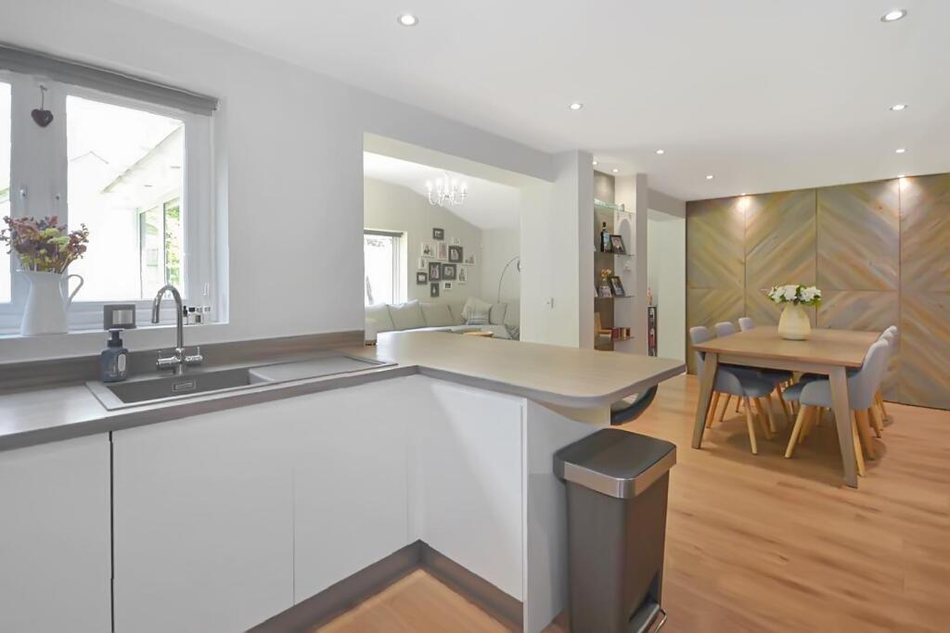
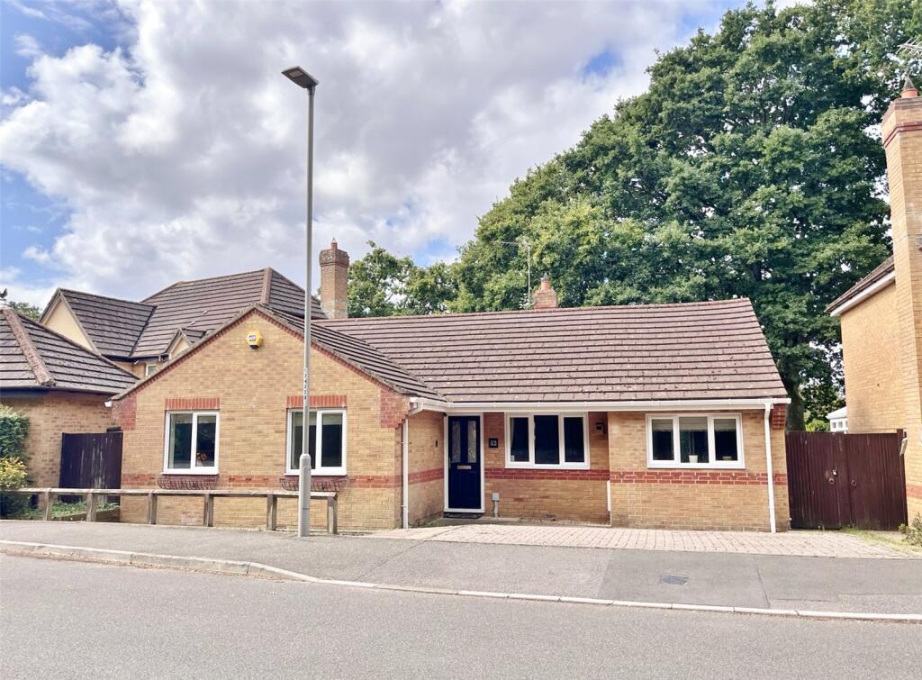
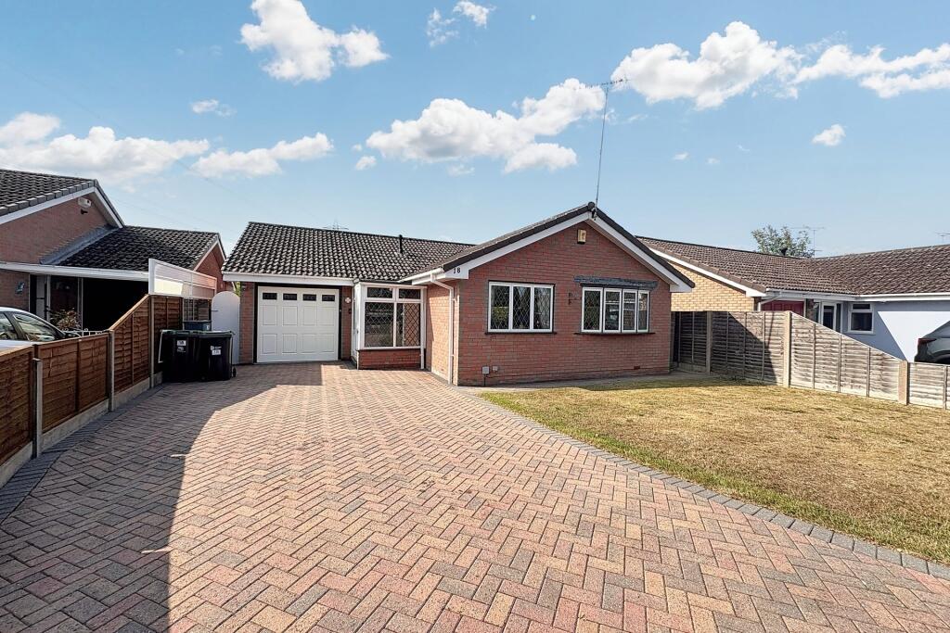
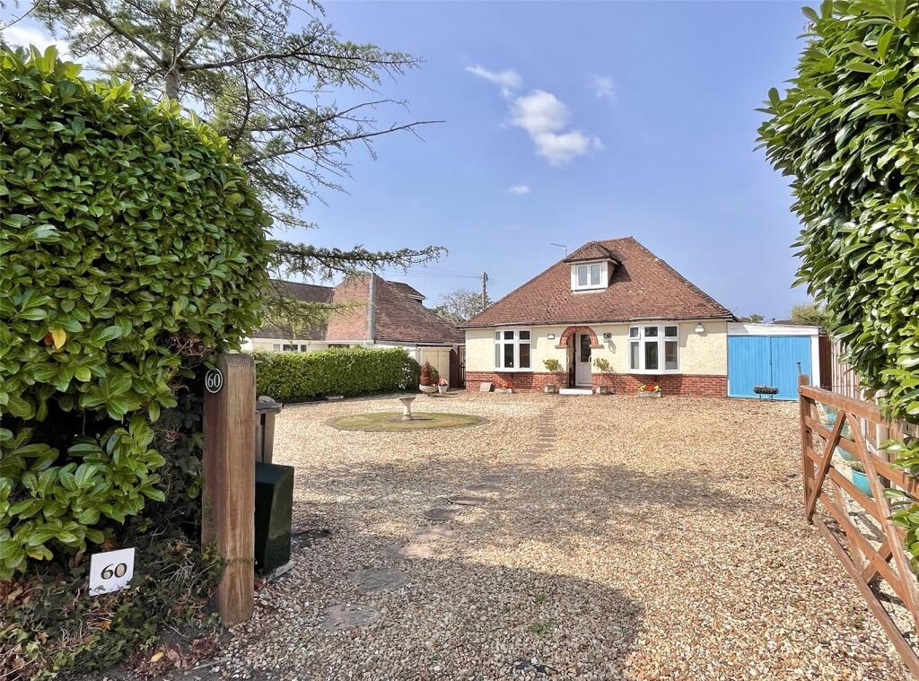
Nestled in the tranquil setting of Old Sawmill Close, Verwood, this fully modernised five-bedroom detached family home offers a perfect blend of contemporary living and natural beauty. Edging onto picturesque green belt woodland, the property provides a serene backdrop for family life while remaining conveniently close to local amenities.Upon entering, you are greeted into a large bright hallway leading into a stunning open plan kitchen and dining area that seamlessly flows into a magnificent reception room, featuring floor-to-ceiling glass windows that invite an abundance of natural light. This space is ideal for both entertaining guests and enjoying quiet family moments.The home boasts four generously sized bedrooms, including a master suite complete with an en-suite bathroom, ensuring comfort and privacy for all family members. A well-appointed family bathroom serves the additional bedrooms, providing ample facilities for a busy household.Set on a private plot, the property includes a garage, offering both convenience and additional storage. Located in a highly desirable area, this home is situated in a peaceful cul-de-sac, making it an ideal choice for families seeking a safe and welcoming environment.This exceptional property is truly a turn-key home, ready for you to move in and start creating lasting memories. Don't miss the opportunity to make this beautiful house your new family home.Kitchen/Diner - 7.4 x 2.7 (24'3" x 8'10") - Large family kitchen complete with breakfast bar and open plan dining area which flows seamlessly into the stunning family room. The kitchen has a five ring gas hob, space for large fridge freezer, breakfast bar and adjoining utility room.Utility Room - 1.6 x 1.5 (5'2" x 4'11") - Utility room with space & plumbing for washing machine & tumble dryer and door leading out into the garden.Living Room - 6.0 x 3.7 (19'8" x 12'1") - Large & bright living room.Lounge - 5.1 x 3.4 (16'8" x 11'1") - This cosy space offers the ideal setting for a second reception room or a snug.Home Office/ Playroom - 2.6 x 2.5 (8'6" x 8'2") - Versatile room perfect for use as a home office or a children’s playroom.Downstairs Wc - Master Bedroom - 4.5 x 3.4 (14'9" x 11'1") - Spacious master bedroom with adjacent en suite.En-Suite - Boutique style ensuite with separate shower and bath.Bedroom Two - 3.9 x 2.7 (12'9" x 8'10") - Generously sized double room, served by the family bathroom.Bedroom Three - 3.4 x 2.8 (11'1" x 9'2") - Generously sized double room, served by the family bathroom.Bedroom Four - 3.4 x 2.4 (11'1" x 7'10") - Generously sized double room, served by the family bathroom.Family Bathroom - 1.9 x 1.8 (6'2" x 5'10") - Beautiful family bathroom with shower over bath.Garage - 5.1 x 5.1BrochuresOld Sawmill Close, VerwoodBrochure