Property Details:
• Type: Detached
• Tenure: FREEHOLD
• Floor Area: 1677 sqft
Key Features:
• Beautifully Presented
• 3 / 4 Bedrooms
• Two Bathrooms
• Contemporary Kitchen
• Central Island
• Dressing Areas
• Separate Utility
• Enclosed Garden
Location:
• Nearest Station: Steeton & Silsden Station
• Distance to Station: 1.4330838650741793 miles
Agent Information:
• Address: 24 Albert Street,
Harrogate,
HG1 1JT
Full Description:
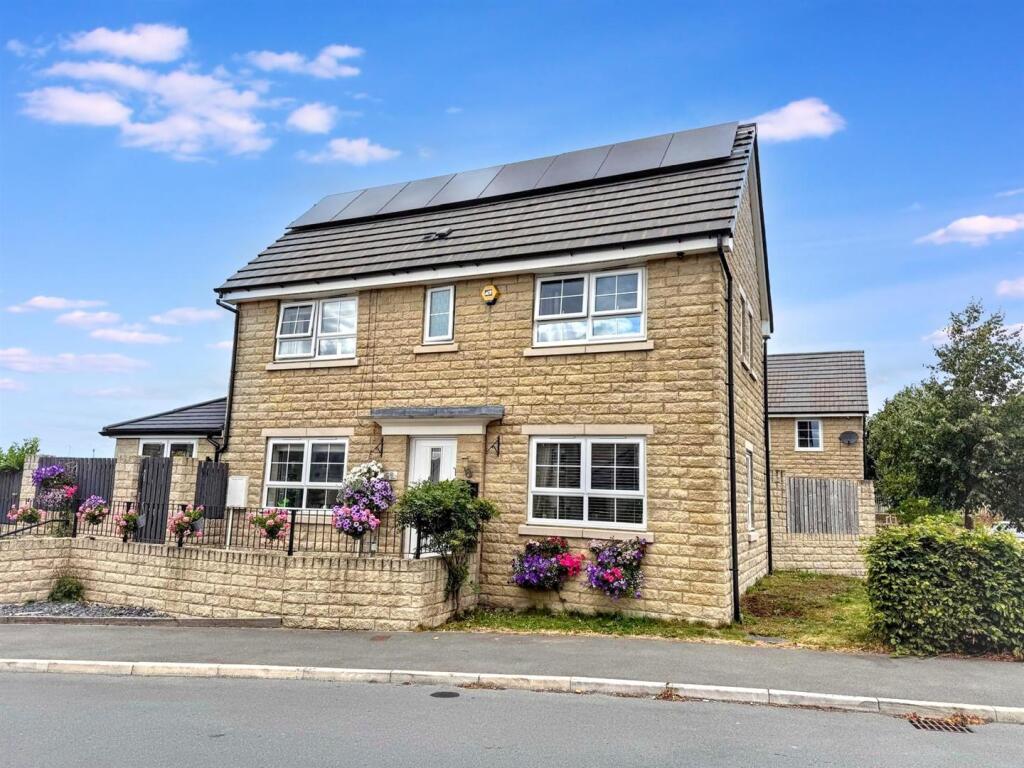
A beautifully presented three / four bedroom home offering stylish interiors, spacious accommodation and an attractive enclosed garden in the popular town of Silsden.<br /><br />
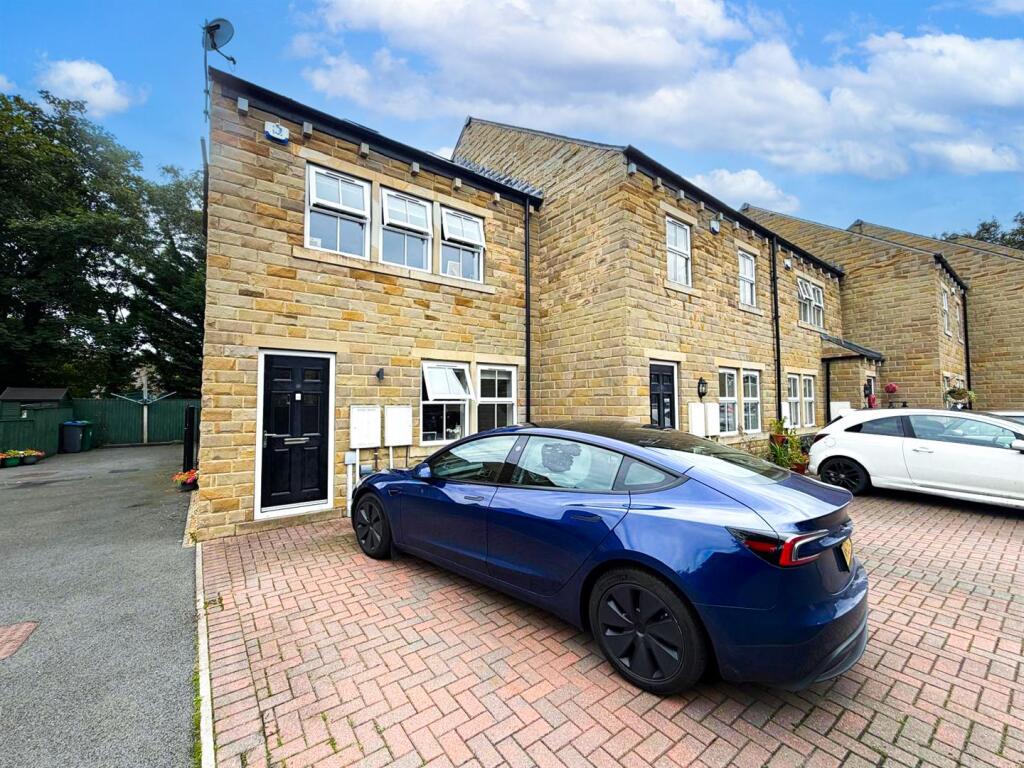
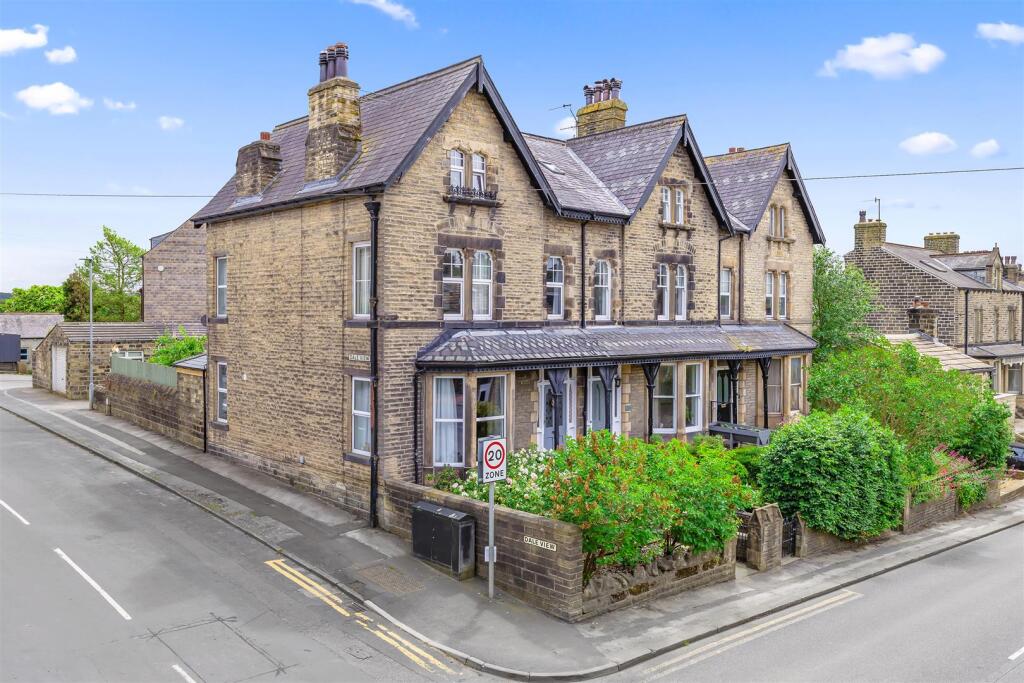
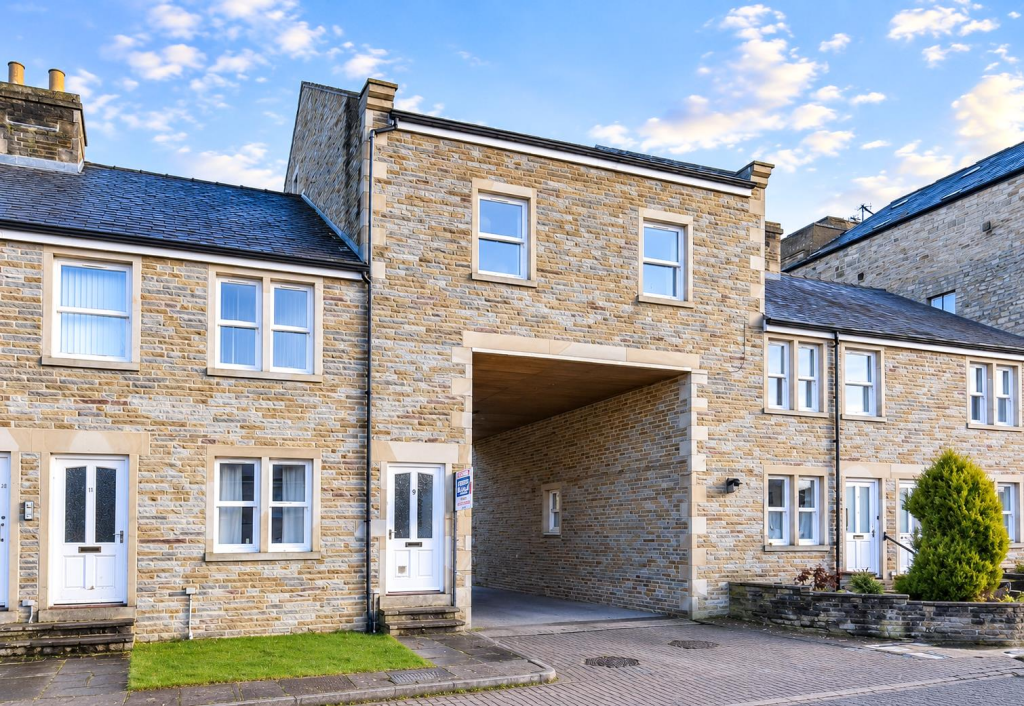
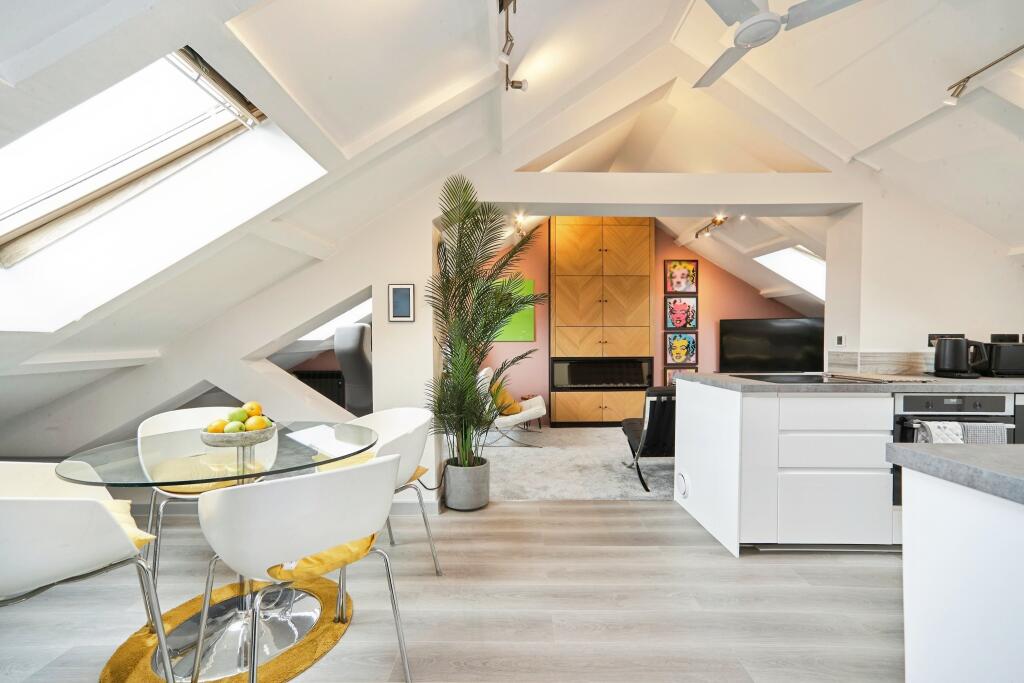
A beautifully presented 3/4 bedroom home offering stylish and thoughtfully arranged accommodation extending to approximately 1,262 sq ft, complemented by contemporary interiors, Lapicida tiles, characterful features and an attractive enclosed garden. <br /><br />The property opens into a welcoming entrance hall with a staircase rising to the first floor and access to the principal ground-floor accommodation. <br /><br />The beautifully appointed reception room provides a comfortable and inviting living space, featuring tasteful décor, attractive wall coverings and an abundance of natural light, creating an ideal setting for both relaxing and entertaining. <br /><br />The stylish kitchen dining room features elegant shaker-style cabinetry, contrasting worktops, integrated appliances and a central island. There is ample space for dining, whilst French doors open directly onto the rear garden, creating a wonderful connection between indoor and outdoor living. <br /><br />A practical boot room, separate utility room and conveniently positioned guest WC complete the ground-floor accommodation. <br />To the first floor, the principal bedroom is a beautifully presented double room enjoying a pleasant outlook and benefiting from a private en-suite bathroom, complete with contemporary fittings. <br /><br />The second bedroom is another well-proportioned double room, tastefully decorated and complemented by a dedicated dressing area with fitted wardrobes. An additional dressing area provides further useful storage, whilst a contemporary shower room serves the first floor. <br /><br />Externally, the property enjoys an attractive enclosed garden, predominantly laid to lawn with established planting and a paved seating terrace, providing an ideal setting for outdoor dining, entertaining and relaxation. <br /><br />There is a partially converted garage space, with stunning Lapicida tiles, currently used as an exercise studio. There is then a storage space to the front. This is complemented by a further W.C. and above this space is a charming home office.<br /><br />Combining stylish modern interiors with practical and versatile accommodation, this delightful home offers an excellent opportunity for buyers seeking a beautifully presented property in the popular town of Silsden. <br /><br />We are advised that the property is connected to mains services. Gas central heating is also installed.<br /><br />