For Sale
£250,000
Lodge Lane, Grays RM16
1 bd
1 ba
Flat
Grays RM16
Listed by eXp UK - South East


Property Details: - Type: Detached house - Bedrooms: 5 - Bathrooms: 3
Agent: Lennard & Hill - Grays Phone: 01375 318547
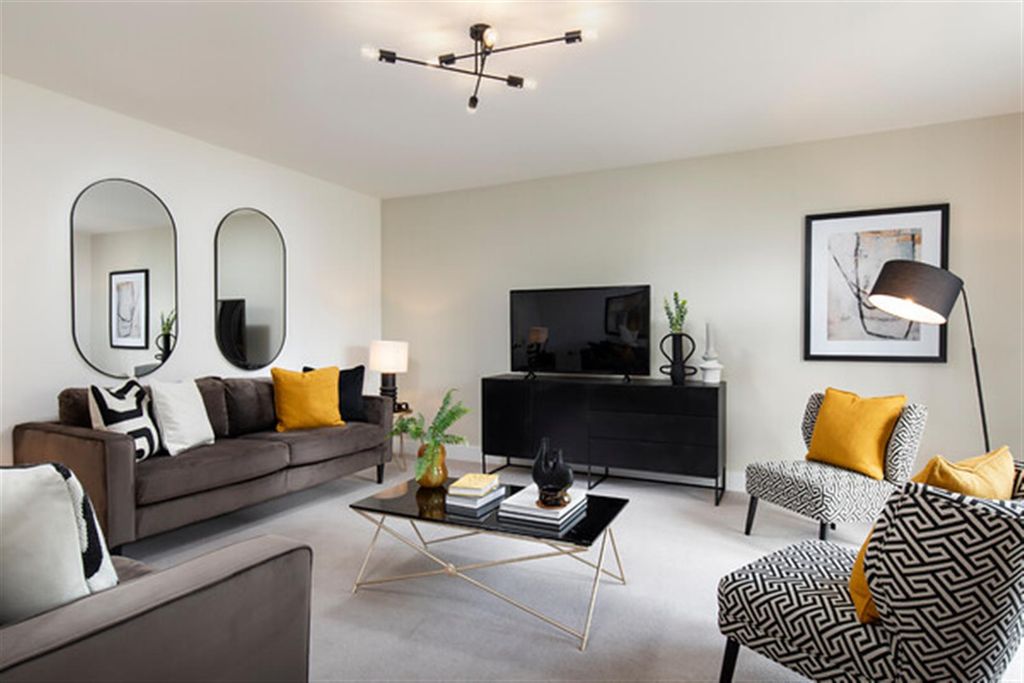
<p>Well situated on this popular estate and close to open green space is this 5 bedroom detached house complemented by 3 bathrooms and 3 reception rooms plus a conservatory overlooking the garden.</p><p><strong>HALL</strong></p><p>Double glazed entrance door. Laminate floor. Doors to rooms. Coving to ceiling. Stairs to first floor with cupboard below.</p><p> </p><p><strong>WC</strong></p><p>Opaque double glazed window to side. Part ceramic tiled walls. White suite comprising close coupled WC and pedestal wash basin. Radiator.</p><p> </p><p><strong>LOUNGE</strong></p><p>A double aspect room with double glazed window to side and front. Feature fireplace. Laminate floor. Radiator. Coving to ceiling. Double doors to:</p><p> </p><p><strong>PLAYROOM</strong></p><p>Double glazed double doors to Conservatory. Door to Dining Room. Laminate floor. </p><p> </p><p><strong>DINING ROOM</strong></p><p>Two double glazed windows to rear. Radiator. Laminate floor. Coving to ceiling.</p><p> </p><p><strong>CONSERVATORY</strong></p><p>Double glazed windows overlook the garden. Double doors. Ceramic tiled floor. Polycarbonate roof.</p><p> </p><p><strong>KITCHEN</strong></p><p>Double glazed window to rear. Quarry tiled floor. Range of fitted units at both base and eye level with decorative cornice & pelmet. Range cooker and stainless steel back panel plus chimney style hood over. Worktop with inset sink unit & mixer tap. Part tiled walls. Radiator. Door to Conservatory.</p><p> </p><p><strong>BEDROOM 5</strong></p><p>Double glazed window to front. Radiator.</p><p> </p><p><strong>EN-SUITE SHOWER ROOM</strong></p><p>Ceramic tiled walls. White suite comprising close coupled WC, vanity unit with wash basin and corner shower enclosure. Wall boiler.</p><p> </p><p><strong>LANDING</strong></p><p>Doors to rooms.</p><p> </p><p><strong>BEDROOM 1</strong></p><p>Double glazed window to front. Radiator. Coving to ceiling.</p><p> </p><p><strong>EN-SUITE</strong></p><p>Opaque double glazed window. Two tone ceramic tiled walls. White suite comprising close coupled WC, pedestal wash basin & shower enclosure. Chrome ladder radiator.</p><p> </p><p><strong>BEDROOM 2</strong></p><p>Double glazed window to rear. Radiator. Laminate floor. Coving to ceiling.</p><p> </p><p><strong>BEDROOM 3</strong></p><p>Double glazed window to front. Radiator. Cupboard. Coving to ceiling.</p><p> </p><p><strong>BEDROOM 4</strong></p><p>Double glazed window to rear. Radiator. Coving to ceiling.</p><p> </p><p><strong>FAMILY BATHROOM</strong></p><p>Opaque double glazed window to rear. Two tone ceramic tiled walls with decorative border. White suite comprising close coupled WC, pedestal wash basin & panelled bath with mixer tap & shower attachment. Chrome ladder radiator.</p><p> </p><p><strong>EXTERIOR</strong></p><p><strong>FRONT</strong> Block paved driveway. Gate to garden.</p><p><strong>REAR</strong> Garden commences with a paved patio area. Lawn. Shed.</p>