
For Sale
£440,000
Oxlip Close, Rugby
5 bd
2 ba
Detached house
Rugby
Listed by Shipways - Rugby
Only details supplied with this listing are shown. Ask the listing contact to confirm measurements, taxes and costs.
Property Details: • Type: End of Terrace • Tenure: N/A • Floor Area: N/A
Key Features:
Location: • Nearest Station: N/A • Distance to Station: N/A
Agent Information: • Address: 14 Regent Street Rugby CV21 2PY
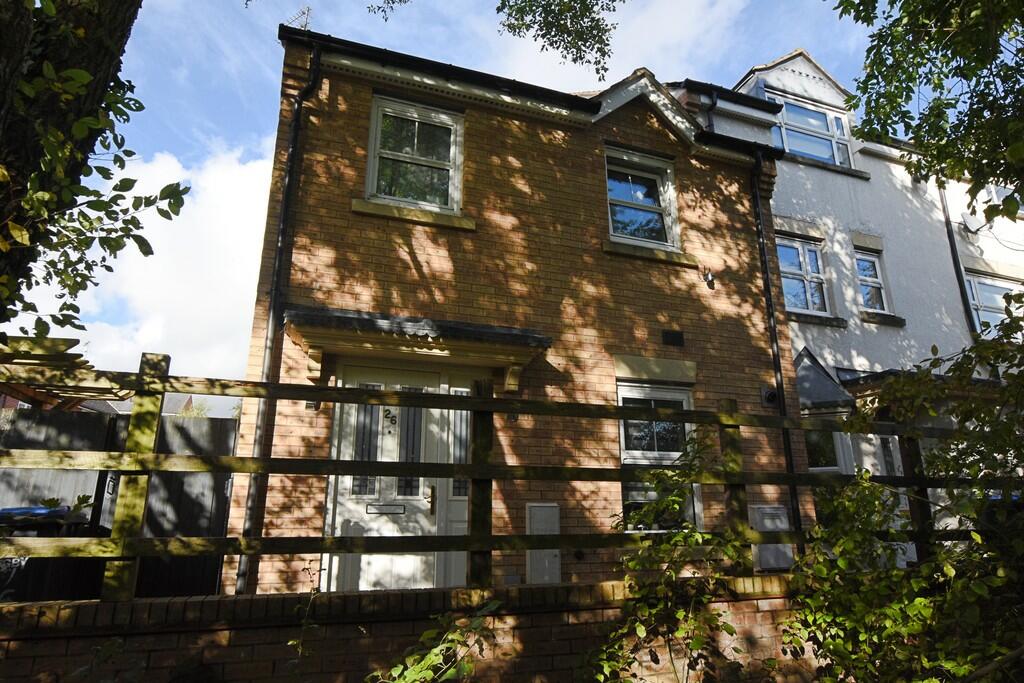
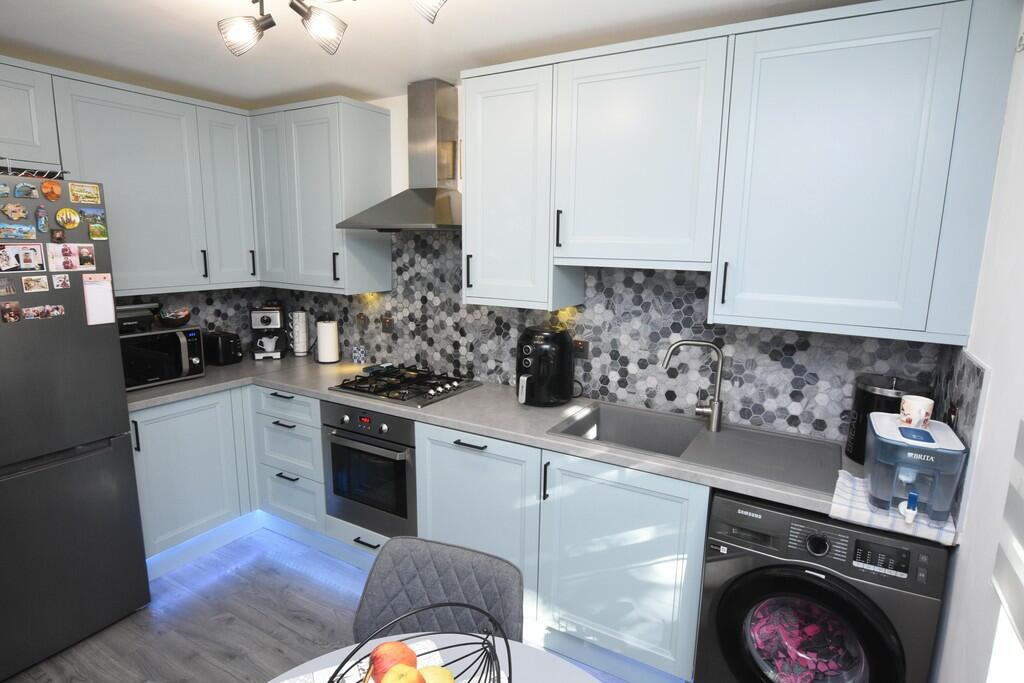
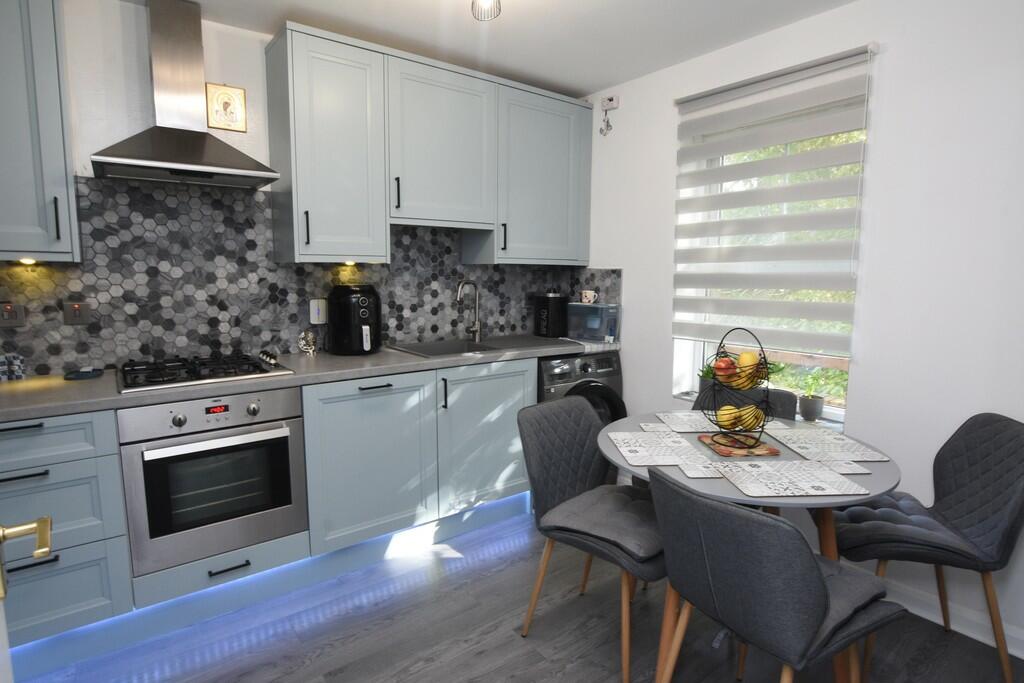
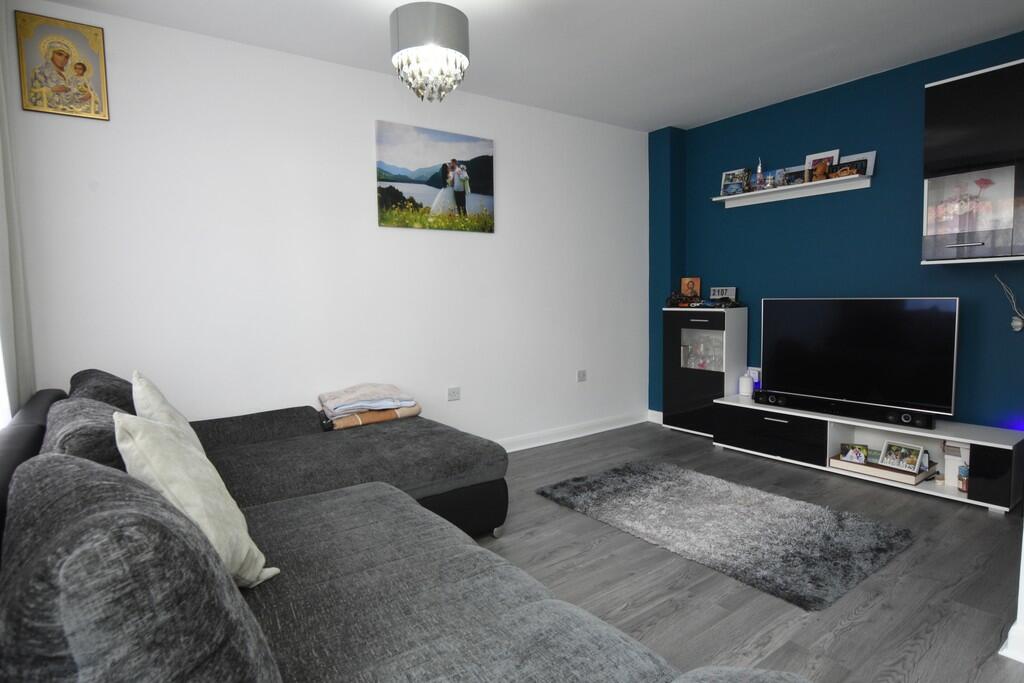
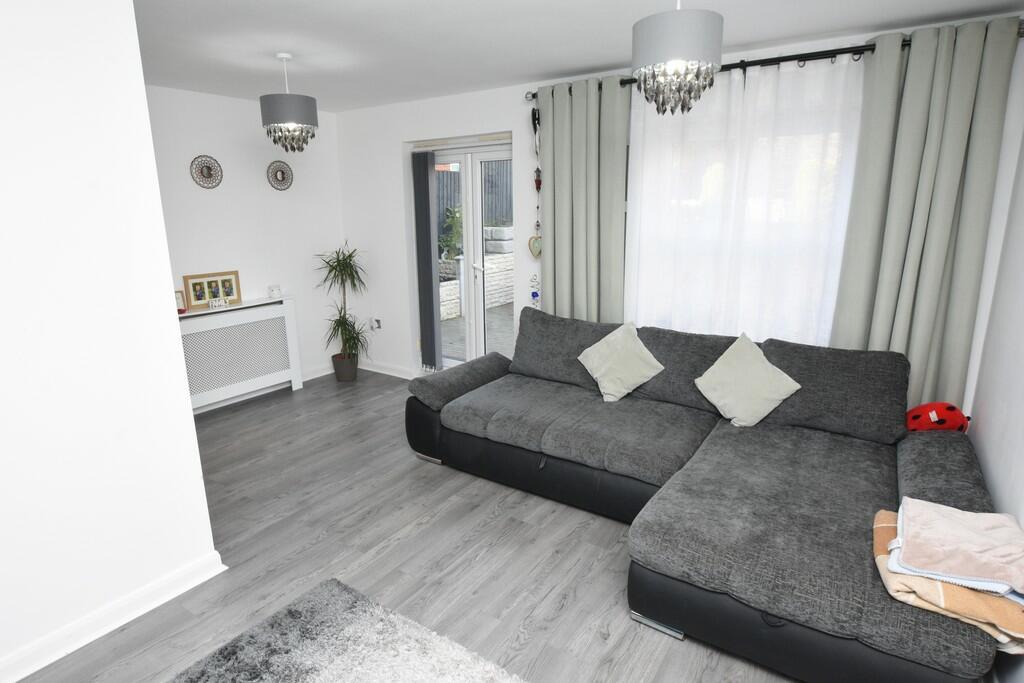
Full Description: PROPERTY SUMMARY We are delighted to present this modern, three bedroom end of terrace property located at the end of a private path in the popular residential development of the pavilions, offering easy access to Rugby town centre.In brief, the accommodation comprises of an entrance hall, upgraded fitted kitchen/dining room, living room, ground floor W.C, three good sized bedrooms, the master benefiting from an en suite and a family bathroom. Externally, the property benefits from a single garage and tiered garden with lawn and patio area. Viewings for this property are strictly by appointment with Edward Knight Estate Agents Regent Street office. LOCATION The property is perfectly located within walking distance of Rugby town centre which offers a range of High Street stores and independent retailers, as well as a wide selection of bars, restaurants, and leisure facilities. Rugby railway station is also within walking distance and offers a frequent service to London Euston which takes just under 50 minutes. The property is also ideally placed to access all major road networks including the M6, M1, A5 and A45. There is a choice of both junior and senior schooling nearby that include Lawrence Sheriff Secondary School being just a short walk away. Rugby railway station - approximately 1.9 miles Elliots Field Retail Park - approximately 2.3 milesM6 Junction 1 - approximately 6 miles ENTRANCE HALL LIVING ROOM 15' 9" x 14' 1" (4.8m x 4.29m) KITCHEN/DINER 11' 7" x 8' 11" (3.53m x 2.72m) W.C BEDROOM ONE 11' 9" x 9' 3" (3.58m x 2.82m) ENSUITE 8' 8" x 2' 6" (2.64m x 0.76m) BEDROOM TWO 11' 2" x 8' 8" (3.4m x 2.64m) BEDROOM THREE 7' 11" x 6' 10" (2.41m x 2.08m) Brochures(S2) 4-Page Lands...
If the interactive map is unavailable, open the supplied location in maps.
Open location in mapsThe pin uses coordinates supplied with this listing. Confirm the exact location with the listing contact.
Added and updated dates describe the Mirror record. Source publication and verification dates are shown separately when known; none establishes time on market. Confirm current price and availability with the listing contact.
View original listing


