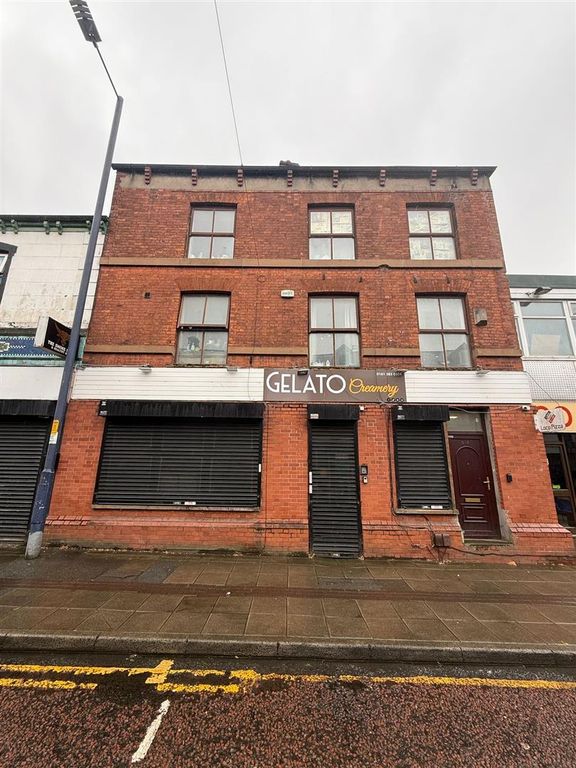
Property Details:
- Type: Semi-detached house
- Bedrooms: 4
- Bathrooms: 1
Agent: W.C. Dawson & Son - Stalybridge
Phone: 0161 937 0424
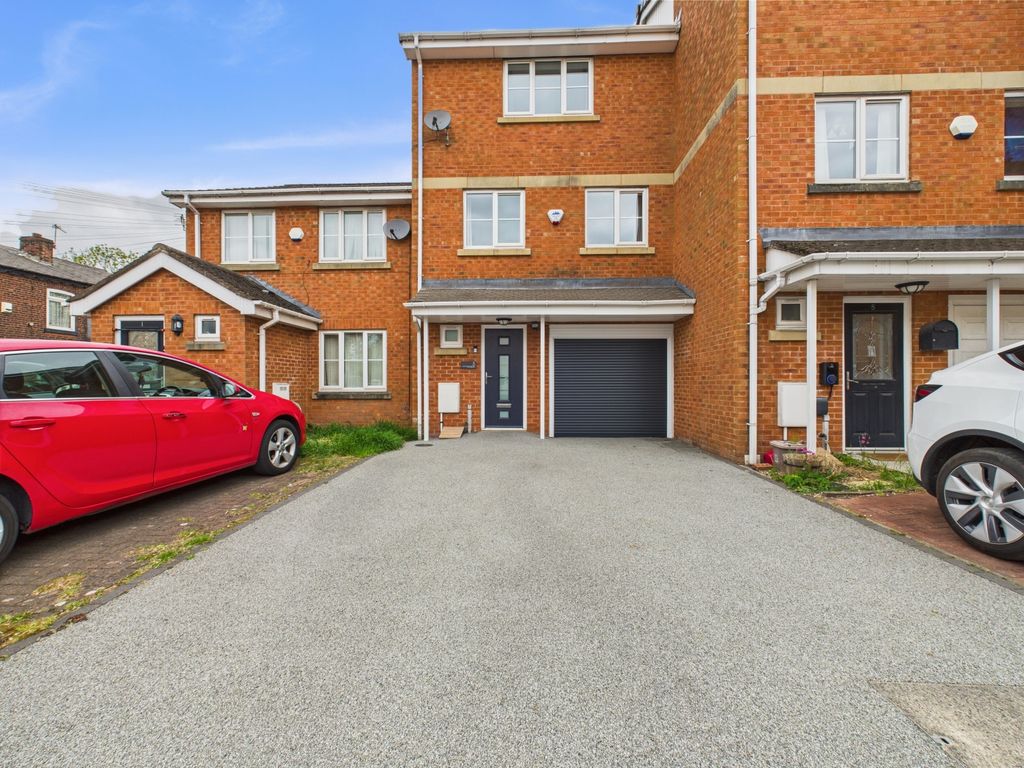
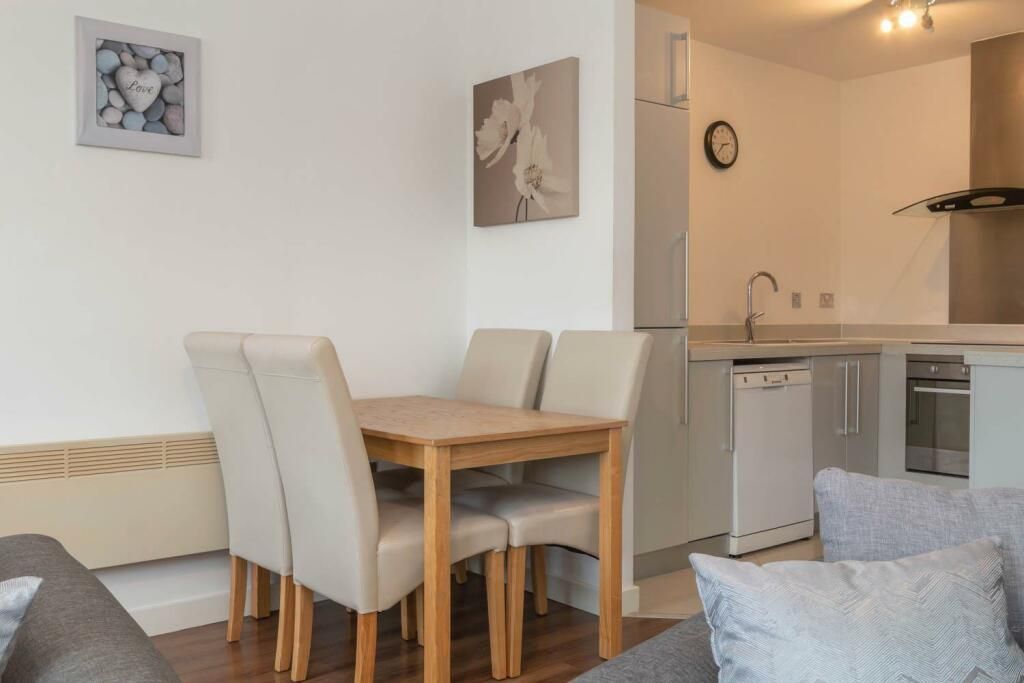
Dawsons are pleased to bring to market this four bedroom, semi detached property. The property is ideally suited to a growing family with good sized bedrooms and spacious first floor layout. Outside space is easy to maintain with driveway to front and paved back garden to the rear. The property is located in a popular area, close to local amenities, schools,Tameside Hospital and transport links. Viewing recommended.<br/><br/><b>Ground Floor</b> - <br/><br/><b>Hall</b> - uPVC door, door leading to reception room, stairs leading to first floor.<br/><br/><b>Reception Room</b> - 4.57m x 3.96m (15' x 13' ) - uPVC double glazed window, gas central heating radiator, door leading to kitchen/dining room.<br/><br/><b>Kitchen/Dining Room</b> - 5.79m x 4.57m (19' x 15' ) - uPVC double glazed window, fitted base units with work surface, sink with draining board, mixer tap, extractor fan, space for cooker, gas central heating radiator, doors leading to rear garden, doors leading to conservatory.<br/><br/><b>Conservatory</b> - 2.74m x 3.35m (9' x 11' ) - uPVC double glazed windows, double doors leading to rear garden.<br/><br/><b>First Floor</b> - <br/><br/><b>Landing</b> - uPVC double glazed window, doors leading to:<br/><br/><b>Bedroom 1</b> - 3.05m x 3.35m (10' x 11' ) - uPVC double glazed window, gas central heating radiator.<br/><br/><b>Bedroom 2</b> - 2.74m x 3.35m (9' x 11' ) - uPVC double glazed window, gas central heating radiator.<br/><br/><b>Bedroom 3</b> - 2.44m x 3.05m (8' x 10' ) - uPVC double glazed window, gas central heating radiator.<br/><br/><b>Bedroom 4</b> - 2.44m x 3.05m (8' x 10' ) - uPVC double glazed window, gas central heating radiator.<br/><br/><b>Bathroom</b> - 1.52m x 2.44m (5' x 8' ) - Two uPVC double glazed windows, panelled bath, wash hand basin, shower unit, low level WC.<br/><br/><b>Externally</b> - Driveway to front with parking for for two cars. Enclosed large rear paved garden to the rear.<br/><br/><b>Aml Checks</b> - We are required by law to conduct Anti Money Laundering (AML) checks for all vendors and purchasers. A non refundable fee of £15 per check will be payable to cover this digital process. These checks are carried out by Thirdfort. <br/><br/>This is a legal requirement to meet HMRC and UK law guidelines .<br/><br/>