Property Details:
• Type: Semi-Detached
• Tenure: N/A
• Floor Area: N/A
Key Features:
• Unique Bespoke Property
• No Forward Chain
• Newest Phase of Springhead Parkway
• Garage and Driveway
• Ground Floor Cloakroom
• Ensuite Shower Room
• Landscaped Rear Garden
• Numerous Developer Extras
• Immaculately Presented
• Approximate Rent of £1800PCM
Location:
• Nearest Station: N/A
• Distance to Station: N/A
Agent Information:
• Address: 21 A & B King Street
Gravesend
DA12 2EB
Full Description:
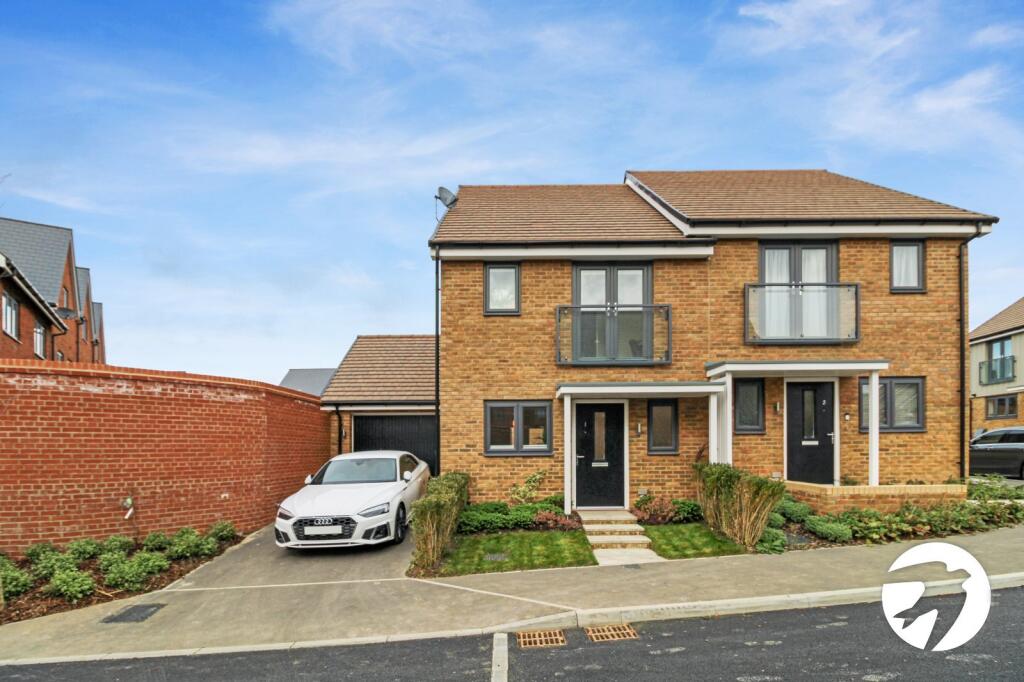
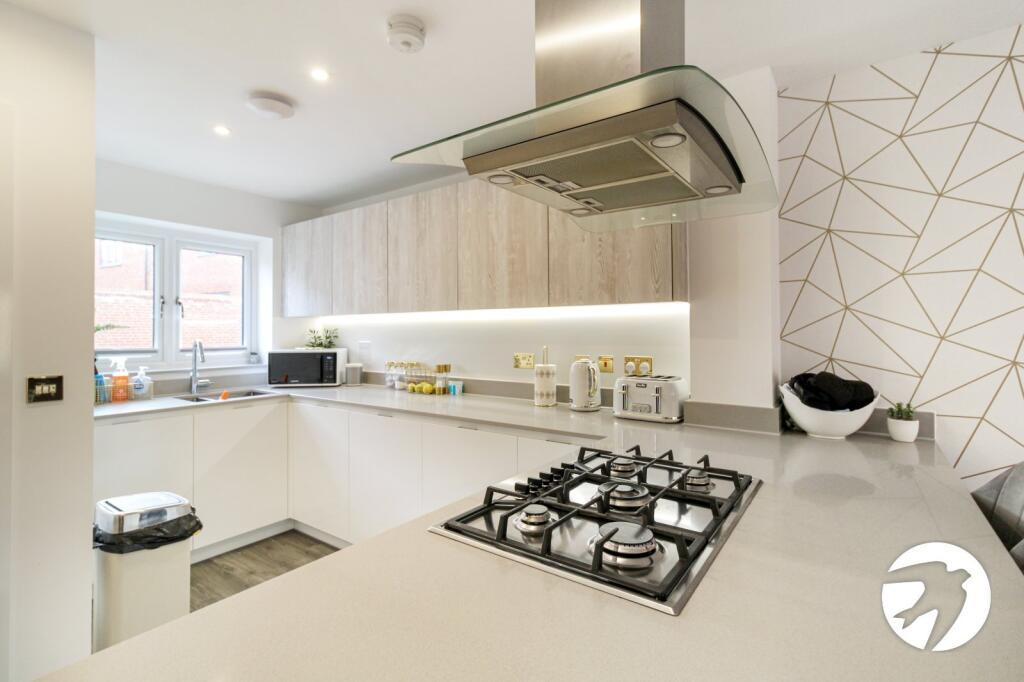
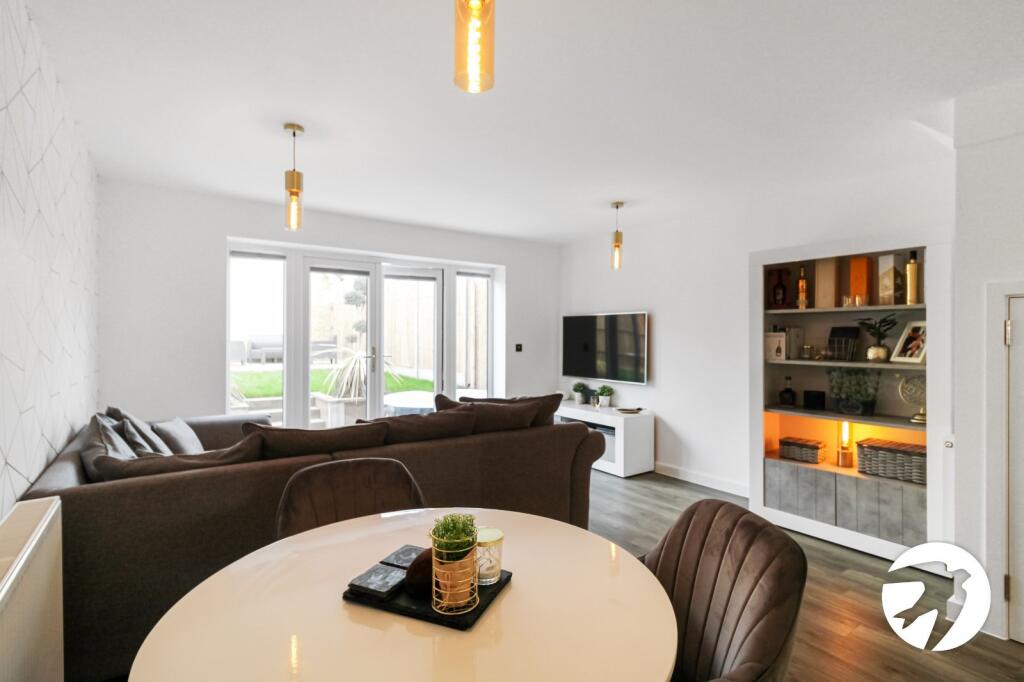
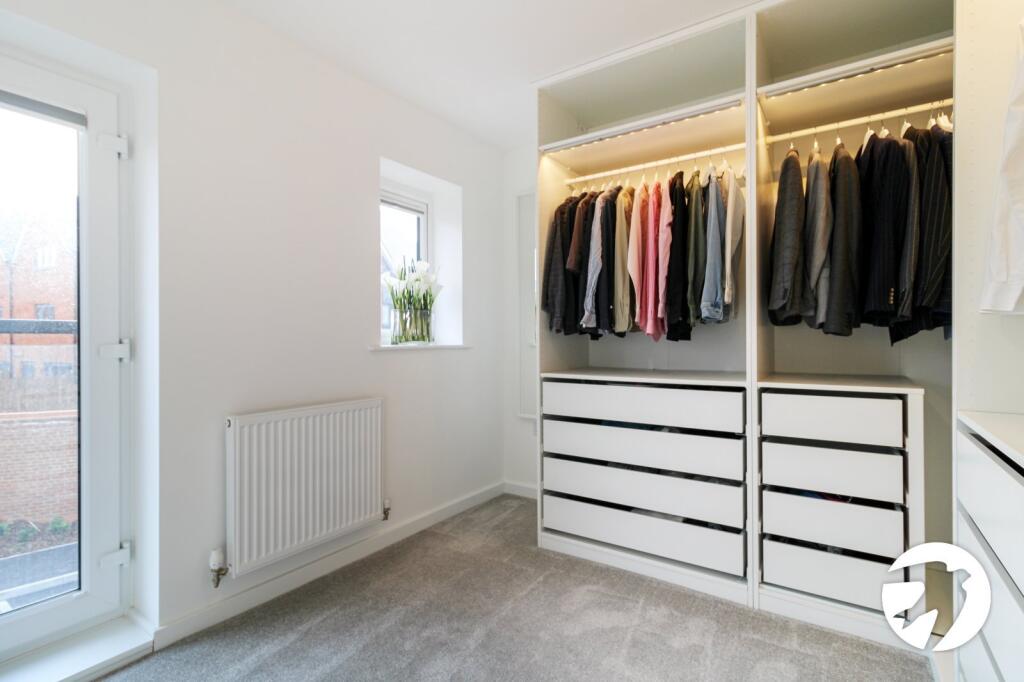
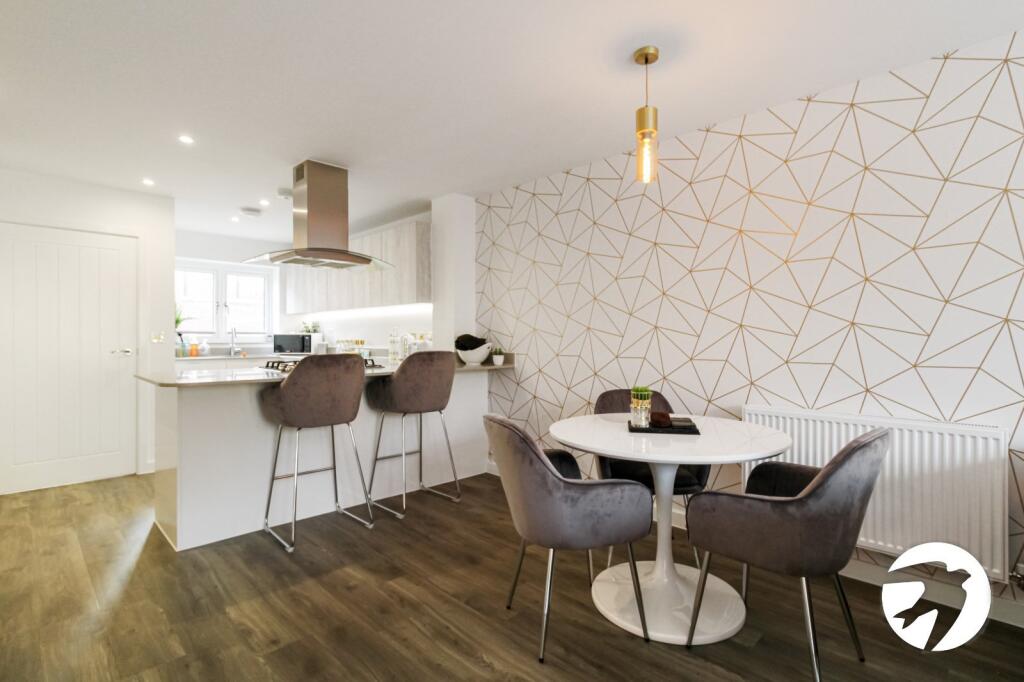
Located in the newest phase of the desired residential Springhead Parkway is this absolutely BEAUTIFUL 2 bedroom semi-detached home. Accessed via the ENTRANCE HALL, the internal accommodation is comprised of, CLOAKROOM THROUGH LOUNGE / KITCHEN / DINER with integral appliances and BREAKFAST BAR seating area. On the first floor you will be welcomed by TWO WELL PROPORTIONED DOUBLE BEDROOMS with an ENSUITE SHOWER ROOM to the master.The property has been LOVINGINGLY CARED FOR THROUGHOUT and benefits from MULTIPLE DEVELOPER 'extras' such as STUNNING stone worktops, a gas hob, a utility area in the garage, large and raised patio in the garden, a walk in wardrobe in the second bedroom, built in storage, high specification and finish throughout. The rear garden is approximately 40ft in length and benefits from PATIO areas to the front and rear of the garden. Sitting on a slight tier, there are stairs in the middle of the lawned area leading to the rear of the garden.Sold with the benefit of NO FORWARD CHAIN this is not one to be missed.The property is just a short 5 minute drive to Ebbsfleet International Station, a 2 minute drive to the A2 and Bluewater is just a 5-10 minutes away.ExteriorRear Garden; Patio areas to front and rear. Tiered garden with stairs in the middle. Lawned area. Side access.Front Garden; Turfed area. Steps to front. Covered front door. Garage/ Parking; Garage and driveway to front.Key TermsSpringhead Park was the first residential community in Ebbsfleet Garden City combining stylish living, masses of open green space with close proximity to rail links to the capital and excellent local amenities for modern lifestyles. High Speed One is available from Ebbsfleet International rail station and offers fast services into London St. Pancras in just 19 minutes. A bridge links Springhead Park directly to Ebbsfleet International for commuters.GF CloakroomLaminate flooring. Double glazed frosted window to rear. Radiator to side. Lower level W/C with tiled back splash. Vanity sink unit with storage under.Open Kitchen, Lounge/ DinerLaminate flooring. Radiator to side. Spotlights. Double glazed window to front and double glazed French door to rear. Understairs storage cupboard. Wall and base level units with worksurface over and inset cabinet lighting. Sink and drainer unit with mixer tap over. Integrated 5 ring gas hob, oven and stainless steel extractor fan over. Built in washing machine, dishwasher, fridge and freezer. Breakfast bar seating area.Bedroom 1Carpet. Double glazed window to rear. Radiator to rear. Spotlights. Built in wardrobe with mirror to front. Access to en-suite.En-SuiteTiled floor and part tiled walls. Heated towel rail to side. Spotlights. Vanity sink unit with storage under. Lower level W/C. Walk in shower with glass door.Bedroom 2Carpet. Double glazed French door to front leading to Juliet balcony. Radiator to side. Built in storage cupboard.BathroomTiled floor and part tiled walls. Spotlights. Heated towel rail to side. Vanity sink unit with storage under. Lower level W/C. Panelled bath with shower over.BrochuresParticulars