For Sale
GBP664,950
Clitheroe Road,
Whalley,
BB7 9XL
5 bd
4 ba
Detached
Whalley
Listed by L&Q
Property Details: • Type: Detached • Tenure: N/A • Floor Area: N/A
Key Features: • AMAZING PLOT • AMPLE PARKING • THREE BEDROOM • FREEHOLD
Location: • Nearest Station: N/A • Distance to Station: N/A
Agent Information: • Address: 154 Whalley Road, Read Lancashire BB12 7PN
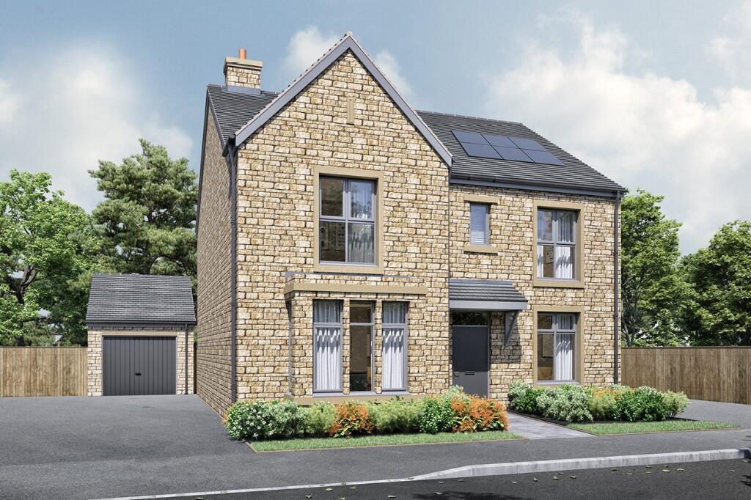
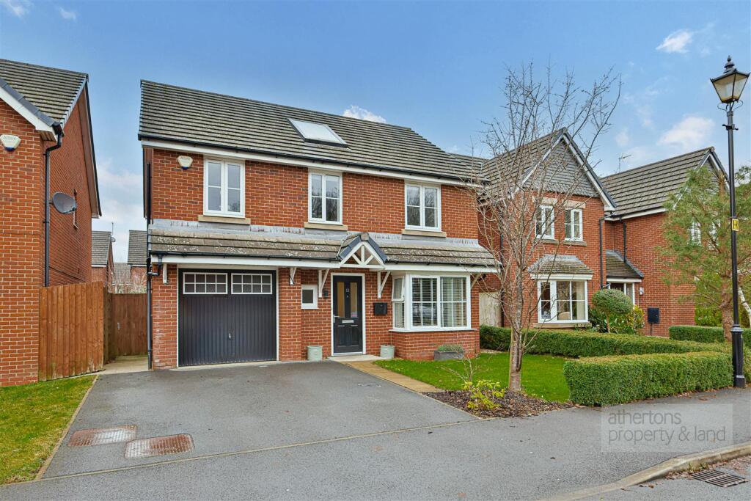
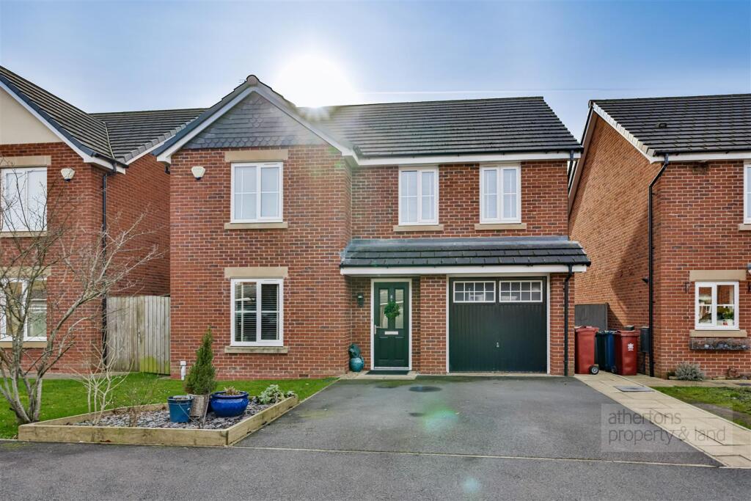
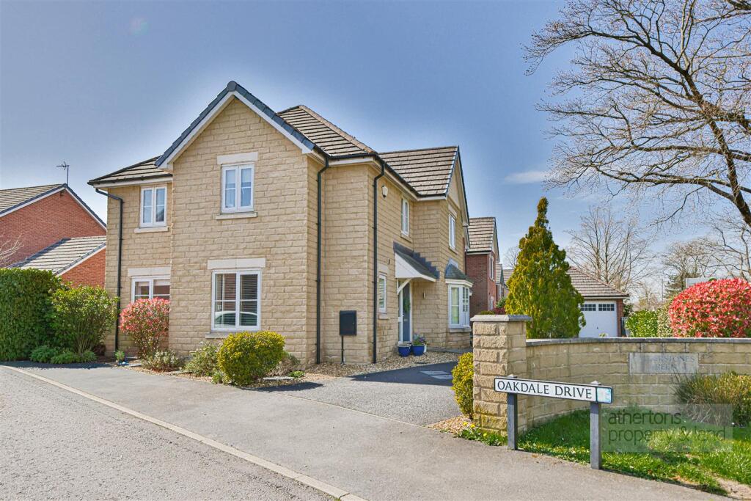
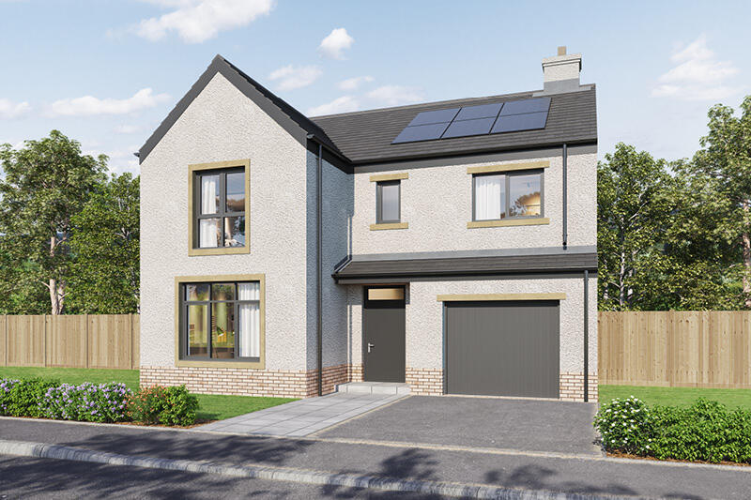
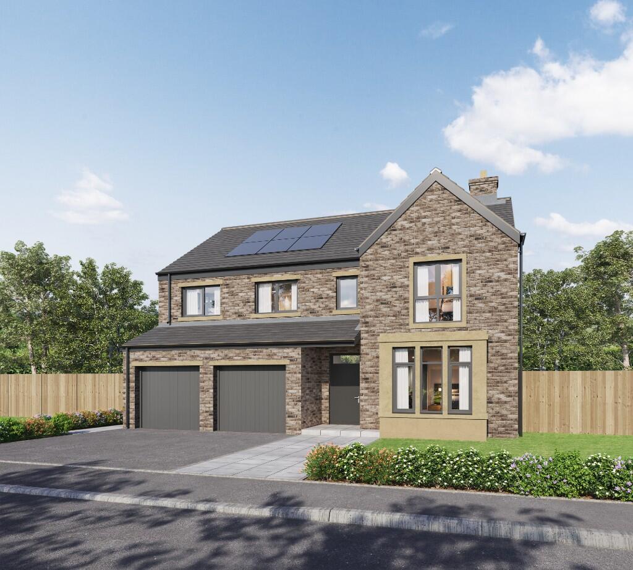
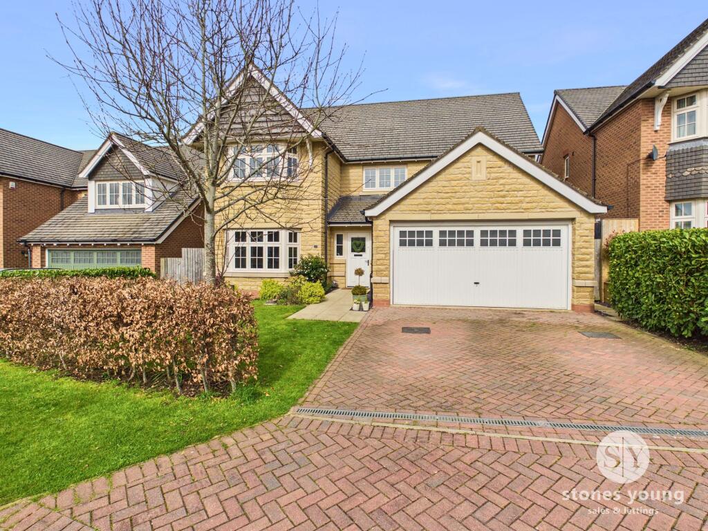
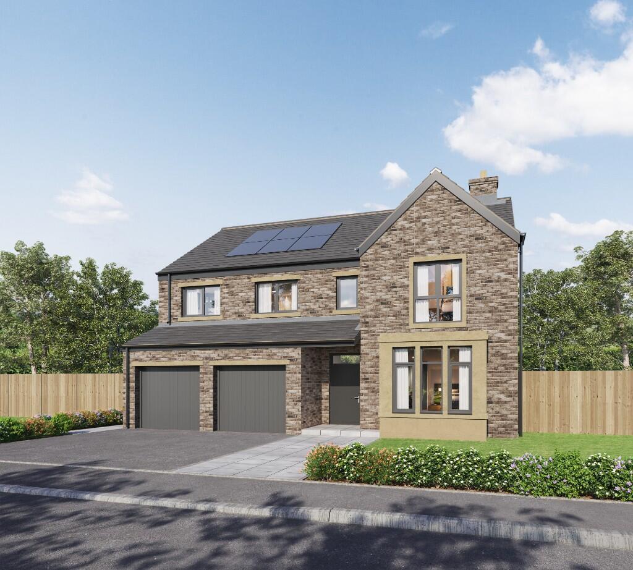
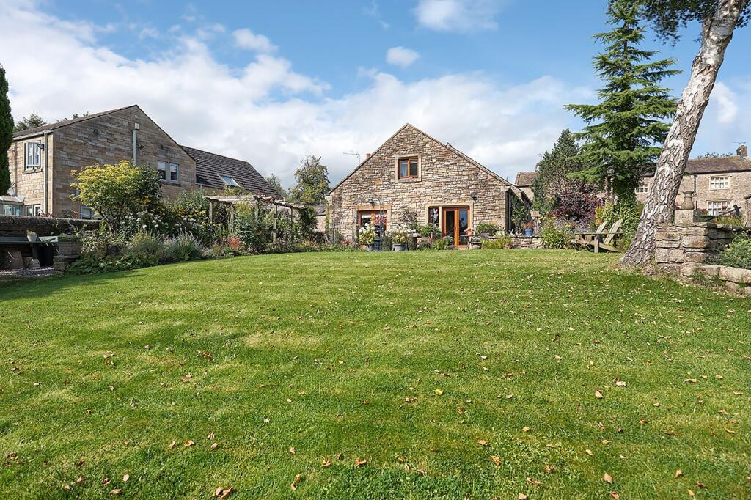


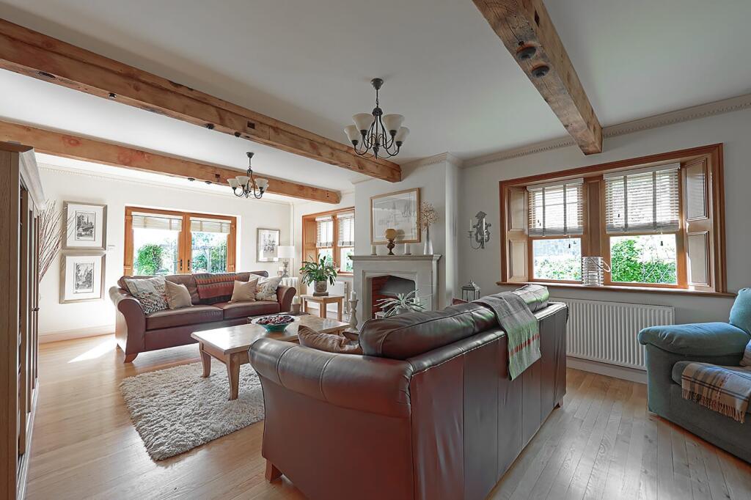

Full Description: BRIEF OVERVIEWA gorgeous three-bedroom home with a large plot located in Whalley, briefly comprises a lounge, kitchen/dining room, study, utility room and WC, a master bedroom with en-suite, two further bedrooms, shower room, rear patio, large lawn area with mature shrubs and apple trees, and ample parking including a garage. HALLThe entrance hall briefly comprises carpeted flooring, a radiator, Velux window, and large double-glazed doors to the front of the property. LOUNGEA spacious lounge briefly comprising wood flooring, two ceiling light points, a fireplace, two radiators, two double-glazed windows to the side of the property, and double-glazed doors into the garden. KITCHEN/DINING ROOMA fully fitted kitchen with a range of base and wall-mounted units with complimentary granite worktops briefly comprises an integrated 4-ring induction hob with overhead NEFF extractor, NEFF oven, microwave and warming drawer, fridge-freezer, a stainless-steel sink with mixer tap and drainers, two radiators, tiled flooring, ceiling light points, two double-glazed windows and a door to the side of the property, with double-glazed glass doors opening into the garden. STUDYThe study briefly comprises carpeted flooring, a ceiling light point, a radiator, and a double-glazed window to the side. UTILITY ROOM/WCThe utility room briefly comprises a low-level WC, floor-mounted units with a composite sink, carpeted flooring, a ceiling light point, an integrated washer and dryer, a double-glazed window, and a door to the side of the property. MASTER BEDROOM WITH ENSUITEA spacious double bedroom comprises fitted wardrobes and drawers, two Velux windows, carpeted flooring, a radiator, and a double-glazed window looking out into the garden. The en-suite briefly comprises tiled flooring, a low-level WC, a bath, a shower with overhead attachment, a floating sink, a towel warmer, a ceiling light point, and a Velux window. BEDROOM TWO Another double bedroom briefly comprises carpeted flooring, a ceiling light point, a radiator, two Velux windows, and a double-glazed window to the side of the property. SHOWER ROOMThe shower room briefly comprises a walk-in shower with overhead attachment, a low-level WC, towel warmer, pedestal sink, integrated storage, laminate wood flooring, a Velux window, and a radiator. BEDROOM THREEThe third bedroom currently utilised as an office, briefly comprises carpeted flooring, a ceiling light point, fitted units and wardrobes, and a Velux window to the side of the property. EXTERNALTo the rear of the property, there is a large lawn area boasting mature shrubs and apple trees, a summer house, a patio area, a garage and ample parking to the side and the front of the property. ADDITIONAL INFORMATIONTenure = FreeholdCouncil Tax Band = FThe property is on a septic trank.BrochuresBrochure 1