Property Details:
- Type: Detached house
- Bedrooms: 4
- Bathrooms: 2
Agent: Shipways - Kidderminster
Phone: 01562 309089
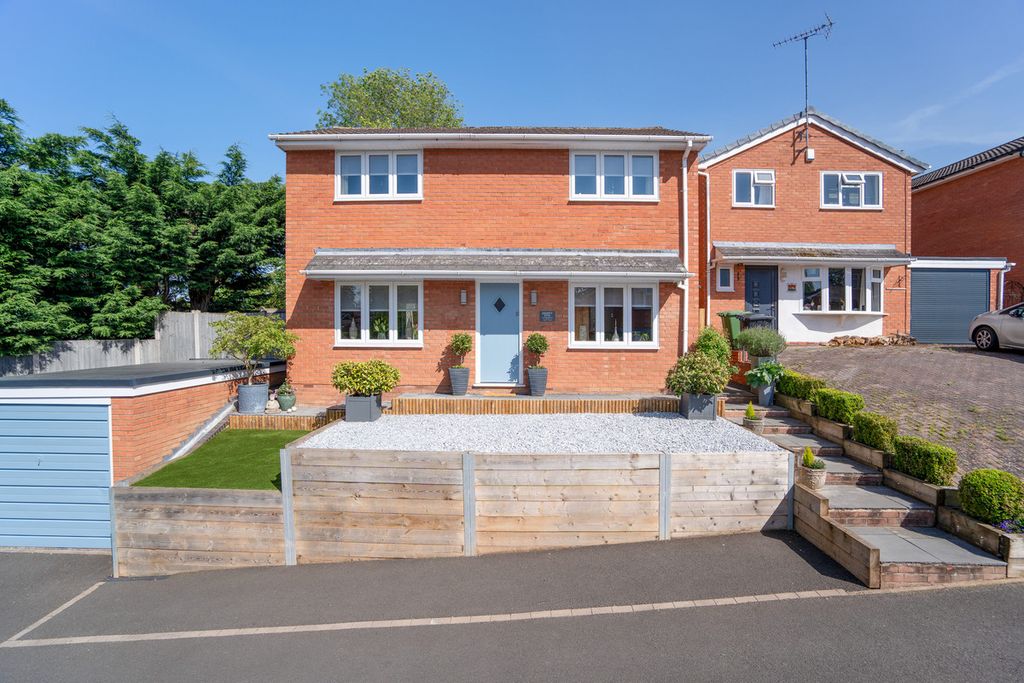
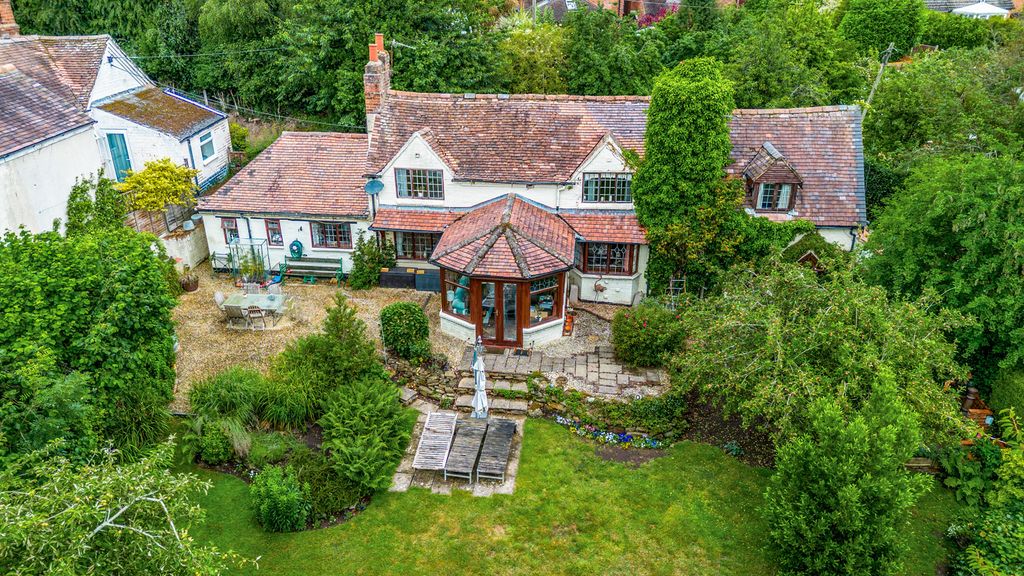
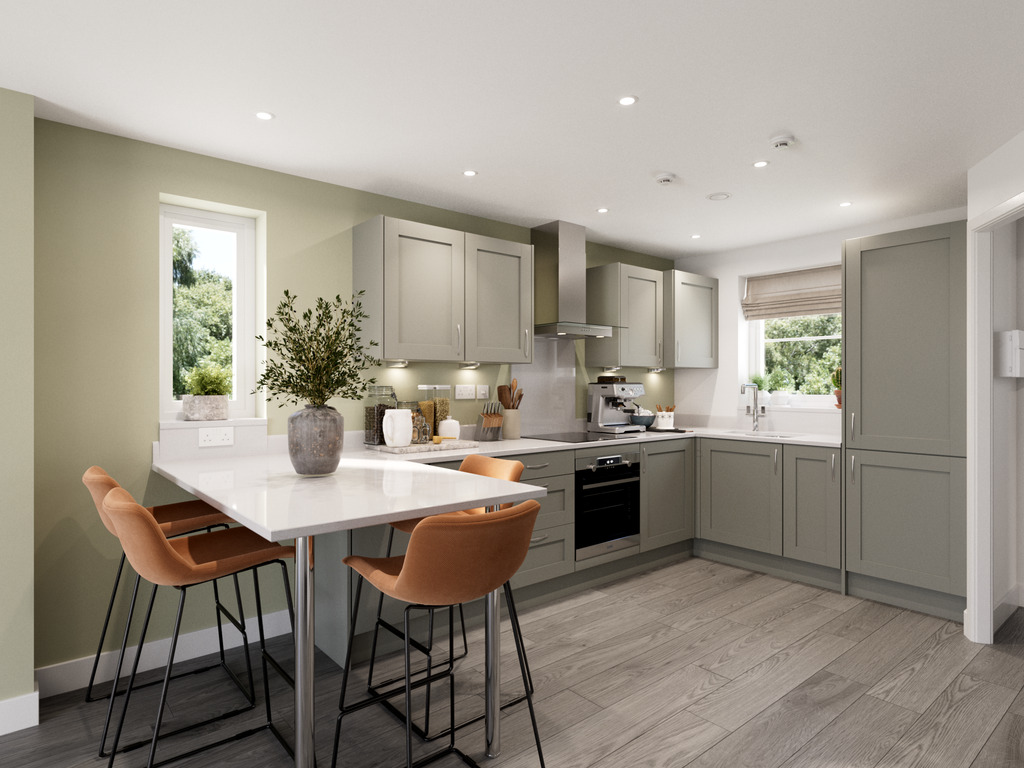
<br/><b>SUMMARY</b><br/>* RARE OPPORTUNITY IN THIS SORT AFTER LOCATION * DETACHED FAMILY HOME * STUNNING EXTENDED OPEN PLAN LIVING/KITCHEN/DINING ROOM * DOUBLE GARAGE & LARGE DRIVE * MATURE GARDENS * INTERNAL VIEWING ADVISED! *<br/><br/><br/><b>DESCRIPTION</b><br/>The internal accommodation comprises: reception hall, cloakroom/wc, study, lounge, open plan living/kitchen/dining room, utility room, first floor landing, master bedroom (en-suite shower room), two double bedrooms, dressing room/bedroom four and the family bathroom/WC.<br/><br/><b>Reception Hall</b> <br/>Double glazed front door with glazed panels to the side, beautiful herringbone Karndean floor, stairs to first floor with built in storage, doors to the lounge, open plan living/kitchen/dining room, cloakroom/wc and the study.<br/><br/><b>Cloakroom/Wc</b> <br/>WC, wash hand basin, radiator, herringbone Karndean flooring, double glazed window to the side aspect,<br/><br/><b>Study</b> <br/>Radiator, double glazed window.<br/><br/><b>Lounge</b> <br/>Feature fireplace, Karndean herringbone flooring, double glazed window to front and rear aspects, door to the open plan living/kitchen/dining room.<br/><br/><b>Living/Kitchen/Dining Room</b> <br/>The real centre piece of this beautiful family home, this family oriented living space has been refitted to a very high specification. There is an extensive range of wall and base units with feature "island" further enhanced with Quartz work tops, breakfast bar and wine chiller.. The kitchen has a double Belfast sink, double oven (one with a microwave feature), induction hob, chimney hood, integrated dishwasher, tiling to walls, radiator, Karndean flooring, double glazed window and double glazed window to the side aspect, doors to the lounge and utility room, double glazed double doors to the rear garden.<br/><br/><b>Utility Room</b> <br/>Two wall cupboards, plumbing for washing machine, double glazed window and double glazed door to the side.<br/><br/><b>First Floor Landing</b> <br/>Access point to the loft, door to storage cupboard.<br/><br/><b>Master Bedroom</b> <br/>Radiator, double glazed window to the front aspect, door to the en-suite shower room and sliding mirror doors to the large dressing room (this was bedroom four).<br/><br/><b>En-Suite Shower Room/Wc</b> <br/>Recently refitted to a very high standard, a suite to comprise: WC, matching sinks, walk in double shower, tiling to walls and floor, Karndean flooring, radiator, double glazed window to the rear aspect.<br/><br/><b>Bedroom Two</b> <br/>Radiator, built in wardrobe, double glazed window to front aspect.<br/><br/><b>Bedroom Three</b> <br/>Radiator, double glazed window to rear aspect.<br/><br/><b>Bedroom Four/Dressing Room</b> <br/>What a luxury this is! There is an extensive amount of built in wardrobes, built in shelving, seating area with range of drawers, Karndean flooring. The current vendor has had this built to a high specification but can also be reinstated back to a bedroom if needed. double glazed window to the front aspect.<br/><br/><b>Family Bathroom</b> <br/>WC, wash hand basin, bath with shower over, tiling to walls, chrome heated towel rail, double glazed window to the rear aspect.<br/><br/><b>Double Garage</b> <br/>Electric up and over door, window and door to the side aspect. The current vendor has this kitted out as a sports bar!<br/><br/><b>Rear Garden</b> <br/>There is gated side access on both sides, enclosed boundaries, this is how family size gardens should be, there is a large patio area for entertaining and steps up to the remainder of the mature garden with a high degree of privacy. Outside tap.<br/><br/><b>Solar Panels</b> <br/>Leased solar panels installed in October 2012 and expires in 2037. Further information is available upon request.<br/><br/><br/><br/>1. MONEY LAUNDERING REGULATIONS: Intending purchasers will be asked to produce identification documentation at a later stage and we would ask for your co-operation in order that there will be no delay in agreeing the sale.
2. General: While we endeavour to make our sales particulars fair, accurate and reliable, they are only a general guide to the property and, accordingly, if there is any point which is of particular importance to you, please contact the office and we will be pleased to check the position for you, especially if you are contemplating travelling some distance to view the property.
3. The measurements indicated are supplied for guidance only and as such must be considered incorrect.
4. Services: Please note we have not tested the services or any of the equipment or appliances in this property, accordingly we strongly advise prospective buyers to commission their own survey or service reports before finalising their offer to purchase.
5. THESE PARTICULARS ARE ISSUED IN GOOD FAITH BUT DO NOT CONSTITUTE REPRESENTATIONS OF FACT OR FORM PART OF ANY OFFER OR CONTRACT. THE MATTERS REFERRED TO IN THESE PARTICULARS SHOULD BE INDEPENDENTLY VERIFIED BY PROSPECTIVE BUYERS OR TENANTS. NEITHER SEQUENCE (UK) LIMITED NOR ANY OF ITS EMPLOYEES OR AGENTS HAS ANY AUTHORITY TO MAKE OR GIVE ANY REPRESENTATION OR WARRANTY WHATEVER IN RELATION TO THIS PROPERTY.