For Rent
£3,000/mo
UNCLE Wembley, Park Lane, Wembley HA9
3 bd
Park Lane
Listed by Zoopla Agent
Property Details: • Type: Detached Bungalow • Tenure: FREEHOLD • Floor Area: N/A
Key Features: • Beautifully presented four bedroom detached bungalow • Located in the highly sought after area of Bonehill, Tamworth • Spacious and versatile single-storey accommodation • Generous living room filled with natural light • Very unique and sizeable conservatory providing exceptional additional living and entertaining space • Well-appointed fitted kitchen with excellent storage and workspace • Principal bedroom with Jack and Jill en-suite shared with Bedroom Two • Modern family bathroom serving the remaining bedrooms • Detached double garage with extensive driveway parking • Mature rear garden with patio, summerhouse and a high degree of privacy
Location: • Nearest Station: Wilnecote Station • Distance to Station: 1.6155736928970954 miles
Agent Information: • Address: 8 Victoria Road, Tamworth, Staffordshire, B79 7HL
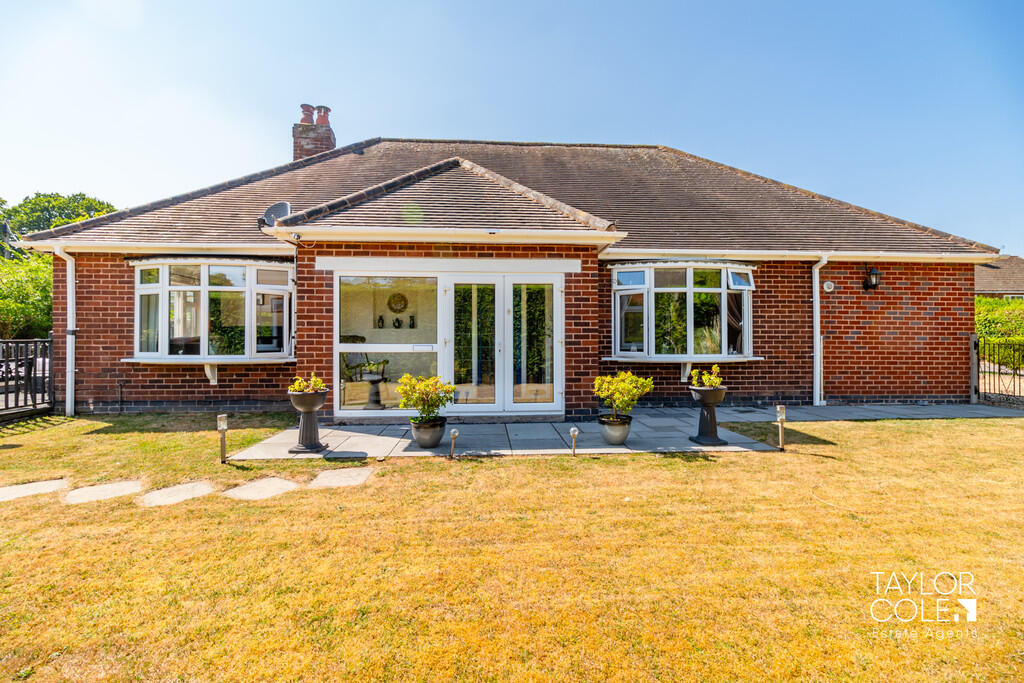
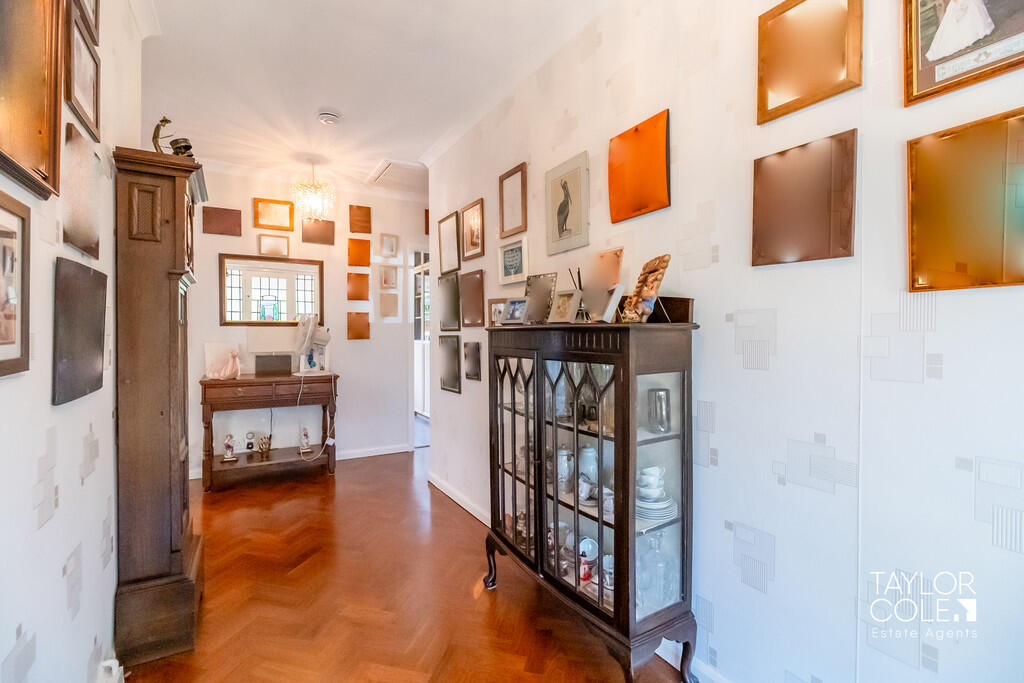
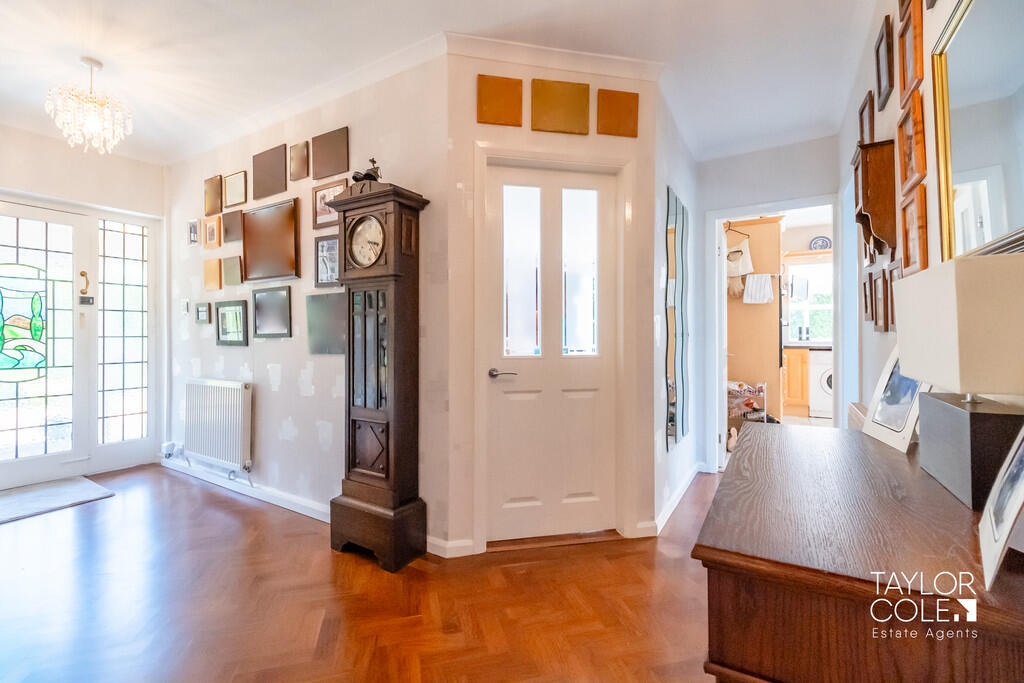
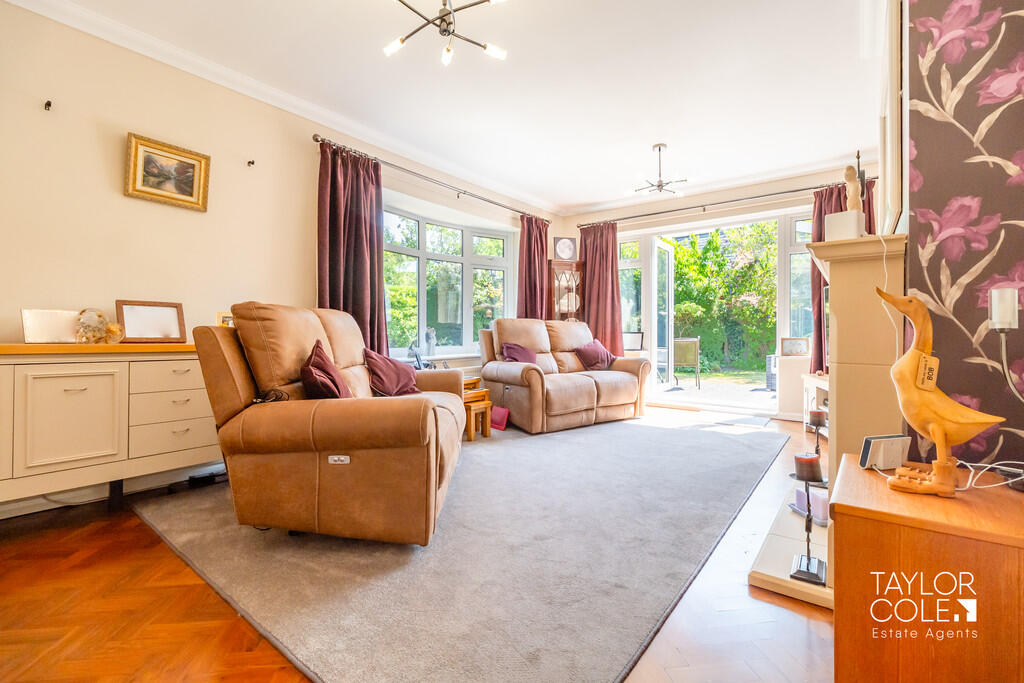
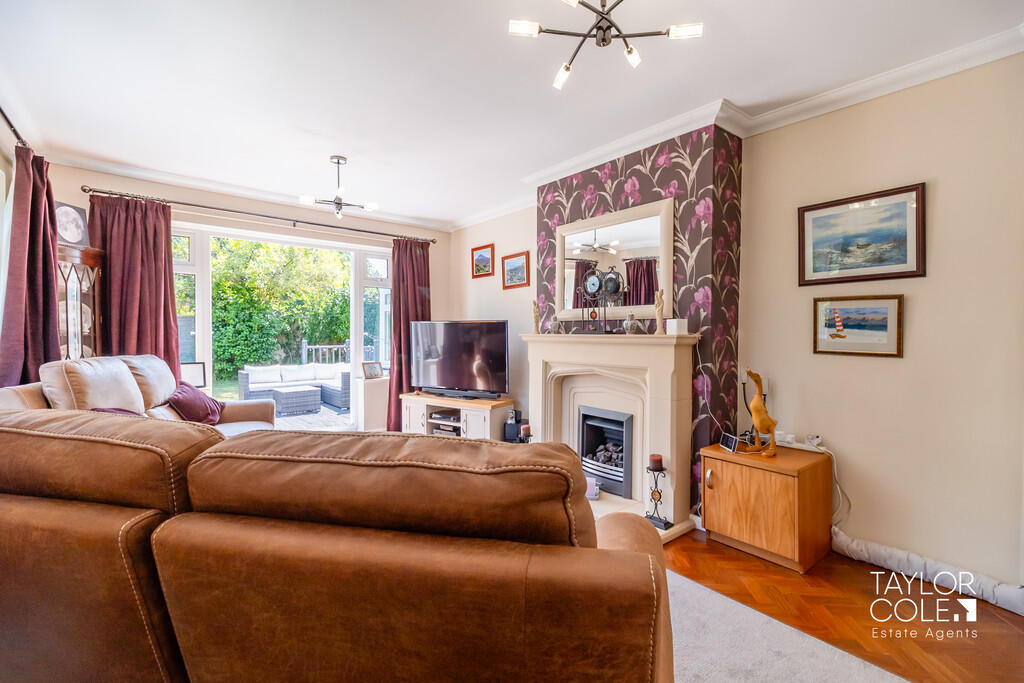
Full Description: <strong></strong> <strong></strong> Occupying a generous plot in the highly regarded area of Bonehill, Tamworth, this beautifully presented four bedroom detached bungalow offers spacious and versatile single-storey living, complemented by a substantial detached double garage, a very unique and large conservatory and an attractive, mature rear garden. Thoughtfully maintained throughout, the property combines comfortable everyday living with excellent space for entertaining, making it an ideal home for families, downsizers or those seeking well-proportioned accommodation on one level.<br />The internal layout has been designed to maximise both practicality and natural light, with a welcoming reception hallway leading to a spacious lounge, a well-appointed kitchen, a bright conservatory and four well-proportioned bedrooms. The principal bedroom benefits from a Jack and Jill en-suite shared with Bedroom Two, while a modern family bathroom serves the remaining accommodation. <br /><br /><strong>THE</strong> <strong>FORE</strong> <strong></strong> The property enjoys an attractive kerb appeal with a wide frontage, ample driveway parking and a detached double garage set to the side, providing excellent storage, secure parking or workshop potential. The bungalow is set back from the road behind a well-maintained frontage, creating an inviting first impression.<br />Its detached position and established surroundings contribute to the sense of privacy, while the generous driveway offers practical off-road parking for several vehicles, making the home equally suited to growing families and those who regularly entertain visitors. <br /><br /><strong>INTERNAL</strong> <strong></strong> The entrance porch opens into a welcoming hallway which provides access to the principal accommodation. The spacious living room enjoys an abundance of natural light from its large bay window and offers an excellent setting for both relaxing and entertaining, with ample space for a variety of furniture arrangements.<br />The fitted kitchen offers an excellent range of cabinetry and worktop space, with room for everyday dining and direct access into the impressive conservatory. Stretching across the rear of the property, the unique conservatory creates an outstanding additional reception space overlooking the garden and can comfortably accommodate both seating and dining areas, making it a superb extension of the living accommodation throughout the year.<br />The principal bedroom is generously proportioned and benefits from fitted wardrobes together with access to a stylish Jack and Jill en-suite, which is also accessible from Bedroom Two, providing flexibility for family members or guests. Bedroom Two is another spacious double bedroom, while Bedrooms Three and Four offer further versatile accommodation, ideal as additional double bedrooms, children's rooms, guest accommodation or a dedicated home office. A contemporary family bathroom completes the internal layout. <br /><br /><strong>LIVING</strong> <strong>ROOM</strong> <strong>12' x 18' 1" (3.66m x 5.51m)</strong> <br /><br /><strong>KITCHEN</strong> <strong>11' 7" x 11' 2" (3.53m x 3.4m)</strong> <br /><br /><strong>CONSERVATORY</strong> <strong>20' 8" x 19' 9" (6.3m x 6.02m)</strong> <br /><br /><strong>BATHROOM</strong> <strong>8' 3" x 6' 7" (2.51m x 2.01m)</strong> <br /><br /><strong>BEDROOM</strong> <strong>FOUR/OFFICE</strong> <strong>8' 1" x 8' 7" (2.46m x 2.62m)</strong> <br /><br /><strong>BEDROOM</strong> <strong>ONE</strong> <strong>11' 9" x 13' 7" (3.58m x 4.14m)</strong> <br /><br /><strong>JACK</strong> <strong>AND</strong> <strong>JILL</strong> <strong>EN-SUITE</strong> <strong>8' 2" x 10' 5" (2.49m x 3.18m)</strong> <br /><br /><strong>BEDROOM</strong> <strong>TWO</strong> <strong>8' 2" x 13' 2" (2.49m x 4.01m)</strong> <br /><br /><strong>BEDROOM</strong> <strong>THREE</strong> <strong>8' 2" x 10' (2.49m x 3.05m)</strong> <br /><br /><strong>EXTERNAL</strong> <strong></strong> The rear garden provides a wonderful outdoor environment, featuring an extensive lawn, mature planted borders and established trees which create an attractive backdrop and a good degree of privacy. A generous patio seating area offers the ideal space for outdoor dining, entertaining or simply enjoying the peaceful surroundings.<br />Adding further appeal is the detached summerhouse, providing a flexible space for hobbies, a home office or relaxation. Together with the detached double garage and expansive garden, the outside space complements the bungalow perfectly and enhances its overall versatility. <br /><br /><strong>DOUBLE</strong> <strong>GARAGE</strong> <strong>17' 8" x 17' (5.38m x 5.18m)</strong> <br /><br /><strong>SUMMERHOUSE</strong> <strong>7' 8" x 5' 8" (2.34m x 1.73m)</strong> <br /><br /><strong>ANTI</strong> <strong>MONEY</strong> <strong>LAUNDERING</strong> <strong></strong> In accordance with the most recent Anti Money Laundering Legislation, buyers will be required to provide proof of identity and address to the Taylor Cole Estate Agents once an offer has been submitted and accepted (subject to contract) prior to Solicitors being instructed. <br /><br /><strong>TENURE</strong> <strong></strong> We have been advised that this property is freehold however, prospective buyers are advised to verify the position with their solicitor / legal representative. <br /><br /><strong>VIEWING</strong> <strong></strong> By prior appointment with Taylor Cole Estate Agents on the contact number provided.