Park Lane Castle Donington, DE74 0AJ
Property facts
- Property type
- Detached
- Property subtype
- Other
- Taxes (as supplied)
- Ask developer
Only details supplied with this listing are shown. Ask the listing contact to confirm measurements, taxes and costs.
About this home
Property Details: • Type: Detached • Tenure: N/A • Floor Area: N/A
Key Features: • Open plan dining kitchen with French doors to garden • Inviting lounge • Modern fitted family bathroom • Private turfed garden accessed through French doors • High quality Smeg kitchen appliances • Built-in wardrobes in all rooms • Hive smart heating system • En-suite to principal bedroom • Cloakroom
Location: • Nearest Station: N/A • Distance to Station: N/A
Agent Information: • Address: Park Lane Castle Donington, DE74 0AJ
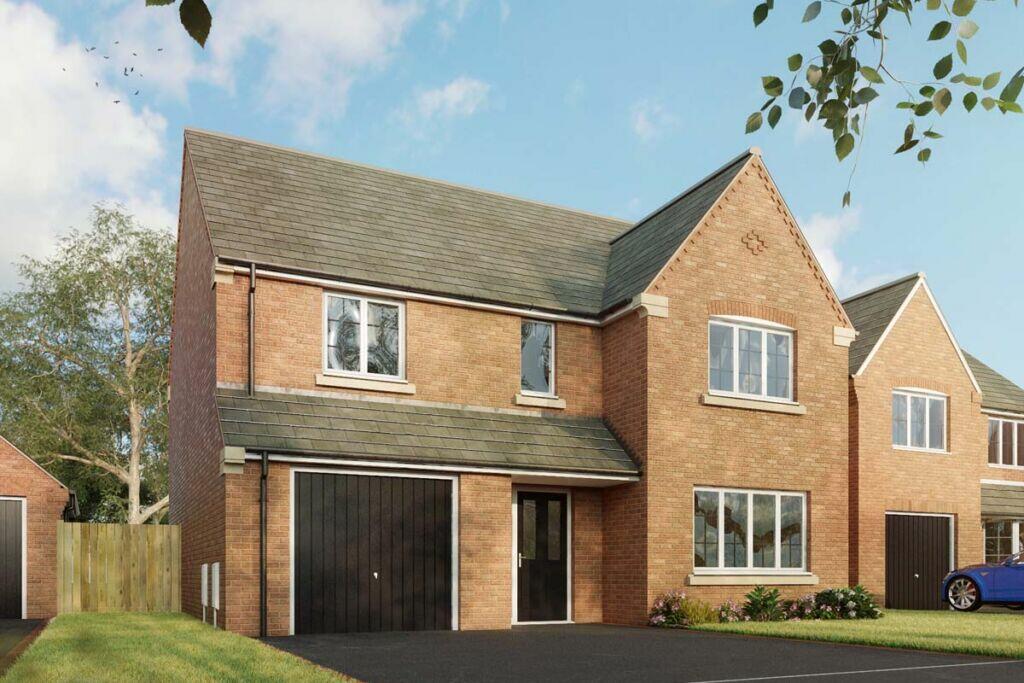
Full Description: Excellent plot located off a private drive with large front garden and west facing rear garden.Fronted by a neat garden and bright entrance hall, The Gowan is a welcoming family home with an open-plan kitchen, family dining and utility area that stretches the full width of the property. French doors in the dining area open up onto a turfed garden, which is ideal whether you're relaxing or al fresco dining.A separate lounge and garage complete the ground floor, and upstairs three bedrooms share the family bathroom. All are good sizes, so if there's one going spare it might just be the perfect home office space you've been thinking about. The comfortable principal bedroom benefits from its own en-suite shower and a built-in wardrobe – so you can enjoy a little added luxuryOutside there is an integral garage and turfed garden.Room DimensionsGround FloorLounge - 5230(max) x 3530(max) 3225 (min) mmKitchen - Arrow A - 7138, Arrow B 5848, Arrow C 3530, Arrow D 2601, Arrow E 2950, Arrow F 3600Utility - 2601 x 1700 mmCloakroom - 1590 x 860 mmFirst FloorBedroom 1 - 3944(max) mm x 3073(max) mmEnsuite - 2823 x 1190 mmBedroom 2 - A = 2920, B = 3563, C = 3640Bedroom 3 - 3652 x 3037 mmBedroom 4 - 3345 x 3037 mmBathroom - 2520 x 2128 mm
Features & amenities
Location
If the interactive map is unavailable, open the supplied location in maps.
Open location in mapsThe pin uses coordinates supplied with this listing. Confirm the exact location with the listing contact.
Listing information
- Original source
- www.rightmove.co.uk
- Added to Mirror
- Record updated
Added and updated dates describe the Mirror record. Source publication and verification dates are shown separately when known; none establishes time on market. Confirm current price and availability with the listing contact.
View original listingSimilar homes nearby