Property Details:
• Type: Terraced
• Tenure: LEASEHOLD
• Floor Area: N/A
Key Features:
• Available For Sale With No Onward Chain Delay.
• Ideal For First Time Buyers & Those Looking To Downsize.
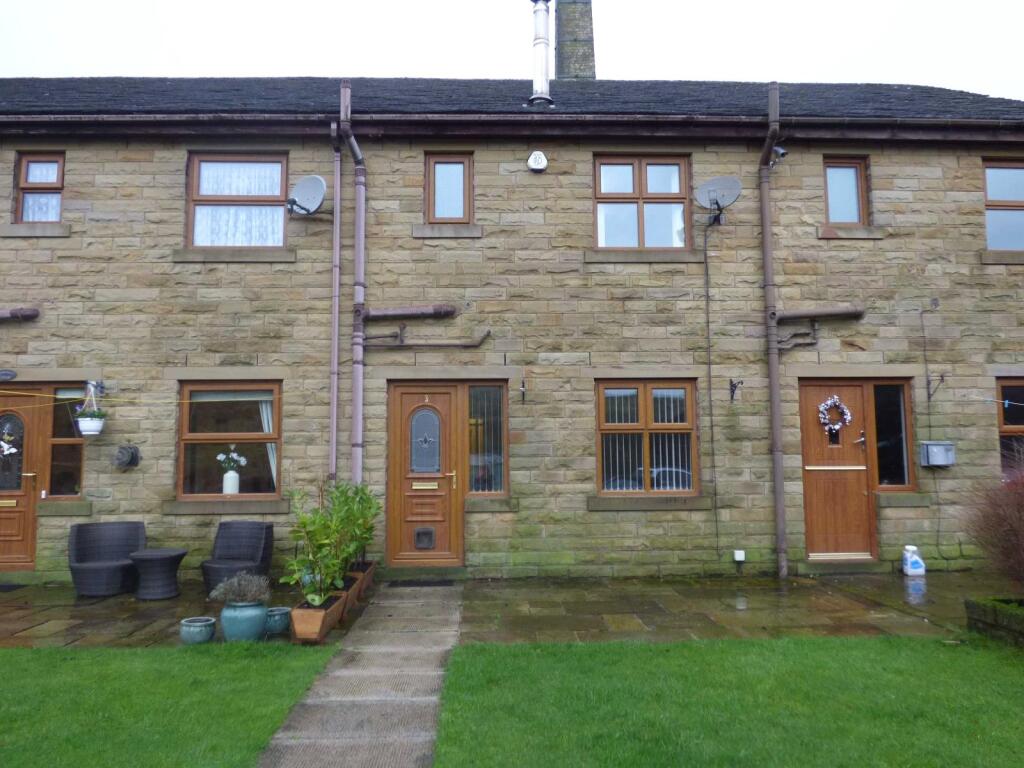
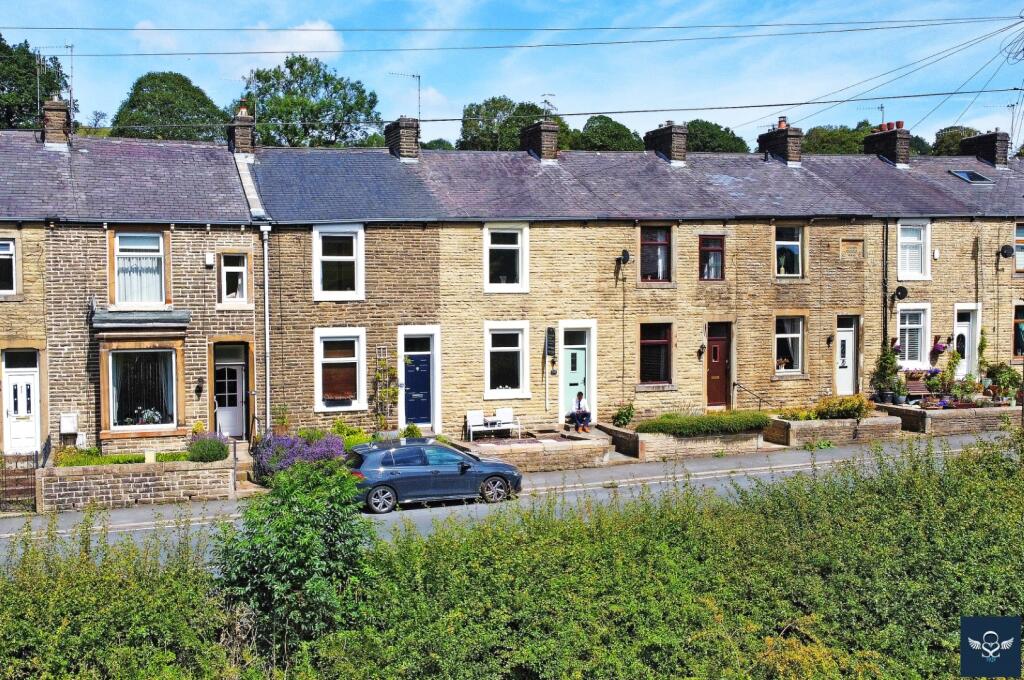
• Spacious Two Bedroom Mid Terrace.
• Two Large Reception Rooms.
• Three Piece Bathroom Suite.
• Rear Bedroom With Two Piece En-Suite (Toilet & Sink).
• Set Within The Sought After Location Of Cliviger.
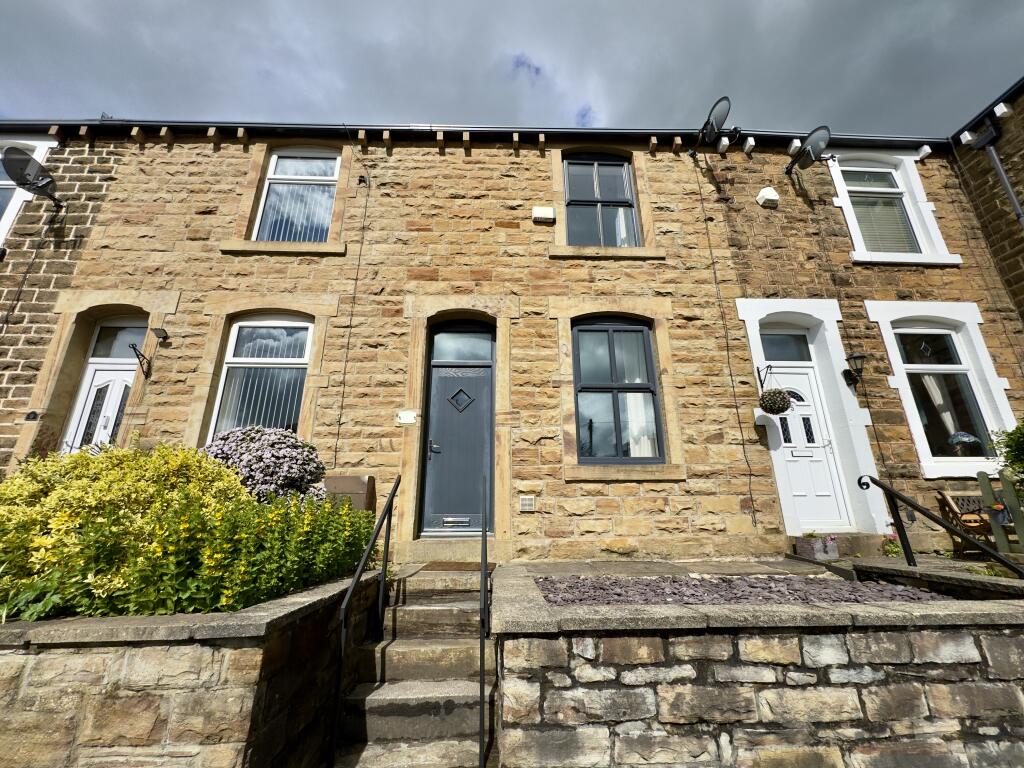
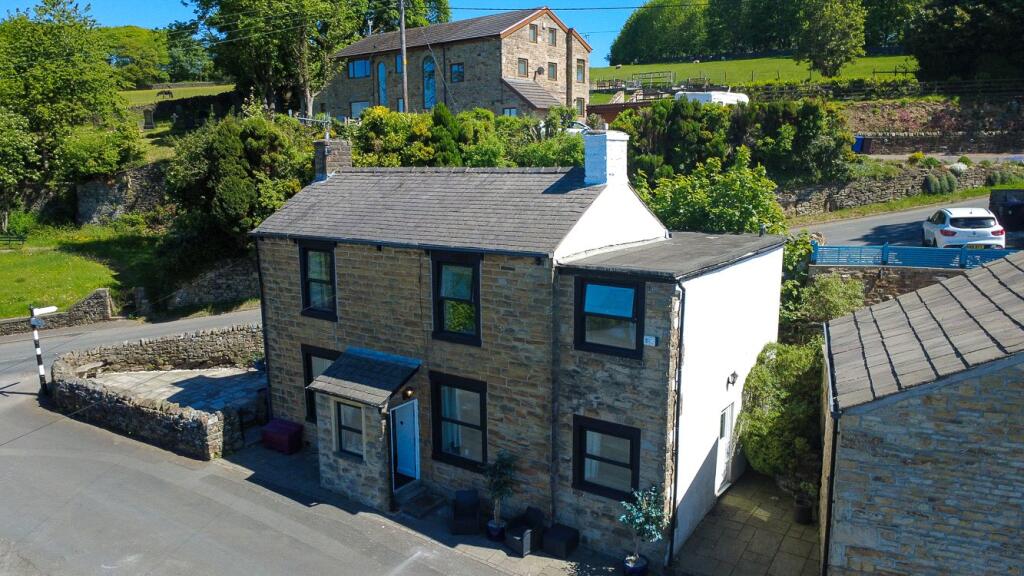
• Attractive Stone-Built Property Full Of Character.
• Beautiful Countryside Walks & Open Moorland Right On The Doorstep.
• Leasehold | EPC Rating: D | Council Tax Band: A
Location:
• Nearest Station: Burnley Manchester Road Station
• Distance to Station: 2.193373133539415 miles
Agent Information:
• Address: Old Red Lion,
2-4 Manchester Road, Burnley,
BB11 1HH.
Full Description:
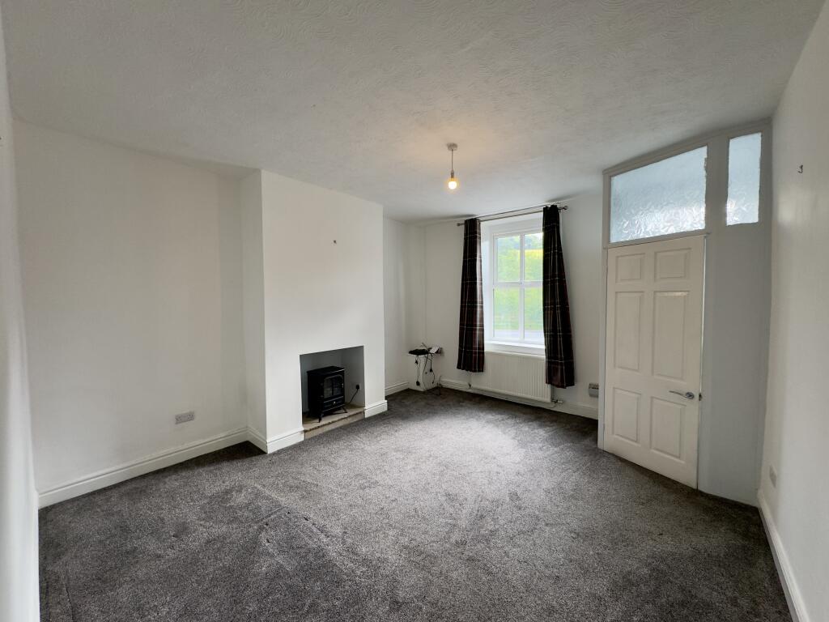
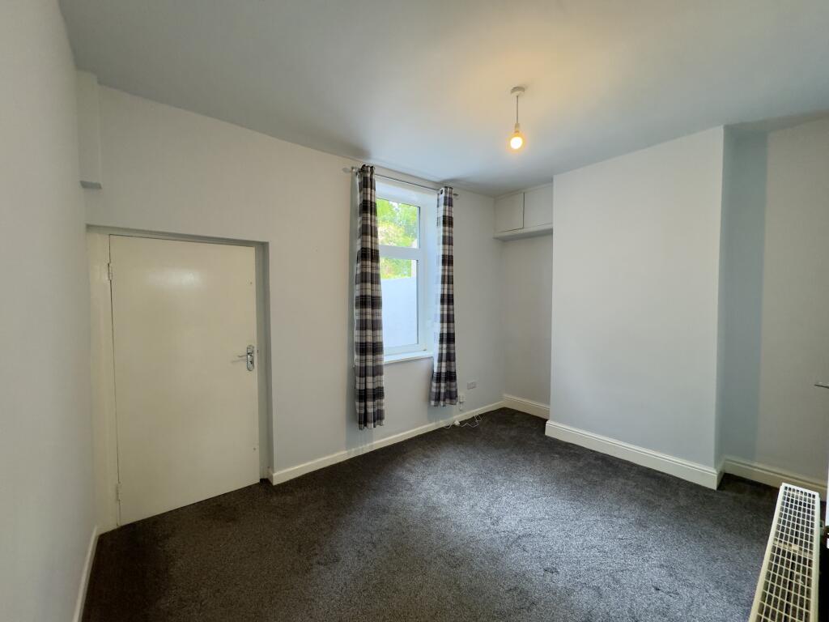
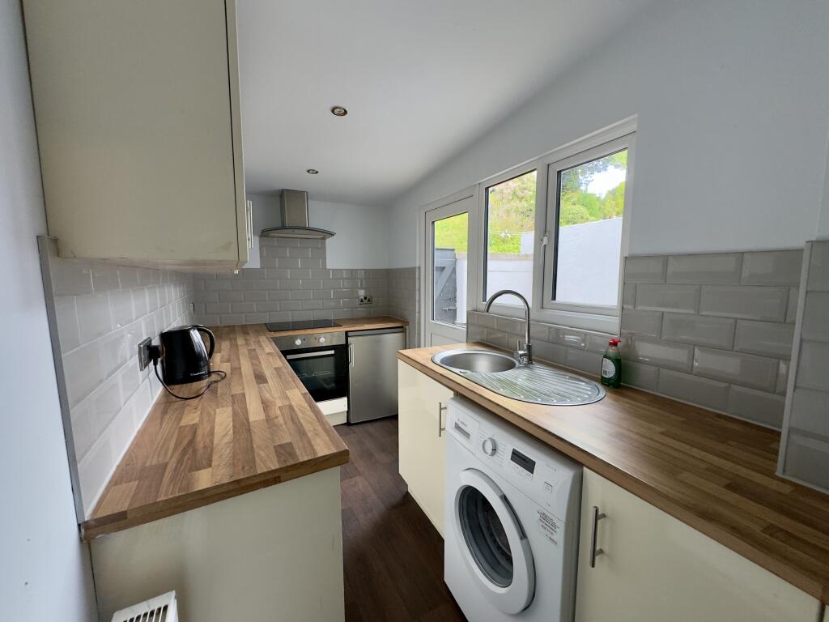
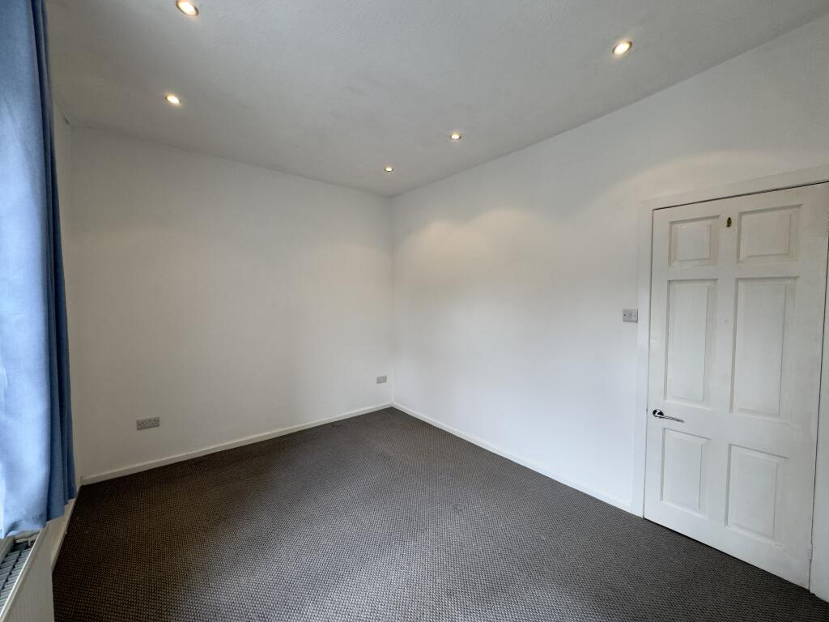
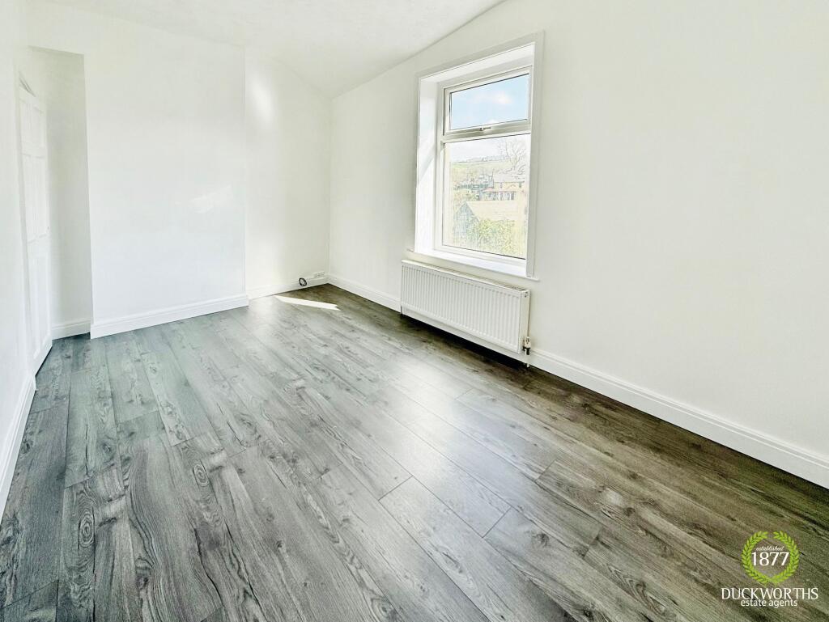
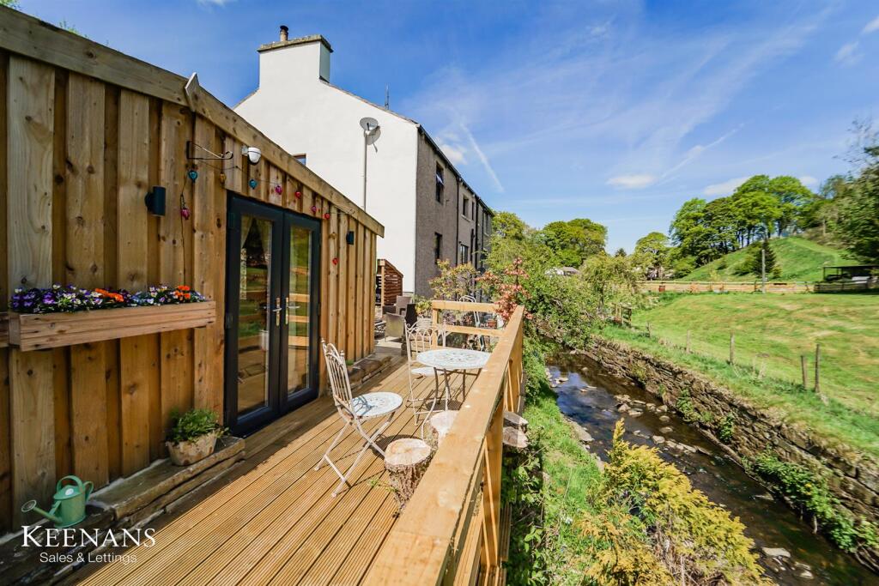
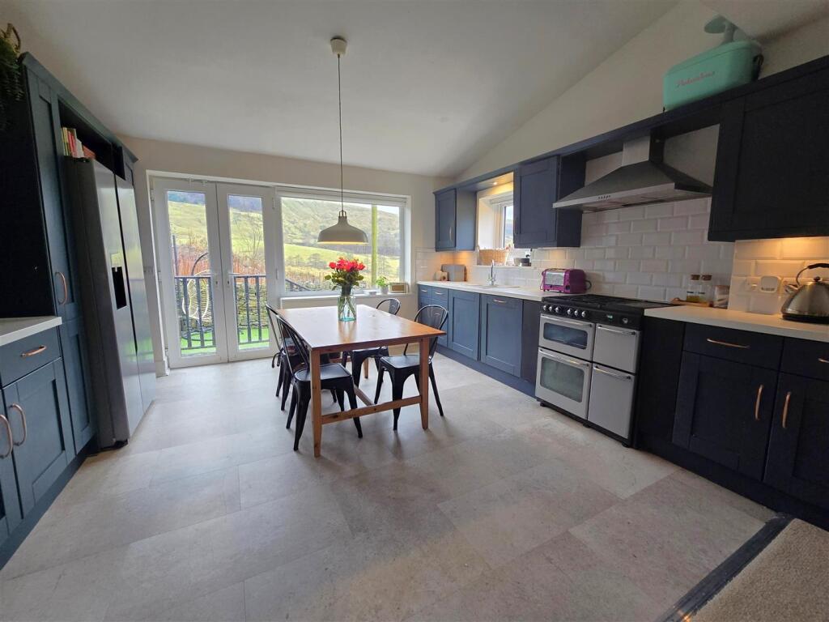
Entrance Vestibule<br /><br />The property is entered via a welcoming entrance vestibule, providing a practical separation from the main living accommodation before leading into the principal reception room.<br /><br />Reception Room One – 4.59m x 4.04m<br /><br />Positioned to the front of the property, this generous reception room offers an excellent primary living space. Featuring a large front-facing window that allows for plenty of natural light, the room provides ample space for a range of furnishings and creates a comfortable setting for everyday family living.<br /><br />Reception Room Two – 2.76m x 3.99m<br /><br />Accessed from the first reception room, the second reception room is ideally suited as a dining room thanks to its close proximity to the kitchen. Equally, its generous proportions provide flexibility for use as an additional sitting room, home office or family room, allowing purchasers to tailor the space to their individual needs.<br /><br />Kitchen – 3.30m x 1.63m<br /><br />Located to the rear of the property, the fitted kitchen offers a range of wall and base units with work surfaces incorporating a sink positioned beneath a window overlooking the rear yard. The layout provides practical workspace and direct access to the outside.<br /><br />First Floor Landing<br /><br />The landing provides access to both bedrooms and the family bathroom.<br /><br />Bedroom One – 2.94m x 4.06m<br /><br />Situated to the front of the property, the principal bedroom is a well-proportioned double room offering ample space for bedroom furniture, with a large window providing plenty of natural light.<br /><br />Bathroom – 1.51m x 2.58m<br /><br />The family bathroom is fitted with a three-piece suite comprising a panelled bath with overhead shower, pedestal wash hand basin and low-level WC. The room is well-appointed to serve the accommodation.<br /><br />Bedroom Two – 2.71m x 2.98m<br /><br />Positioned to the rear, the second bedroom is another comfortable room benefitting from a built-in storage cupboard housing the property's boiler. A particular feature of this room is the adjoining over-stairs en-suite cloakroom, fitted with a low-level WC and wash hand basin, providing additional convenience and practicality.<br /><br />Externally<br /><br />To the front, the property benefits from on-street parking. To the rear is an enclosed yard, offering a low-maintenance outdoor space ideal for seating, potted plants or general storage.