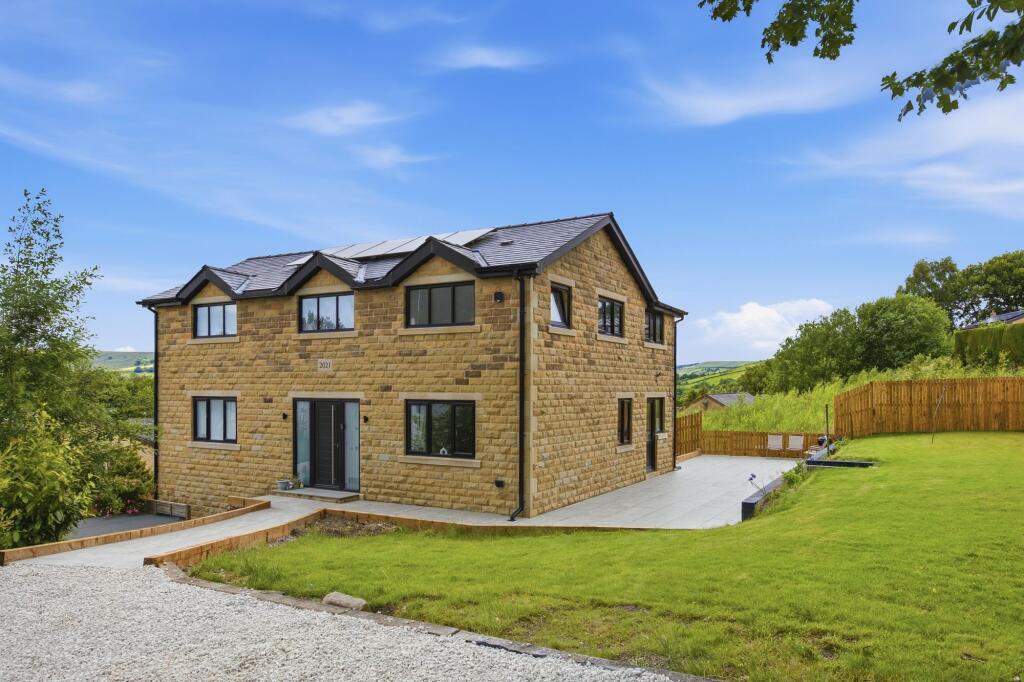
Property Details:
• Type: End of Terrace
• Tenure: FREEHOLD
• Floor Area: N/A
Key Features:
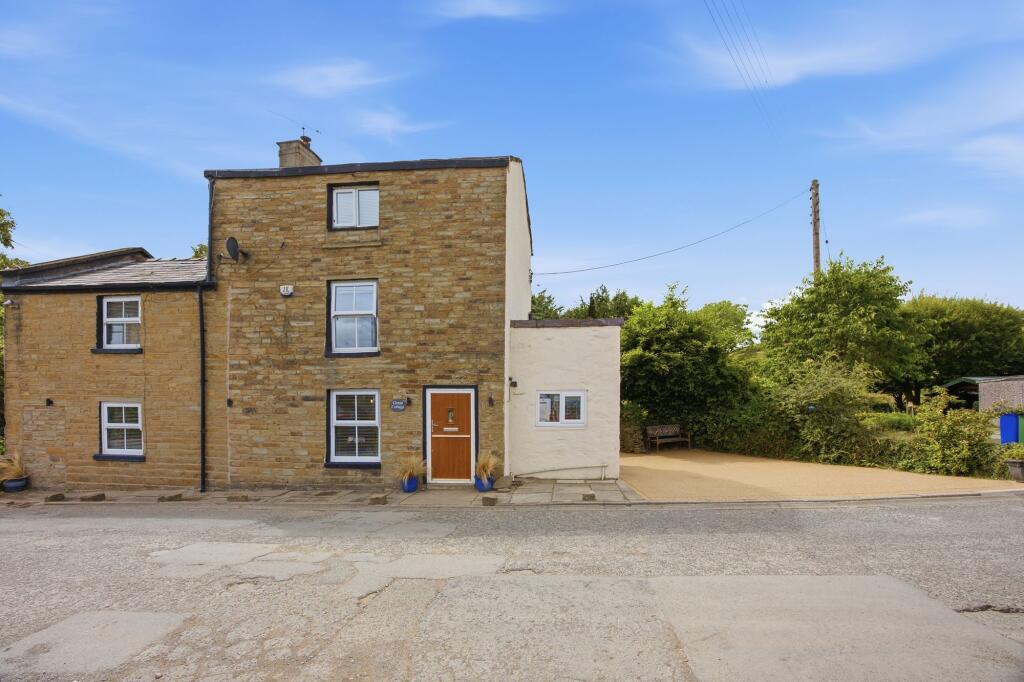
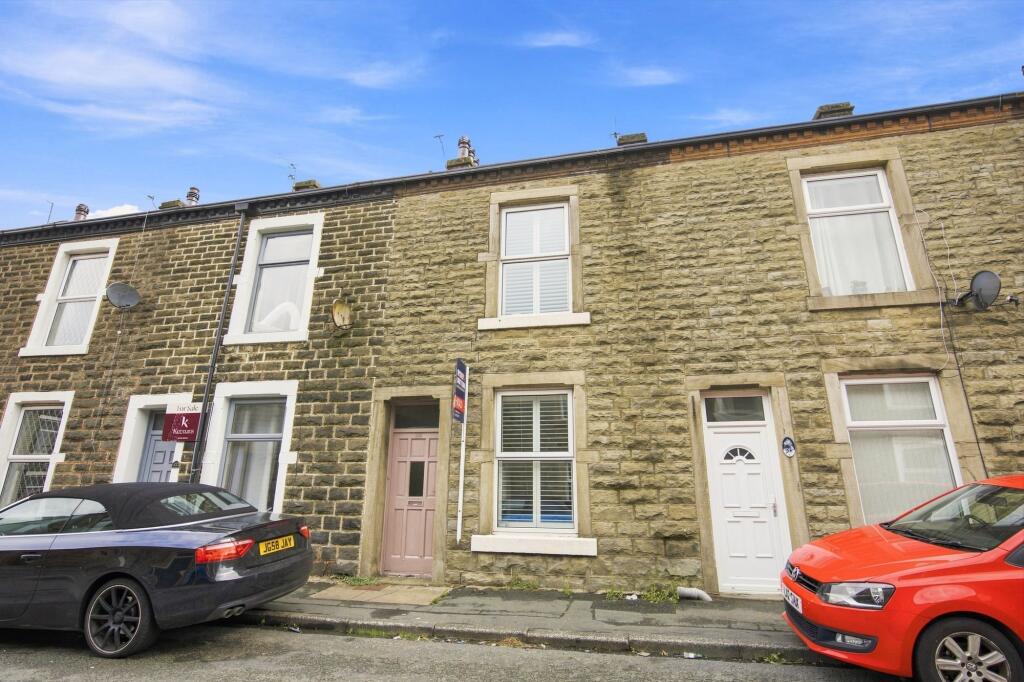
• End Terraced Cottage
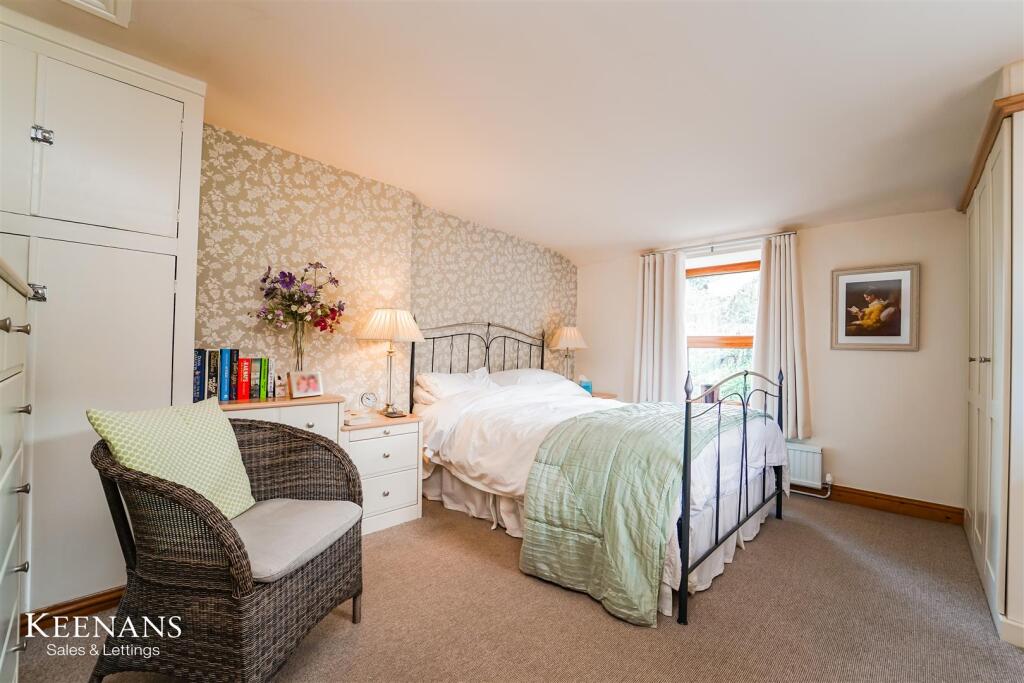
• Spacious Bedroom With Fitted Furniture
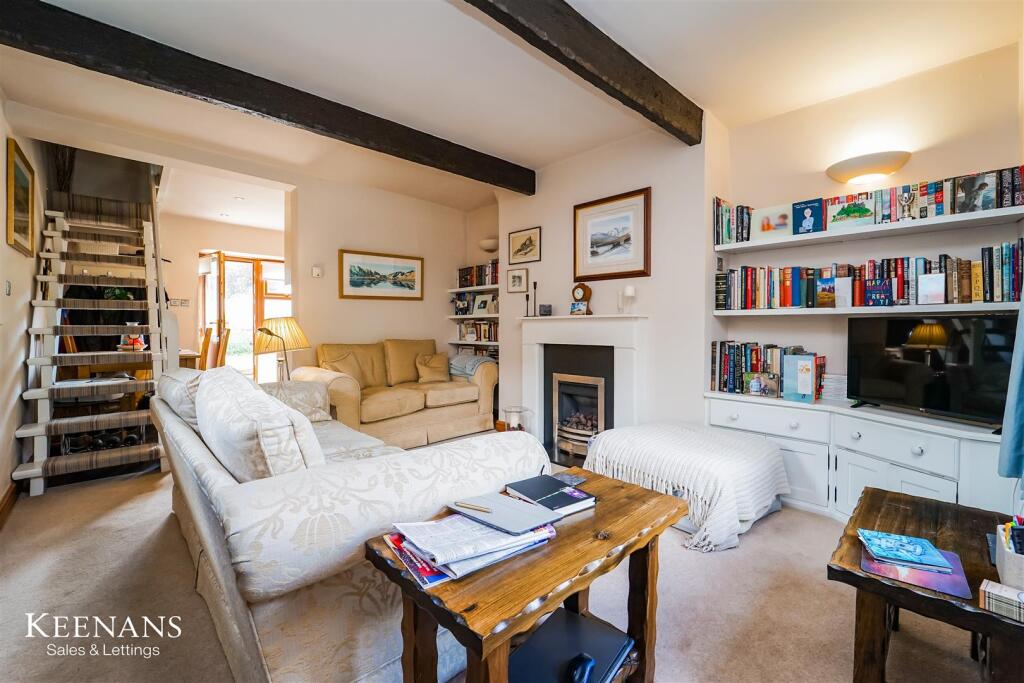
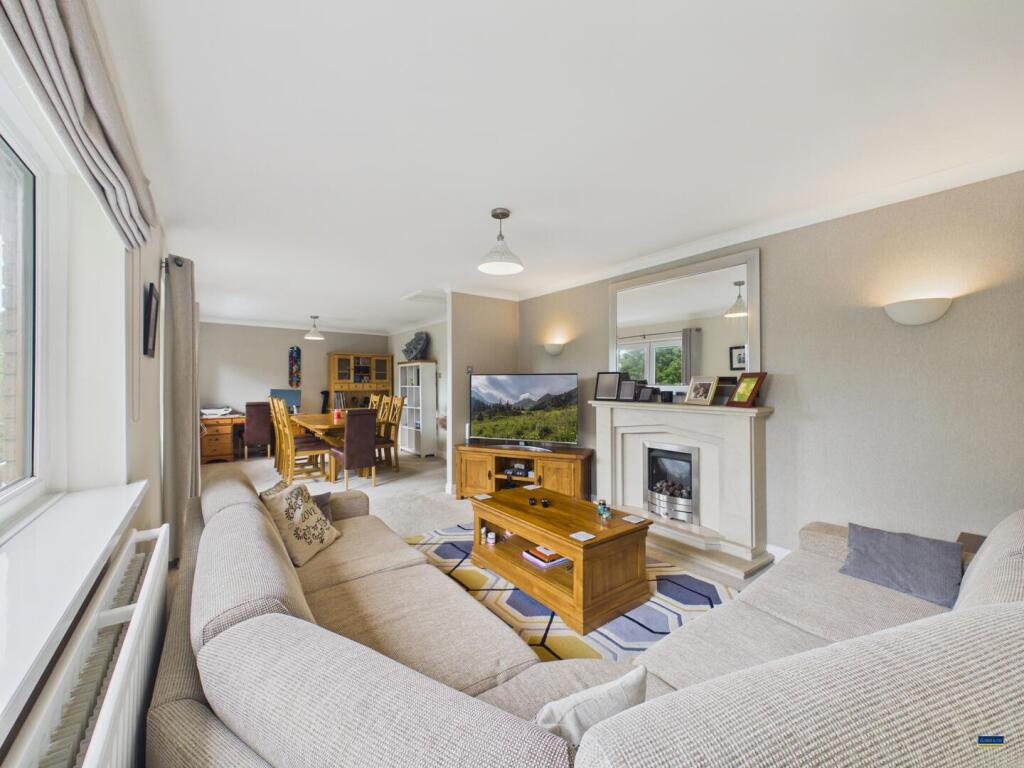
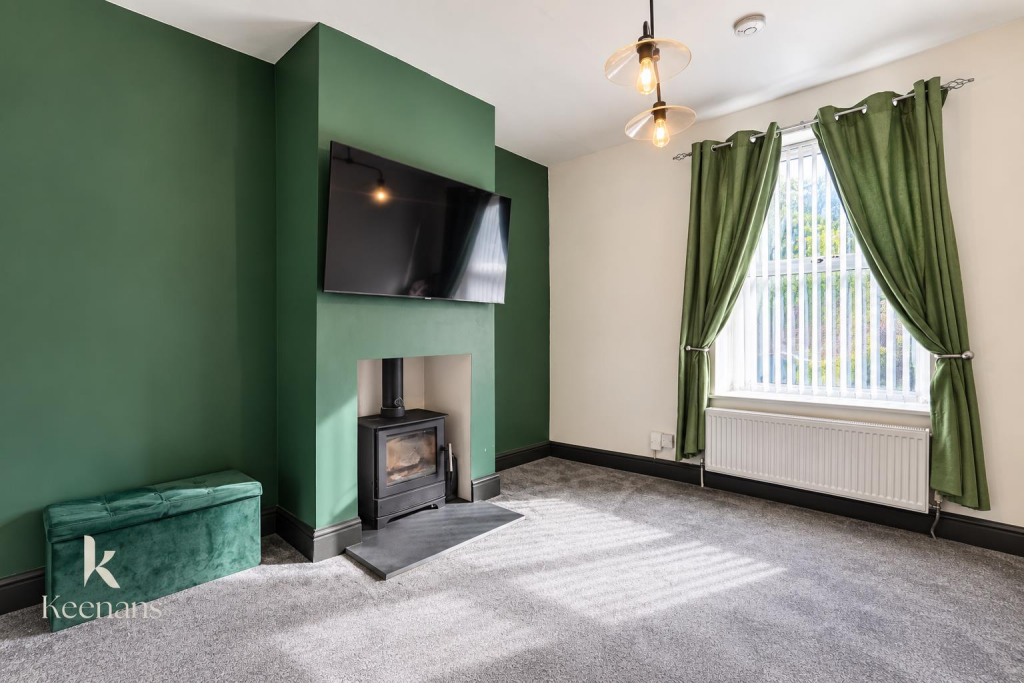
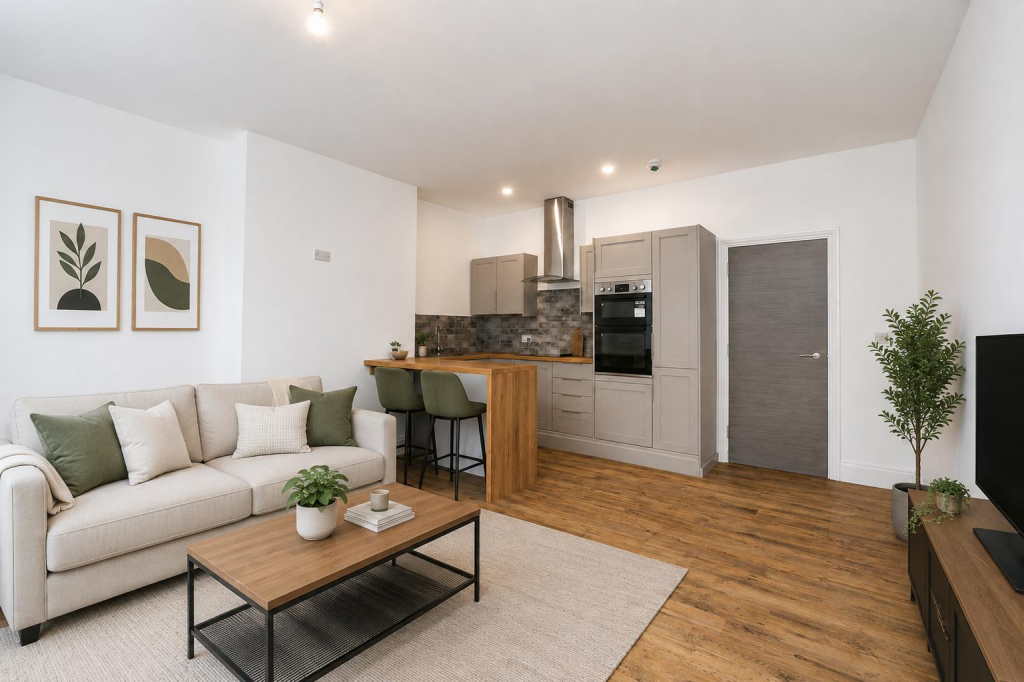
• One Reception Room
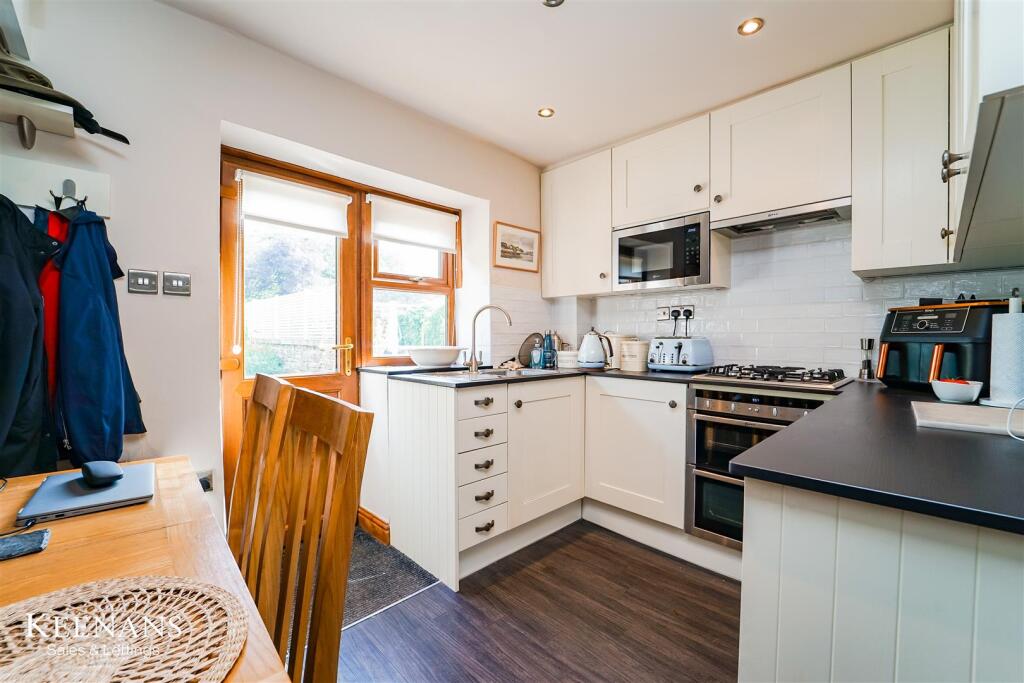
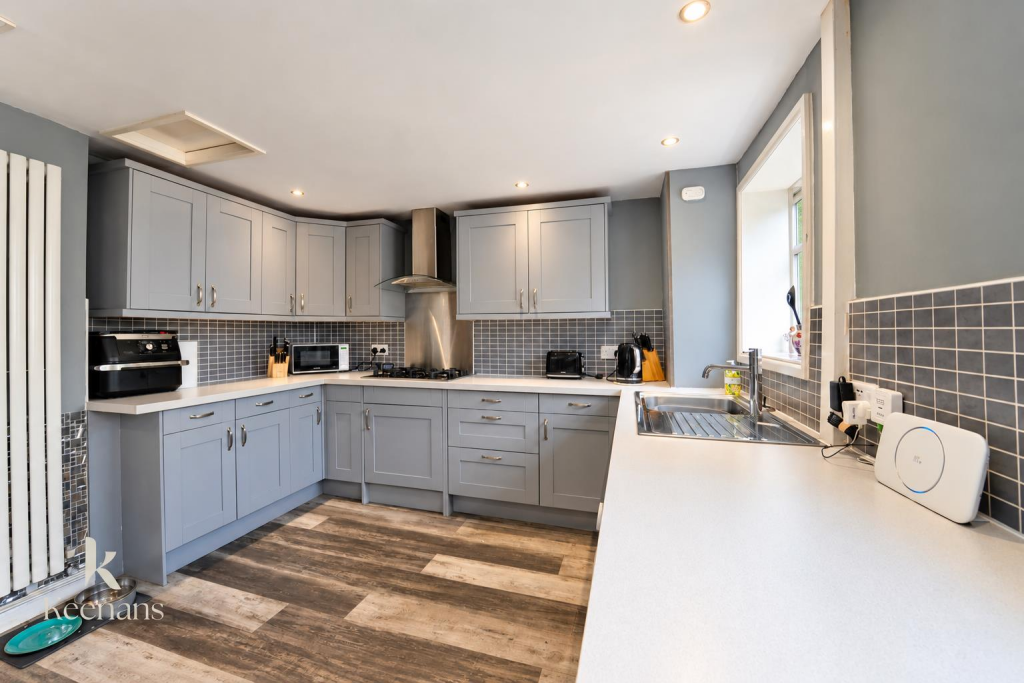
• Contemporary Fitted Kitchen
• Four Piece Modern Bathroom
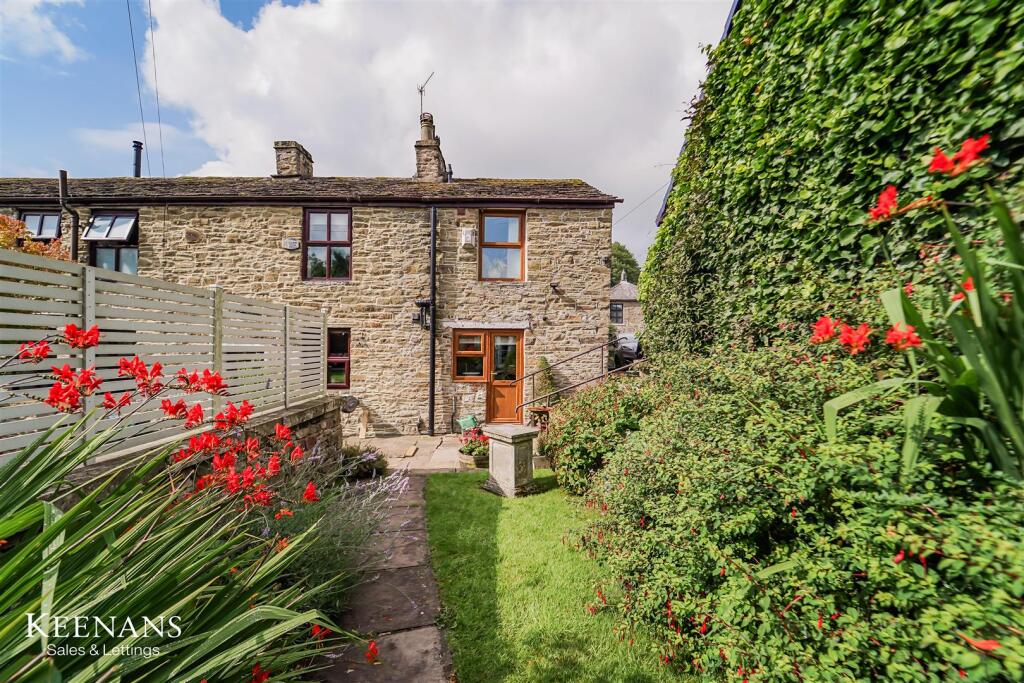
• Well Maintained Stunning Gardens
• Off Road Parking And Garage
• Tenure: Freehold
• Council Tax Band: B
• EPC Rating: D
Location:
• Nearest Station: Entwistle Station
• Distance to Station: 4.664619980452745 miles
Agent Information:
• Address: 75 Bank Street,
Rawtenstall,
Rossendale,
BB4 7QN
Full Description:
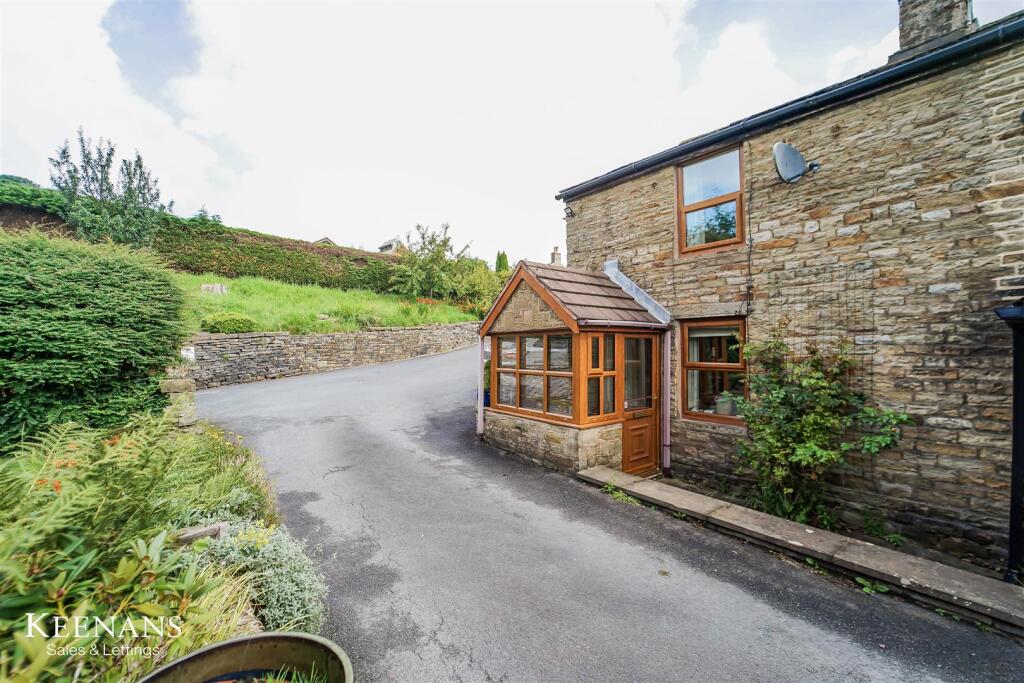
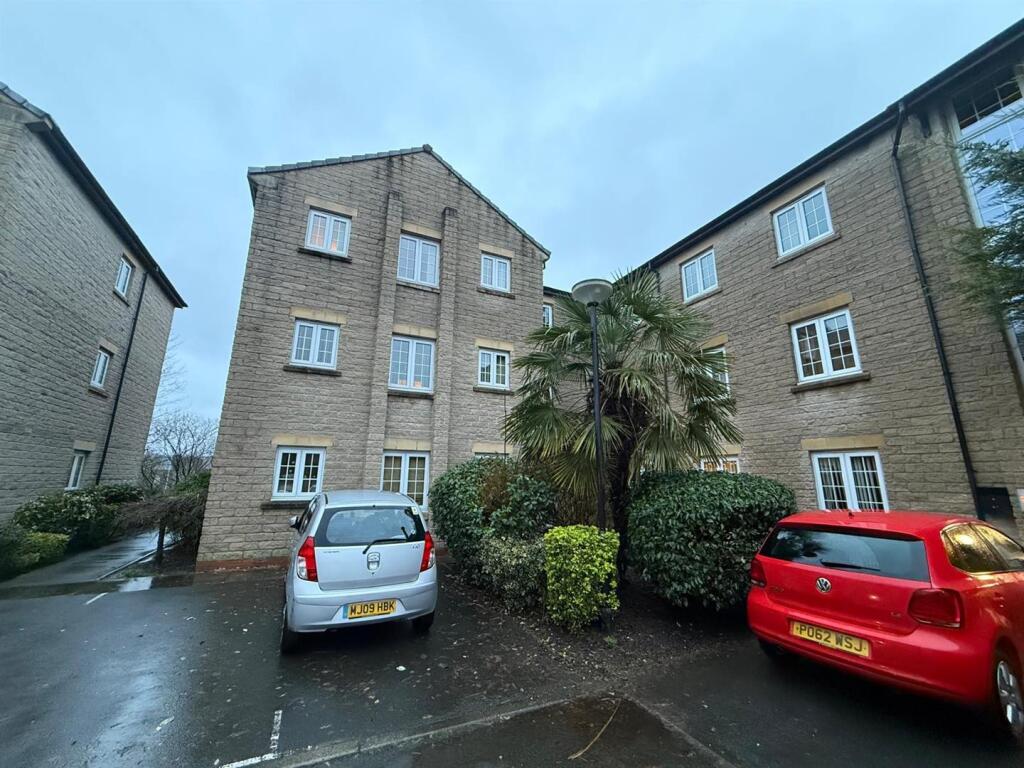
A CHARMING ONE BEDROOM COTTAGE WITH A LUSCIOUS GARDEN, GARAGE AND PARKING<br /><br />Nestled in the charming area of Parkinson Fold, Haslingden, this delightful end-terrace house presents an excellent opportunity for those seeking a cosy home in the heart of Rossendale. The property features a well-proportioned reception room, perfect for relaxing or entertaining guests. The single bedroom offers a peaceful retreat, ideal for rest and relaxation.<br /><br />The bathroom is conveniently located, providing essential amenities for everyday living. This home is well-suited for individuals or couples looking for a manageable space that combines comfort with practicality. <br /><br />The surrounding area boasts a friendly community atmosphere, with local shops, parks, and amenities just a stone's throw away. Haslingden is known for its picturesque landscapes and easy access to the stunning countryside, making it a perfect location for nature enthusiasts.<br /><br />This property is an excellent choice for first-time buyers or those looking to downsize, offering a blend of convenience and charm in a sought-after location. Don't miss the chance to make this lovely house your new home.<br /><br />For the latest upcoming properties, make sure you are following our Instagram @keenans.ea and Facebook @keenansestateagents<br /><br /><b>Ground Floor</b> - <br /><br /><b>Porch</b> - 1.68m x 1.65m (5'6 x 5'5) - UPVC double glazed entrance door, UPVC double glazed windows and door to reception room.<br /><br /><b>Reception Room</b> - 4.39m x 3.58m (14'5 x 11'9) - Two UPVC double glazed windows, central heating radiator, living flame gas fire, marble effect hearth and surround, exposed beams, two feature wall lights, stairs to first floor and open access to kitchen.<br /><br /><b>Kitchen</b> - 3.58m x 2.46m (11'9 x 8'1) - UPVC double glazed window, central heating radiator, wall and base units, laminate worktops, integrated double oven, four burner gas hob, extractor hood, tiled splash back, stainless steel sink with draining board and mixer tap, integrated fridge, integrated microwave, wood effect flooring and UPVC double glazed door to rear.<br /><br /><b>First Floor</b> - <br /><br /><b>Landing</b> - 2.46m x 1.60m (8'1 x 5'3) - Central heating radiator and doors to bedroom and bathroom.<br /><br /><b>Bedroom One</b> - 4.34m x 3.61m (14'3 x 11'10) - Two UPVC double glazed windows, central heating radiator, loft access and fitted wardrobes.<br /><br /><b>Bathroom</b> - 2.36m x 1.93m (7'9 x 6'4) - UPVC double glazed frosted window, central heated towel rail, spotlights, dual flush WC, vanity top wash basin with mixer tap, freestanding double oval bath with mixer tap, direct feed rainfall shower in corner enclosure, extractor fan, part tiled elevation and tiled flooring.<br /><br /><b>External</b> - <br /><br /><b>Front</b> - Laid to lawn garden and bedding area.<br /><br /><b>Side</b> - Driveway for off road parking leading to garage.<br /><br /><b>Garage</b> - 4.70m x 3.18m (15'5 x 10'5) - <br /><br /><b>Rear</b> - Laid to lawn gardens, bedding areas, summerhouse/garden room.<br /><br /><b>Summerhouse/Garden Room</b> - 3.61m x 2.39m (11'10 x 7'10) - UPVC double glazed French doors, nine UPVC double glazed windows and wood effect flooring.<br /><br />