Property Details:
- Type: Semi-detached bungalow
- Bedrooms: 4
- Bathrooms: 2
Agent: Gibson Honey - Ruislip Manor
Phone: 01895 754410
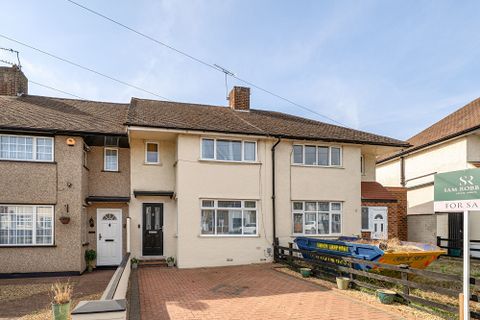
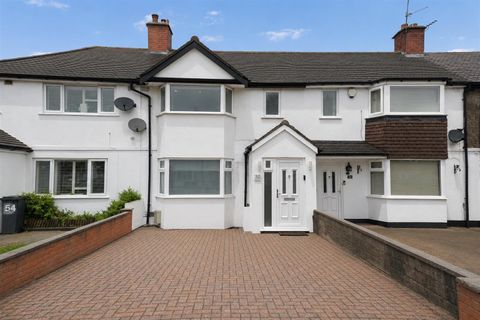
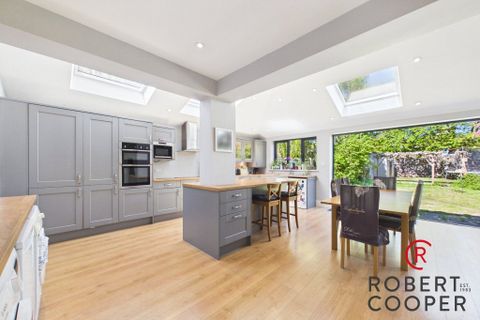
An opportunity has arisen to acquire this modern and extended three-bedroom semi-detached bungalow, ideally situated close to local amenities and backing directly onto a park, offering a pleasant and private outlook. Beautifully presented yet still offering scope for personalisation if desired, this well-positioned home briefly comprises: three bedrooms, with the principal bedroom benefiting from an en-suite, an additional fourth bedroom/study, a spacious living/dining room, a fitted kitchen, and a contemporary family bathroom suite. The property further benefits from double glazing, gas central heating, a private rear garden with direct park access, a driveway providing off-street parking, and an electric vehicle charging point.<br/><br/>Arguably located on one of the area’s most sought-after roads, this home is perfectly positioned just moments from Eastcote, Ruislip Manor, and South Ruislip, offering a variety of shopping and transport facilities (Metropolitan, Piccadilly, Central & Chiltern Lines). The A40 is within easy reach, providing swift access to Central London and the Home Counties. The property also falls within the catchment area of highly regarded local schools and is just a short stroll from nearby green spaces.<br/><br/><b>Entrance Hall</b> - Front aspect double glazed door, front aspect double glazed frosted window, storage cupboard, stairs to first floor landing, doors to:<br/><br/><b>Open Plan Living Room/ Kitchen</b> - Rear aspect double glazed door, rear aspect double glazed window, downlighting, radiator, a range of base and eye level units, stainless steel sink, integrated oven and induction hob with four electric rings, extractor fan, space for fridge freezer, washing machine, dryer and dishwasher.<br/><br/><b>Bedroom Two</b> - Front aspect double glazed bay window, double radiator, spotlights, door to:<br/><br/><b>Bathroom</b> - Side aspect double glazed frosted window, tiled flooring, part tiled walls, downlighting, panel enclosed bathtub, stand in shower cubicle, heated towel rail, wash hand basin, extractor fan, low level w/c.<br/><br/><b>Bedroom Three</b> - Side aspect double glazed window, radiator.<br/><br/><b>Study/ Bedroom Four</b> - Skylight, storage cupboard, radiator.<br/><br/><b>First Floor Landing</b> - Velux window, storage cupboard, door to:<br/><br/><b>Bedroom One</b> - Rear aspect double glazed Juliet balcony door, double radiator, aircon unit, walk in wardrobe with additional eve storage, door to:<br/><br/><b>Ensuite</b> - Velux double glazed window, part tied walls, shower cubicle, wash hand basin incorporating vanity unit, heated towel rail, low level w/c , extractor fan.<br/><br/><b>Rear Garden</b> - Mainly laid to lawn, patio area, shed x 2, side access and rear access.<br/><br/><b>Council Tax</b> - London Borough of Hillingdon - Band D - £2,045.46<br/><br/>N.B. WE RECOMMEND YOUR SOLICITOR VERIFIES THIS BEFORE EXCHANGE OF CONTRACTS.<br/><br/><b>Distance To Stations</b> - Eastcote (0.6 miles) - Metropolitan/Piccadilly<br/>Ruislip Manor (0.9 miles) - Metropolitan/Piccadilly<br/>South Ruislip (1.3 miles) - Central/Chiltern Railways<br/><br/>