Property Details:
- Type: Semi-detached house
- Bedrooms: 4
- Bathrooms: 1
Agent: Pocock & Shaw - Cambridge
Phone: 01223 784763
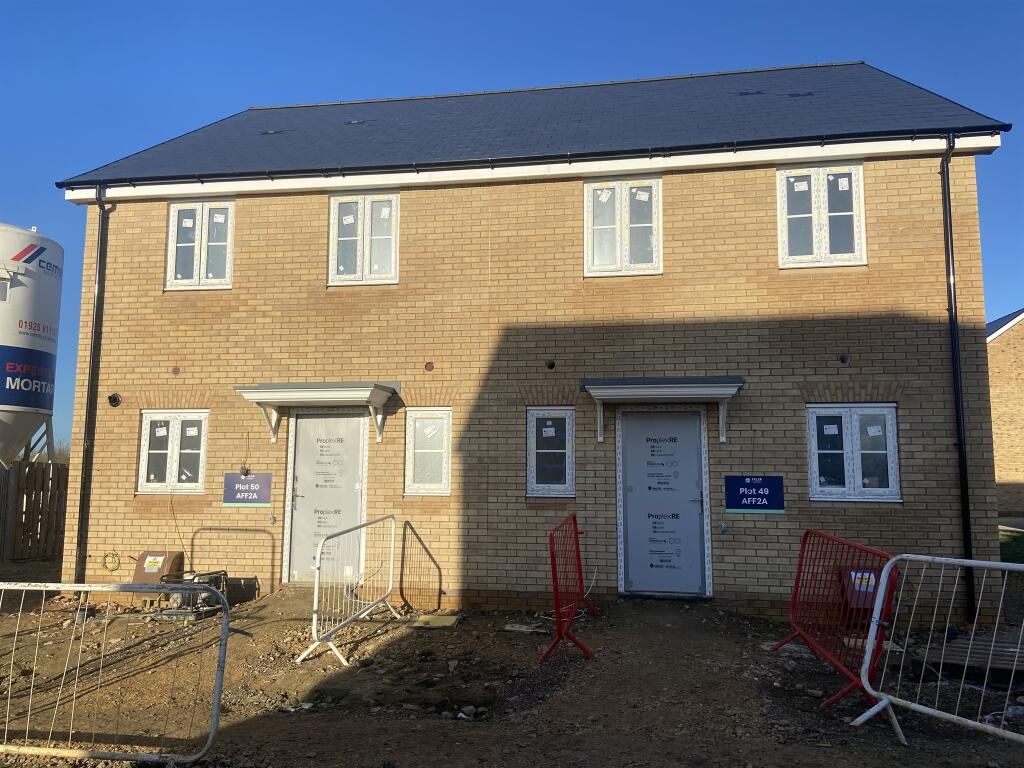
A very spacious and well proportioned three/four bedroom home in an end cul de sac position, just a short walk from the highly regarded primary school and Village College. The village offers a range of shops, doctors surgery, dentist and small Co-Op supermarket. With off road parking to the front and an enclosed rear garden. Refitted kitchen with utility room and refitted first floor bathroom.<br/><br/>Glazed entrance door to<br/><br/>Porch<br/><br/>Picture window to the side, door to:<br/><br/>Living/Dining room<br/>6.93 m x 3.58 m (22'9" x 11'9")<br/><br/>Picture window to the front, double sliding patio doors to the rear, two radiators, oak effect flooring, recessed spotlights to ceiling. Stairs rising to the first floor, with built in cupboard beneath. Door to:<br/><br/>Bedroom four/study<br/>4.80 m x 2.31 m (15'9" x 7'7")<br/><br/>Window to the front, radiator.<br/><br/>Kitchen<br/>3.15 m x 2.39 m (10'4" x 7'10")<br/><br/>Refitted range of gloss fronted units, with contrasting wood block effect work surface. Inset one and a quarter bowl single drainer stainless steel sink unit with mixer tap. Range of base units, integrated dishwasher. Continuation of work surface with further base units, stainless steel four burner gas hob. Canopy extractor above. Stainless steel single oven. Matching range of wall mounted cupboards. Window to the rear, door to<br/><br/>Side lobby<br/><br/>Window to the side, glazed door to the front, door to:<br/><br/>Utility room<br/>1.85 m x 1.37 m (6'1" x 4'6")<br/><br/>Wall mounted wash basin, close coupled wc, space and plumbing for washing, window to the rear.<br/><br/>Landing<br/><br/>Half landing with window to the side, main landing with single cupboard housing gas fired heating boiler. Access to insulated and partly boarded loft space.<br/><br/>Bedroom one<br/>3.84 m x 2.95 m (12'7" x 9'8")<br/><br/>Two windows to the front, range of fitted wardrobes to one wall. Radiator.<br/><br/>Bedroom two<br/>2.74 m x 2.44 m (9'0" x 8'0")<br/><br/>Window to the rear radiator.<br/><br/>Bedroom three<br/>2.95 m x 2.95 m (9'8" x 9'8")<br/><br/>Picture window to the front, radiator.<br/><br/>Bathroom<br/><br/>Refitted white suite with vanity wash basin, double cupboard beneath and enclosed cistern wc, bath with fitted shower above. Part ceramic tiled splash back, window to the rear, heated towel rail radiator. Wall mounted back lit mirror and recessed spotlights to the ceiling.<br/><br/>Outside<br/><br/>To the front, there is a gravelled garden area with mature tree, off road parking space, gated pedestrian access to the rear. Electric vehicle charging point.
<br/>An enclosed rear garden, with timber fencing to the side and rear boundaries, lawn and raised timber deck area. Outside cold water tap. Flower and shrub borders.<br/><br/>Services<br/><br/>All mains services are connected<br/><br/>Tenure<br/><br/>Freehold, council tax band C<br/><br/>Viewing<br/><br/>By prior appointment with Pocock and Shaw