Pendle Avenue, Chatburn, BB7 4AX
Property facts
- Property type
- Terraced
- Bedrooms
- 3
- Bathrooms
- 1
Only details supplied with this listing are shown. Ask the listing contact to confirm measurements, taxes and costs.
About this home
Property Details: • Type: Terraced • Tenure: N/A • Floor Area: N/A
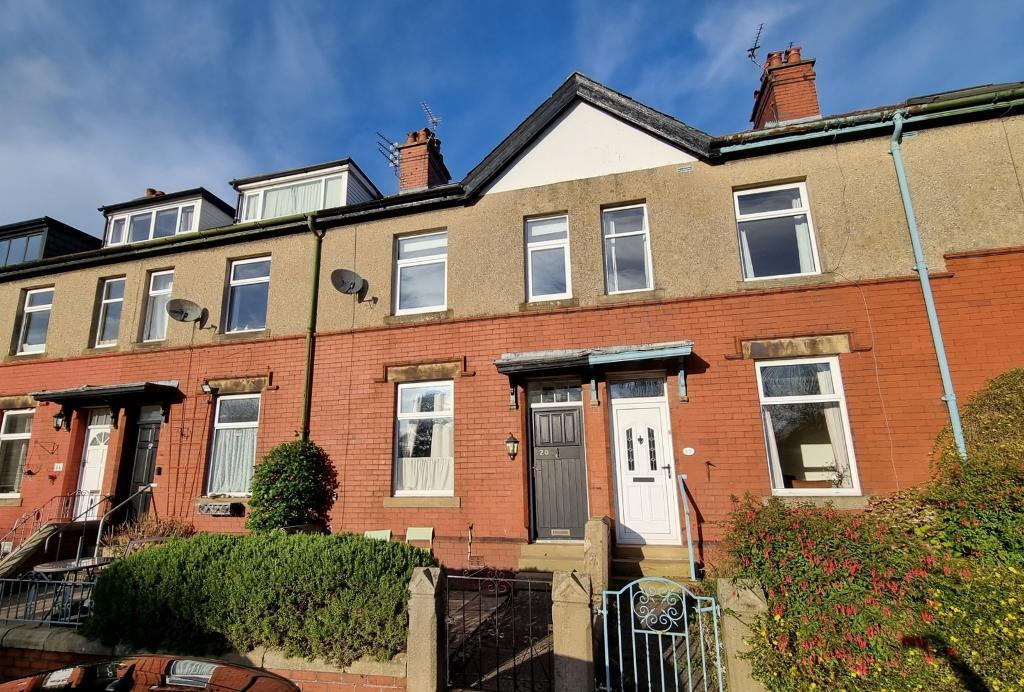
Key Features: • Spacious modern mid terraced house • 3 double bedrooms • 2 separate reception rooms • Modern fitted kitchen with oven & hob • 3-piece bathroom with shower • Open outlooks from the front • Gas CH & PVC double glazing • Unfurnished. Min 12-month tenancy.
Location: • Nearest Station: N/A • Distance to Station: N/A
Agent Information: • Address: 1 Castlegate, Clitheroe, BB7 1AZ
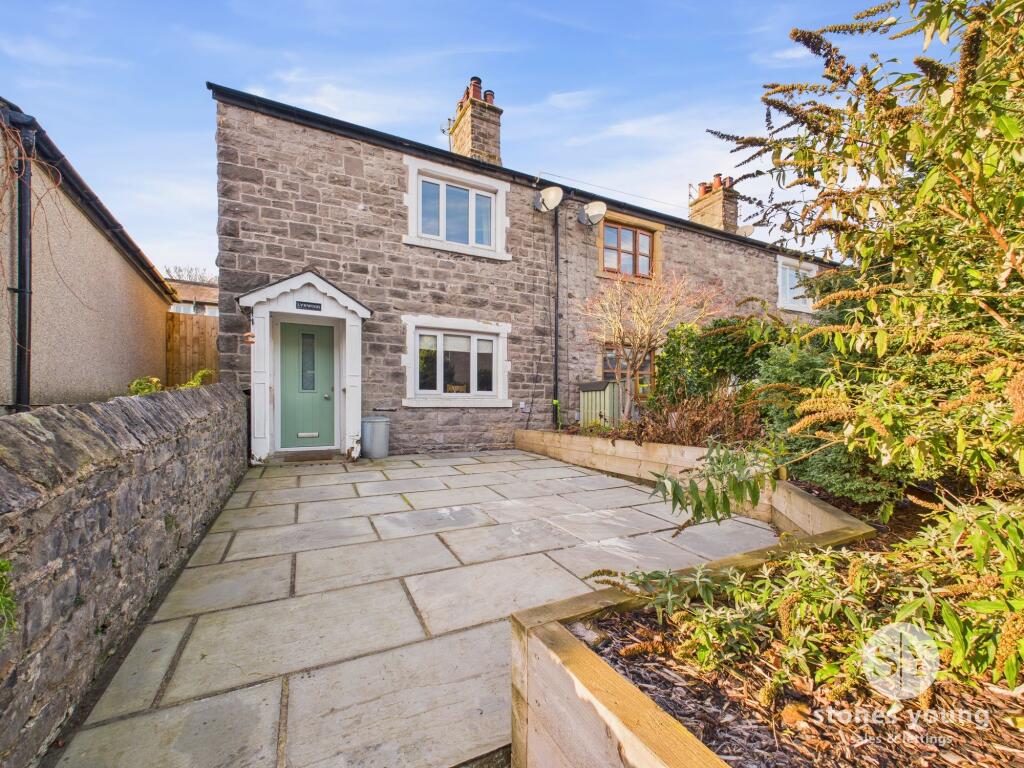
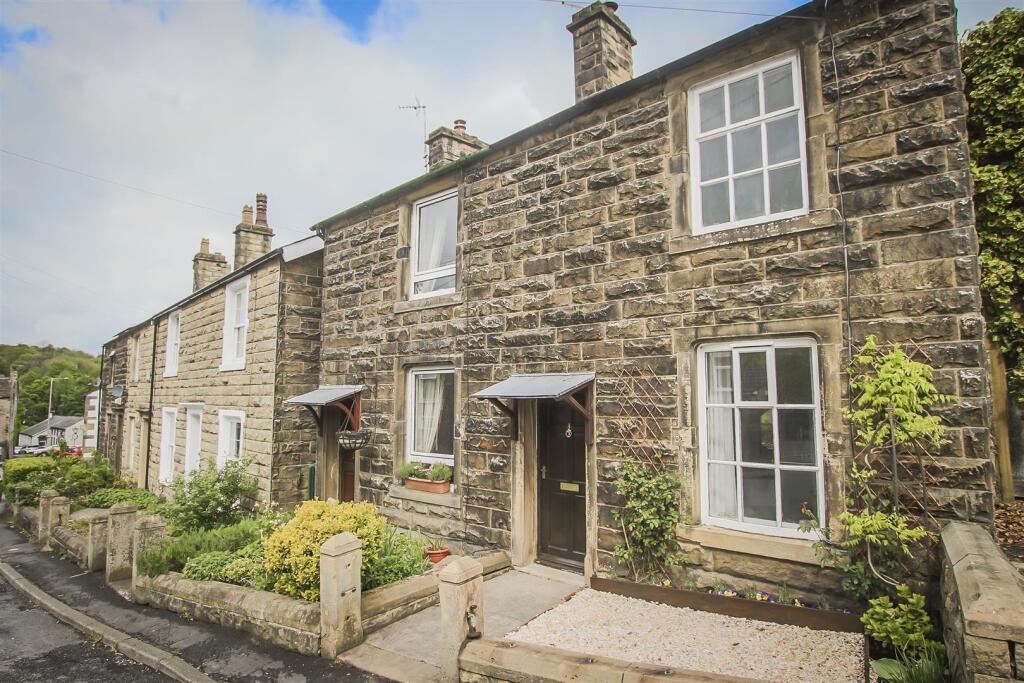
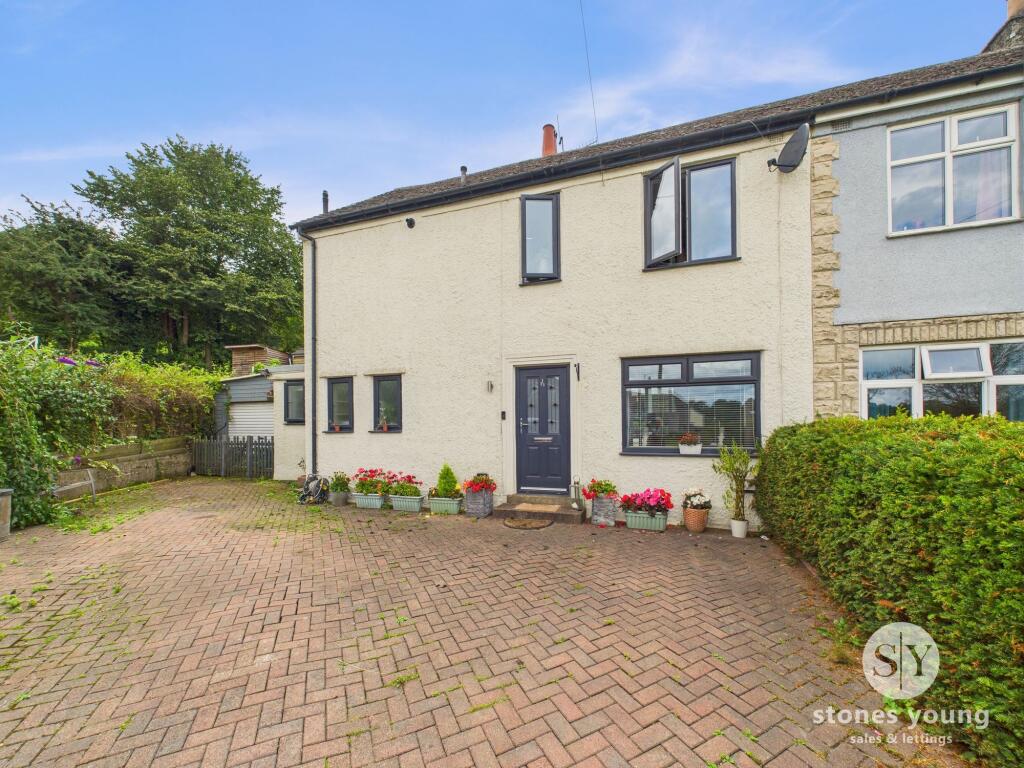
Full Description: A modern and spacious brickbuilt terraced house situated in this attractive location which is not overlooked at the front and has pleasant outlooks towards Pendle Hill. The house offers spacious accommodation arranged across three floors with a vestibule, hallway, dining room, lounge and kitchen. On the first floor there are two double bedrooms and a modern 3-piece bathroom with shower over the bath. On the second floor there is a large third bedroom with Velux window. Outside there is a forecourt front garden with patio area and at the rear there is an enclosed yard with brick-built stores.Entrance vestibuleWith solid external front door, original tiled flooring and half-glazed door to:HallwayWith staircase off to first floor.Dining room3.6m x 3.1m (11'9" x 10'2"); with fireplace with stone hearth.Lounge4.3m x 3.8m (14'2" x 12'4"); with a decorative fireplace with stone flagged hearth and understairs storage cupboard.Kitchen3.4m x 2.3m (11'0 x 7'7"); with an attractive modern range of cream Shaker style wall and base units with complementary laminate work surface and tiled splashback, integrated electric fan oven with 4-ring ceramic hob with stainless steel extractor over, plumbing for a washing machine, space for a fridge-freezer and half-glazed UPVC door to rear yard.LandingWith staircase off to second floor.Bedroom one4.3m x 3.5m (14"2" x 11"7"); with feature cast iron fireplace and tiled hearth, 2 windows to front elevation offering excellent outlooks towards Pendle Hill and understairs storage cupboard.Bedroom two3.0m x 2.6m (9"10" x 8'6").BathroomModern 3-piece white suite comprising a low suite w.c. with push button flush, vanity wash-hand basin, panelled bath with thermostatic shower over with fixed showerhead and separate hand-held showerhead and tall chrome ladder style heated towel rail.Bedroom three5.2m x 4.4m (17"2" x 14'4" with some limited headroom); with pitched ceiling and double glazed Velux window to the front with excellent views towards Pendle Hill.OutsideTo the front of the property is a forecourt garden area with patio. To the rear is an enclosed yard with 2 storage outbuildings.DEPOSIT: £1,096.00RESTRICTIONS: No pets and no smokers.AVAILABLE: Immediately. EPC: The energy efficiency rating for this property is D. COUNCIL TAX: Band B £1,791. (April 2025).BrochuresBrochure 1
Features & amenities
Location
If the interactive map is unavailable, open the supplied location in maps.
Open location in mapsThe pin uses coordinates supplied with this listing. Confirm the exact location with the listing contact.
Listing information
- Original source
- www.rightmove.co.uk
- Added to Mirror
- Record updated
Added and updated dates describe the Mirror record. Source publication and verification dates are shown separately when known; none establishes time on market. Confirm current price and availability with the listing contact.
View original listingSimilar homes nearby