Property Details:
• Type: End of Terrace
• Tenure: N/A
• Floor Area: N/A
Key Features:
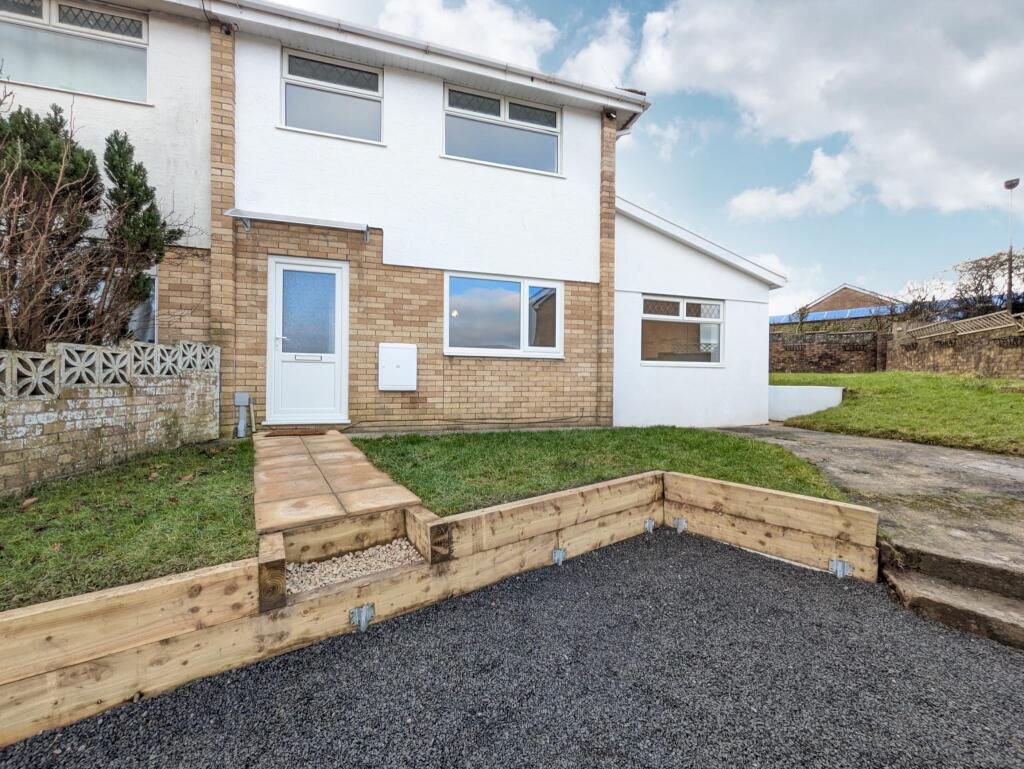
• END OF LINK EX-LOCAL AUTHORITY HOUSE
• PLEASANTLY SITUATE IN POPULAR AREA
• SHORT DISTANCE OF TOWN CENTRE WITH LOCAL TRANSPORT LINKS
• WELL MAINTAINED WITH SCOPE TO FURTHER UP-GRADE TO YOUR OWN SPEC
• 2 DOUBLE BEDROOMS
• REAR GARDEN
• COMMUNAL PARKING TO REAR
• COUNCIL TAX BAND A
• ENERGY RATING C
Location:
• Nearest Station: N/A
• Distance to Station: N/A
Agent Information:
• Address: 51 Glebeland Street,
Merthyr Tydfil,
CF47 8AT
Full Description:
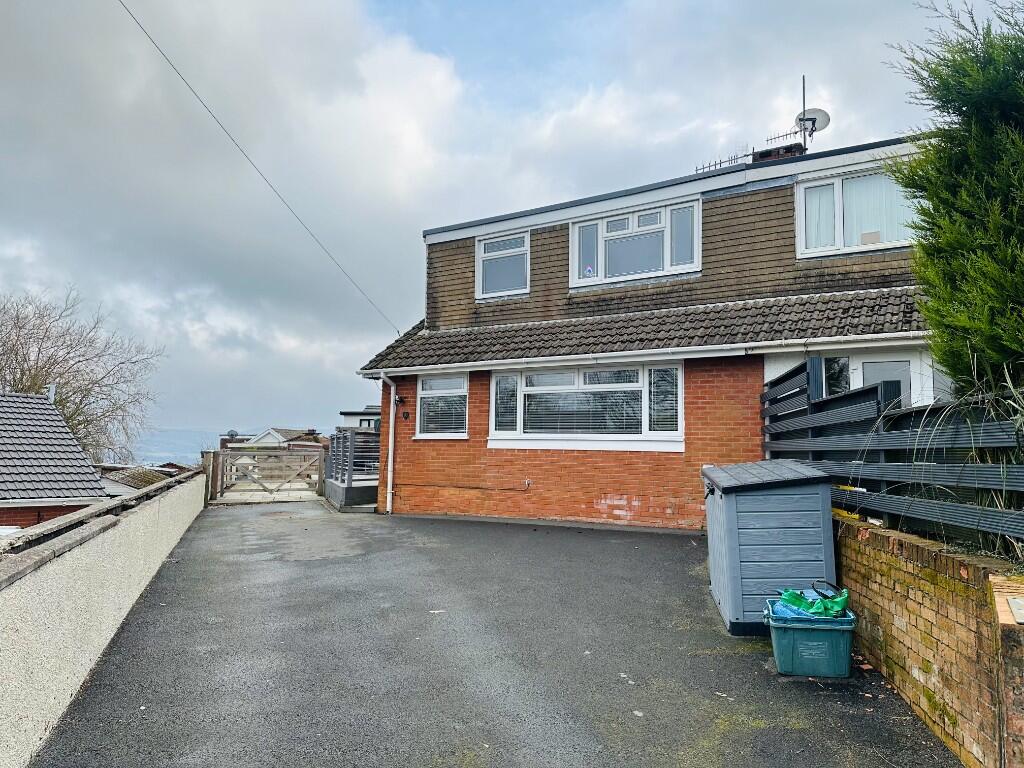
We bring to the market, for sale with no onward chain this end of link 2 Bedroom property, having been maintained with an improved layout; the kitchen and dining room knocked into one as well as a larger bathroom/wc, this allows for your own specification and decorative upgrading. An easy project making an ideal first time purchase or investment or the rental market.
The property is pleasantly located on the development having a green area to the front and communal parking bays directly behind with gate into the rear garden.
Ynysfach is a great location for amenities, within walking distance of the Town Centre, bus/ train station and Retail parks near by.
** INTERNAL PICTURES TO BE ADDED IN NEW YEAR **
ENTRANCE HALL
Composite entrance door, staircase to first floor, cloaks & mater cupboard.
LOUNGE 4.5m x 3.4m
Gas fire fitted.
KITCHEN/DINER 5.3m x 2.6m
Fitted units, space for appliances-washing machine & fridge,
uPVC double glazed rear entrance door and uPVC double glazed French doors onto rear garden.
NUMBER 1 BEDROOM 4.5m x 3.2m
Build in cupboard with Combi boiler wall mounted.
NUMBER 2 BEDROOM 3.8m x 2.5m
BATHROOM/W.C. 2.7m x 1.7m
White suite, mains shower/ mixer fitment over bath.
OUTSIDE
Green area to front. Rear enclosed garden with patio, gated access to communal parking bays.
TENURE
Advised Freehold
SERVICES
All Main Services. Gas Central Heating. uPVC Double Glazing.
Note: Services & appliances to be confirmed upon viewing. These are not tested by this office.
COUNCIL TAX BAND A