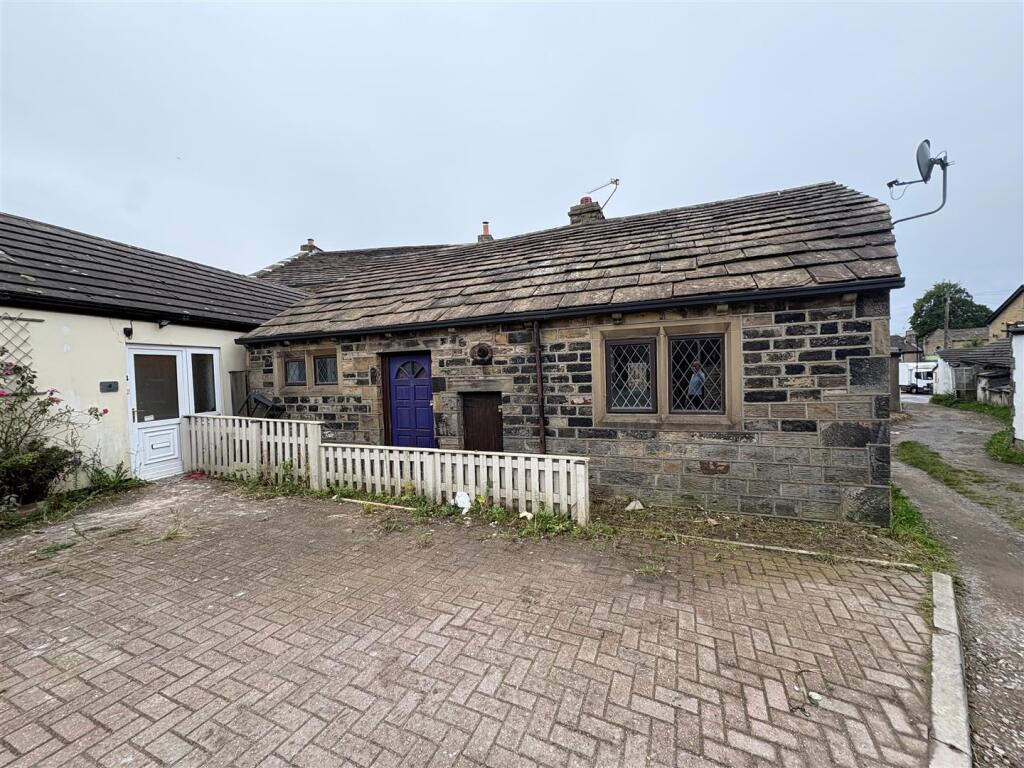
Property Details:
• Type: Bungalow
• Tenure: FREEHOLD
• Floor Area: N/A
Key Features:
• Three Bedrooms
• Bungalow
• Semi Detached
• Gardens Front And Rear
• Driveway And Garage
• Well Presented Throughout
• No Onward Chain
• Council Tax Band - B
• EPC - C
• Freehold
Location:
• Nearest Station: Low Moor Station
• Distance to Station: 0.7449371182742472 miles
Agent Information:
• Address: 102 Commercial Street,
Brighouse,
HD6 1AQ
Full Description:
Nestled quietly on Perseverance Street in Wyke, this charming three-bedroom bungalow offers a delightful blend of comfort and convenience. The property boasts a well-maintained exterior, complemented by spacious gardens both at the front and rear, perfect for enjoying the outdoors. A recently laid driveway provides ample off-road parking for multiple vehicles, as well as a detached garage, ensuring practicality for everyday living.<br /><br />Inside, the bungalow features a thoughtful layout with two bedrooms conveniently located on the ground floor, while a third bedroom is situated on the first floor, allowing for flexible living arrangements. This design is particularly appealing for families or those looking to downsize without sacrificing space.<br /><br />The location is superb, with local shops, schools, and amenities just a stone's throw away, making it an ideal choice for families and individuals alike. The property is available with no onward chain, simplifying the buying process for prospective owners.<br /><br />This bungalow is a rare find in a desirable area, and viewing is essential to fully appreciate all it has to offer. Don't miss the opportunity to make this lovely home your own.<br /><br /><b>Entrance Hallway</b> - A spacious entrance hall leading in from the side of the home providing access into the kitchen, living room, shower room and downstairs bedrooms. There is also a burglar alarm control panel located conveniently on arrival.<br /><br /><b>Kitchen</b> - Overlooking the front and side of the home, the kitchen features cream base and wall units providing ample storage space, with contrasting worktops. Ceiling spotlights perfectly illuminate the space. With a built in oven and four ring gas hob, a stainless steel sink and drainer, a dishwasher and space for a fridge freezer, the kitchen is well presented throughout.<br /><br /><b>Living Room</b> - Overlooking the front aspect of the home, with views of the garden through the bay window, the living room has a light and neutral colour scheme with a feature fireplace as the focal point and brown carpets complimenting the space.<br /><br /><b>Bedroom One</b> - A spacious first floor attic bedroom with velux windows and eaves storage.<br /><br /><b>Bedroom Two</b> - A double bedroom on the ground floor overlooking the rear garden with plenty of floorspace and a light and neutral colour scheme in keeping with the home. There is also understairs storage space adding further practicality to the home.<br /><br /><b>Bedroom Three</b> - A second ground floor bedroom which could equally be used as a dining room overlooking the rear aspect with a light neutral colour scheme.<br /><br /><b>Shower Room</b> - A ground floor shower room with a corner shower, hand basin, heated towel rail and w/c with white tiling and a frosted window over the side aspect.<br /><br /><b>Garage</b> - A detached garage to the rear of the property with a driveway leading up to the garage door. Ideal for storage and parking space with an electric supply.<br /><br /><b>External</b> - Set on a generous plot, the property has a gated driveway and a front garden with a low maintenance, landscaped design. The recently renewed driveway leads down the side of the home and to the garage and rear garden beyond, which benefits from a patio area and hard standing with mature trees to the borders.<br /><br /><b>Directions</b> - For Satnav please use the postcode BD12 8BA<br /><br /><b>Viewings</b> - Viewings are strictly by appointment only. Please contact Peter David Properties.<br /><br /><b>Mortgages</b> - We recommend KB Mortgage Services, on hand to discuss all of your mortgage and protection needs. Kate, the founder of KB Mortgage Services, is available both in branch and through home visits - if you would like to arrange an appointment contact us today.<br /><br /><b>Disclaimer</b> - 1. MONEY LAUNDERING REGULATIONS: Intending purchasers will be asked to produce identification documentation at a later stage and we would ask for your co-operation in order that there will be no delay in agreeing the sale. <br />2. General: While we endeavour to make our sales particulars fair, accurate and reliable, they are only a general guide to the property and, accordingly, if there is any point which is of particular importance to you, please contact the office and we will be pleased to check the position for you, especially if you are contemplating travelling some distance to view the property.<br />3. Measurements: These approximate room sizes are only intended as general guidance. You must verify the dimensions carefully before ordering carpets or any built-in furniture. <br />4. Services: Please note we have not tested the services or any of the equipment or appliances in this property, accordingly we strongly advise prospective buyers to commission their own survey or service reports before finalising their offer to purchase. <br />5. THESE PARTICULARS ARE ISSUED IN GOOD FAITH BUT DO NOT CONSTITUTE REPRESENTATIONS OF FACT OR FORM PART OF ANY OFFER OR CONTRACT. THE MATTERS REFERRED TO IN THESE PARTICULARS SHOULD BE INDEPENDENTLY VERIFIED BY PROSPECTIVE BUYERS OR TENANTS. NEITHER PETER DAVID PROPERTIES NOR ANY OF ITS EMPLOYEES OR AGENTS HAS ANY AUTHORITY TO MAKE OR GIVE ANY REPRESENTATION OR WARRANTY WHATEVER IN RELATION TO THIS PROPERTY.<br /><br />