Property Details:
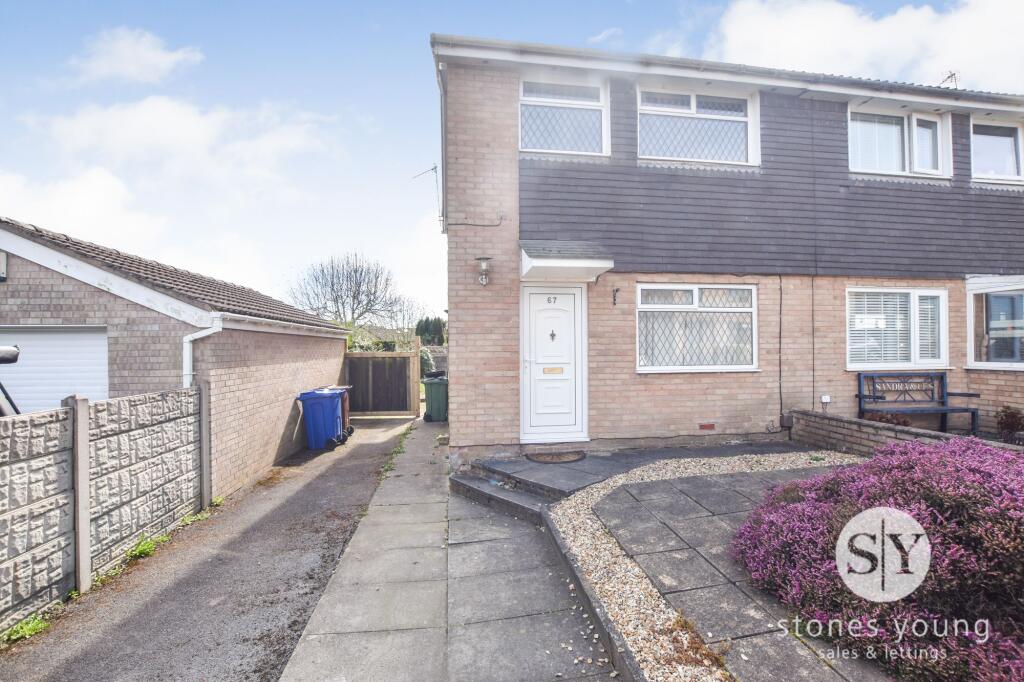
• Type: Semi-Detached
• Tenure: FREEHOLD
• Floor Area: N/A
Key Features:
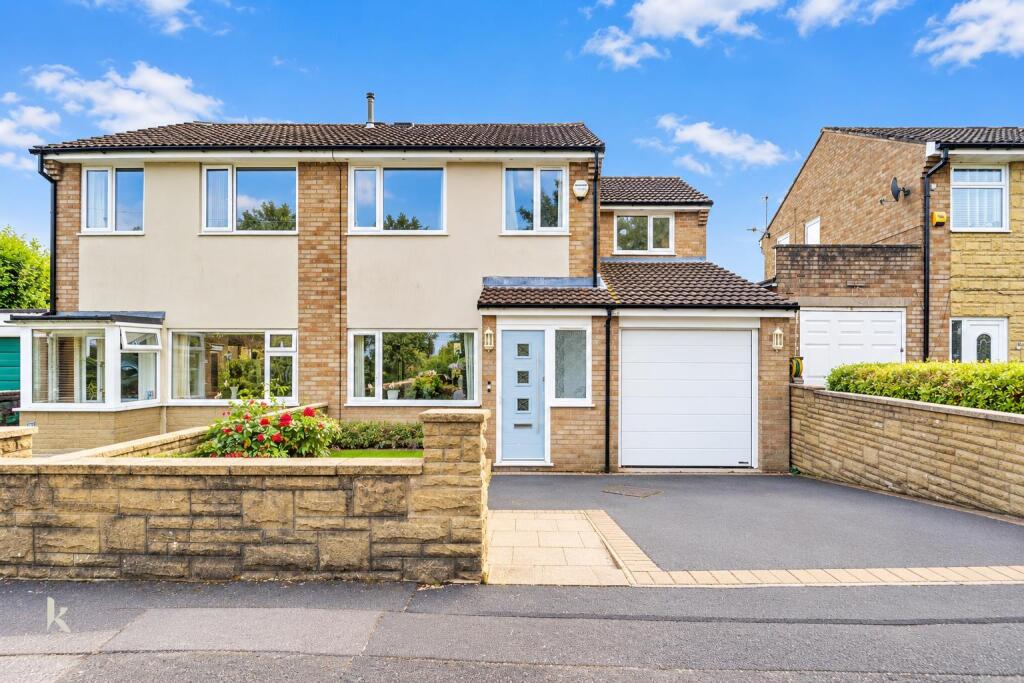
• Semi-Detached Property
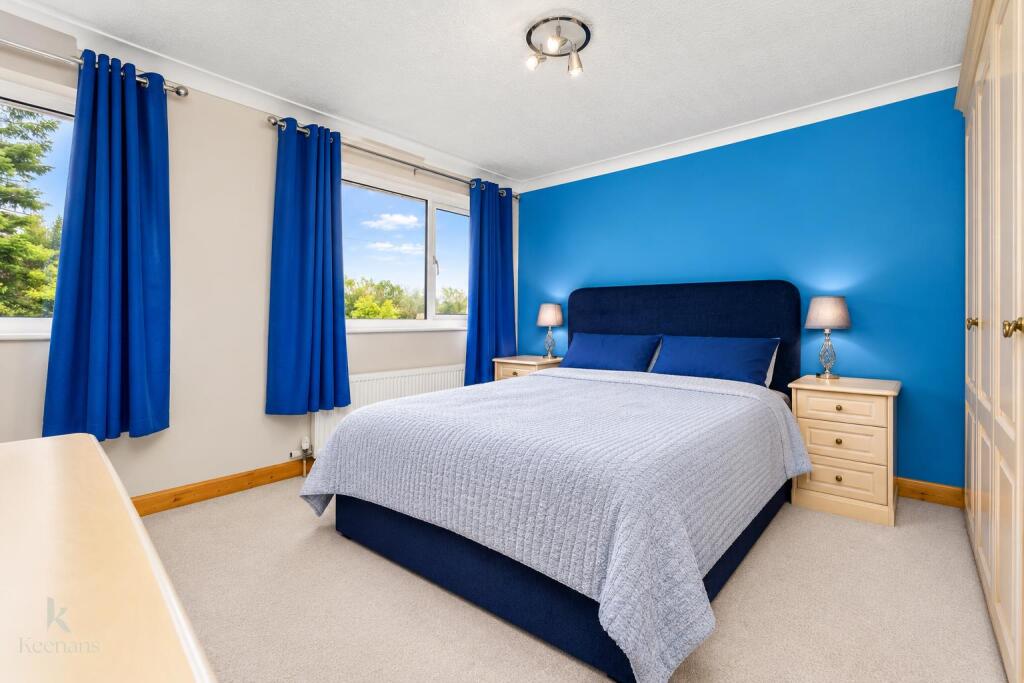
• Three Bedrooms
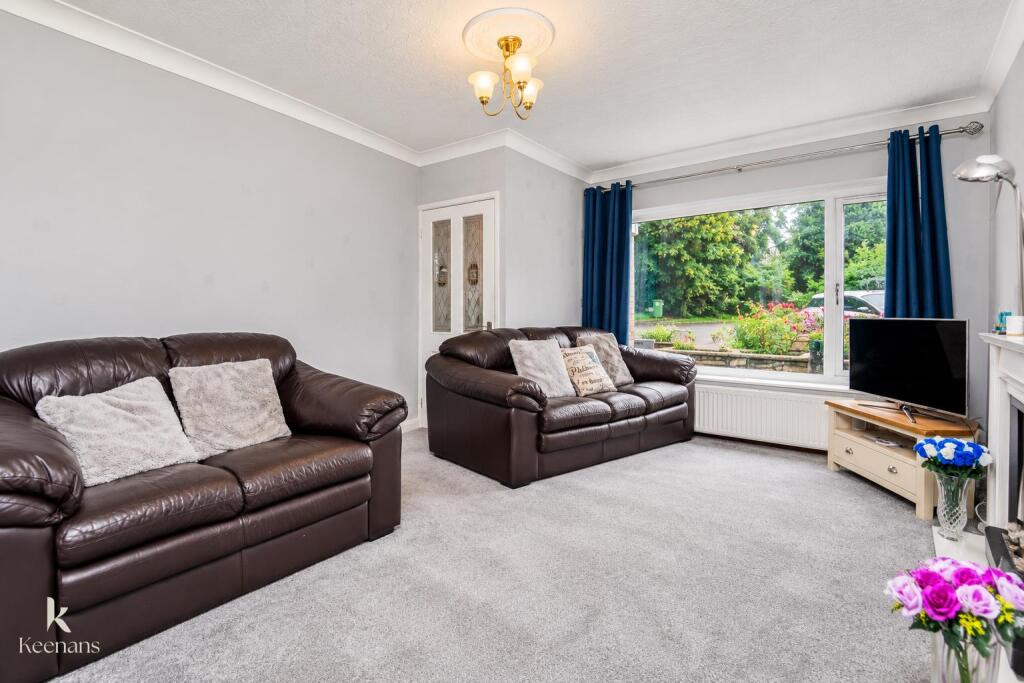
• Spacious Living Area
• Modern Fitted Kitchen
• Family Bathroom
• Enclosed Rear Garden
• Off Road Parking
• EPC Rating: TBC
• Tenure: Freehold
• Council Tax Band: C
Location:
• Nearest Station: Rishton Station
• Distance to Station: 0.09732681385116813 miles
Agent Information:
• Address: 7 Blackburn Road
Accrington
Lancashire
BB5 1HF
Full Description:
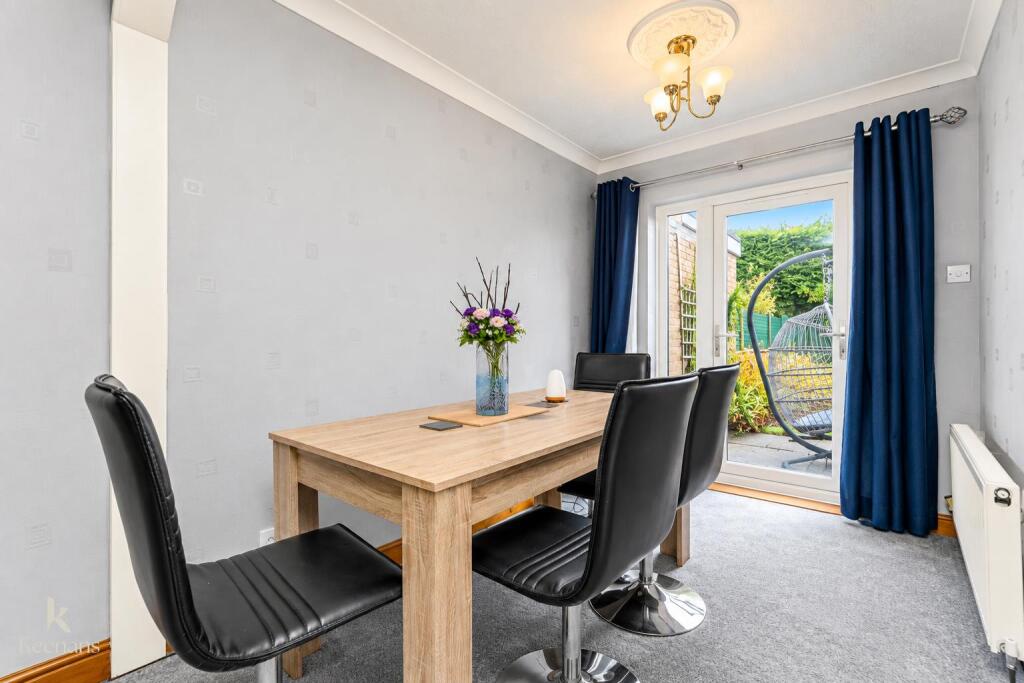
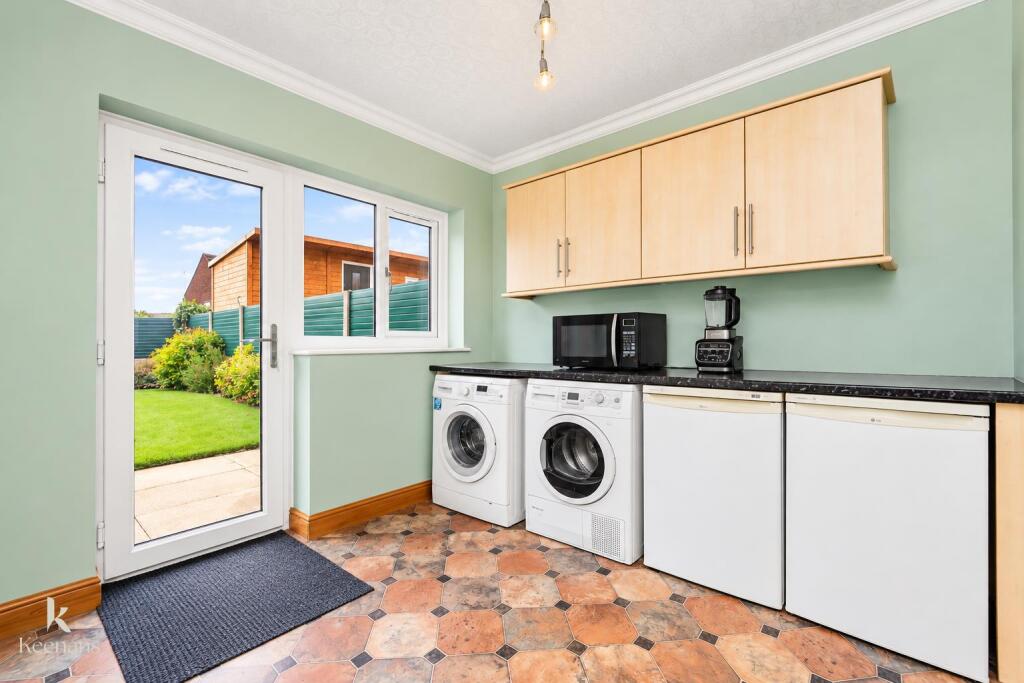
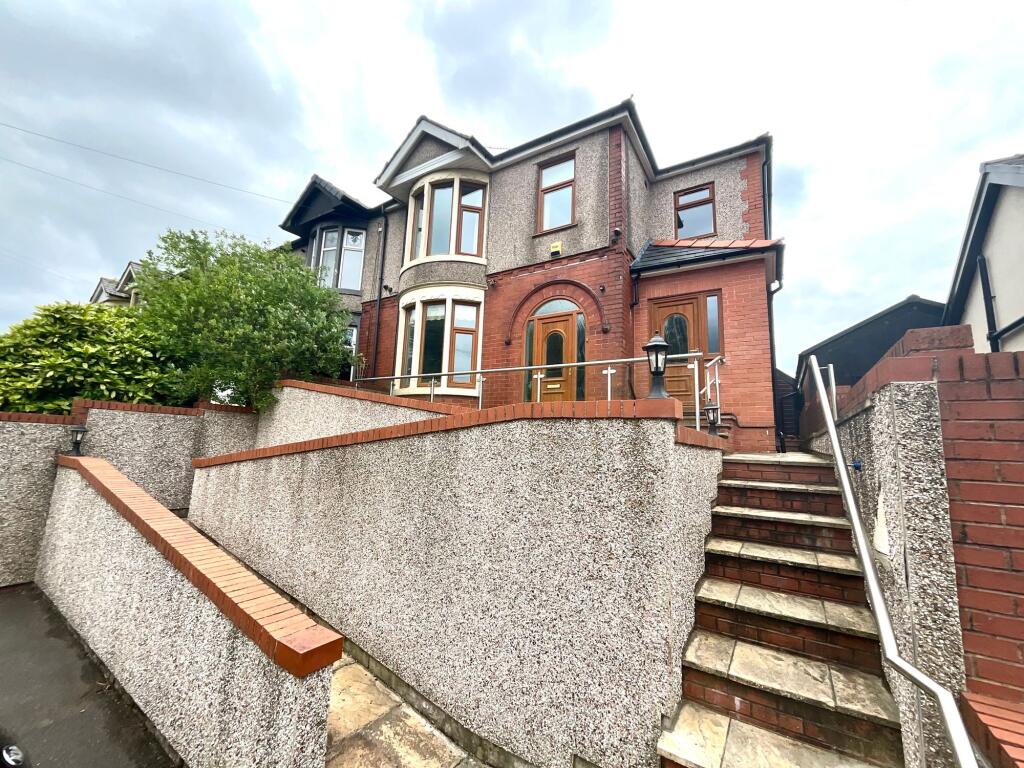
A SPACIOUS THREE BEDROOM SEMI DETACHED FAMILY HOME <br /><br />Situated on Pickup Road in Rishton, Blackburn, this delightful three-bedroom semi-detached house presents an excellent opportunity for families seeking a comfortable and spacious home. The property boasts a generous driveway, providing off-road parking, and an integral garage for added convenience.<br />Upon entering, you will find a spacious lounge that seamlessly opens into the dining room, creating a perfect space for family gatherings and entertaining guests. The separate kitchen is well-equipped, and an adjoining utility room enhances practicality for everyday living. The large, beautifully laid-to-lawn rear garden is a stunning feature, offering ample space for children to play and for outdoor relaxation.<br />The master bedroom is particularly impressive, being both large and bright, while the second bedroom is a comfortable double. The third bedroom, featuring fitted wardrobes, is ideal for children or as a home office. The family bathroom is well-appointed with a three-piece suite, catering to the needs of the household.<br />This property is not only a great family home but is also conveniently located close to local amenities and schools, making it an ideal choice for families. Additionally, it is within easy reach of motorway links and bus routes, ensuring excellent connectivity to the surrounding areas. Ready to move into, this home offers a wonderful blend of comfort, space, and convenience, making it a must-see for prospective buyers.<br /><br /><b>Ground Floor</b> - <br /><br /><b>Entrance</b> - 1.65m x 0.94m (5'5 x 3'1) - Two UPVC frosted windows, UPVS double glazed door to hall, spotlights and tiled floor.<br /><br /><b>Hallway</b> - 1.65m x 1.40m (5'5 x 4'7) - Central heating radiator, coving, stairs to first floor, door to reception room.<br /><br /><b>Reception Room One</b> - 4.45m x 3.61m (14'7 x 11'10) - UPVC double glazed window, central heating radiator, electric fire, open to dining room.<br /><br /><b>Dining Room</b> - 2.95m x 2.03m (9'8 x 6'8) - Central heating radiator, door to kitchen, UPVC double glazed door to rear.<br /><br /><b>Kitchen</b> - 2.87m x 2.41m (9'5 x 7'11) - UPVC double glazed window, central heating radiator, wood panelled wall and base units, granite effect surfaces, stainless steel sink and drainer with mixer tap, four ring bosh hob, electric oven, extractor hood, space for dishwasher, coving, tile effect lino, understairs storage, door to utility.<br /><br /><b>Utility</b> - 1.24m x 2.62m (4'1 x 8'7) - UPVC double glazed window, central heating radiator, granite effect surfaces, plumbing for washing machine, space for fridge freezer, wood effect lino, door to garage, double glazed door to rear.<br /><br /><b>Garage</b> - 4.45m x 2.62m (14'7 x 8'7) - Power<br /><br /><b>First Floor</b> - <br /><br /><b>Landing</b> - 1.75m x 0.91m (5'9 x 3'0) - Loft access, smoke alarm, door to three bedrooms and bathroom.<br /><br /><b>Bedroom One</b> - 4.62m x 3.89m (15'2 x 12'9) - Two UPVC double glazed windows, central heating radiator, coving and fitted wardrobes.<br /><br /><b>Bedroom Two</b> - 4.37m x 2.62m (14'4 x 8'7) - UPVC double glazed window, central heating radiator, coving and loft hatch.<br /><br /><b>Bedroom Three</b> - 3.35m x 2.74m (11'0 x 9'0) - UPVC double glazed window, central heating radiator, coving and fitted wardrobes.<br /><br /><b>Bathroom</b> - 2.29m x 1.73m (7'6 x 5'8) - UPVC frosted window, central heated towel rail, duel flush wc, vanity top, panelled bath with mixer tap, direct feed overhead shwoer, PVC ceiling, spotlights, tiled effect elevation.<br /><br /><b>External</b> - <br /><br /><b>Rear</b> - Enclosed laid to law gras, shrubs, bedding, stone flags.<br /><br /><b>Front</b> - Flagging, driveway and bedding<br /><br />