Property Details:
- Type: Semi-detached house
- Bedrooms: 3
- Bathrooms: 2
Agent: Gibson Honey - Ruislip Manor
Phone: 01895 754410
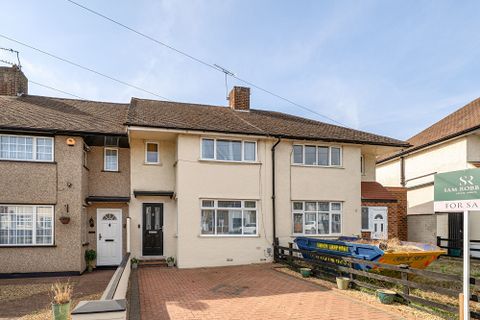
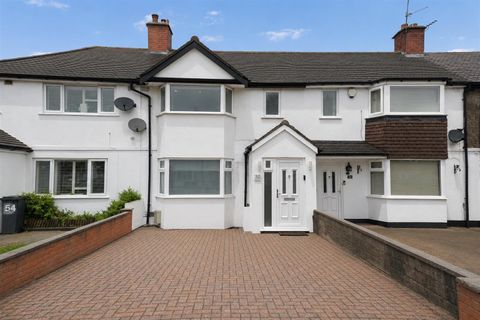
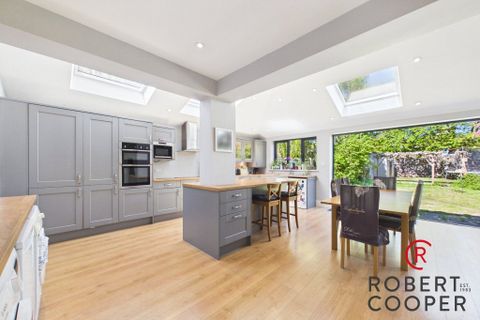
NO UPPER CHAIN Set in this popular location, this three-bedroom, two-bathroom home offers an exciting opportunity to renovate, reimagine and add significant value. In need of updating throughout, the property provides solid foundations and generous proportions ready for transformation. The flexible layout includes three well-sized bedrooms, two bathrooms, utility area, open plan kitchen/ diner, as well as excellent potential to extend (STPP) and enhance indoor living. For renovators, builders or buyers with vision, this is a chance to unlock the full potential and create something truly special. Ideally located within a short walk of Bessingby Park, as well as Ruislip Manor and Eastcote High Streets, which offer a wide selection of shops, cafés and restaurants. Both are served by the Metropolitan and Piccadilly lines. For motorists, the A40 provides easy access to Central London and the Home Counties. A number of highly regarded schools catering for children of all ages are also within close proximity.<br/><br/><b>Entrance Hall</b> - Front aspect stained glass door, front aspect double glazed leaded light frosted glass windows, radiator, coved ceiling, under-stair storage cupboard<br/><br/><b>Living Room</b> - Front aspect double glazed leaded light bay window, cove ceiling, radiator, feature fireplace, rear aspect stained frosted glass window<br/><br/><b>Downstairs Bathroom</b> - Front aspect double glazed leaded light frosted glass window, tiled flooring, part tiled walls, standing shower cubicle, low level w/c, pedestal wash hand basin, radiator<br/><br/><b>Kitchen</b> - Rear aspect double glazed leaded light window, coved ceiling, 4 ring gas hob with extractor hood, stainless steel sink with draining rack, range of base and eye level units, part tiled walls, tiled flooring, room for appliances such as: washing machine, dishwasher, oven, fridge/ freezer.<br/><br/><b>Dining Area</b> - Tiled flooring, coved ceiling, rear aspect double glazed leaded light door, door to:<br/><br/><b>Utility Room</b> - <br/><br/><b>Landing</b> - Side aspect double glazed leaded light frosted glass window, access to loft hatch<br/><br/><b>Bedroom One</b> - Front aspect double glazed leaded light bay window, coved ceiling, radiator<br/><br/><b>Bedroom Two</b> - Rear aspect double glazed leaded light window, storage cupboards, radiator<br/><br/><b>Bedroom Three</b> - Front aspect double glazed leaded light window, rear aspect double glazed leaded light window, radiator x2, built in wardrobe<br/><br/><b>Bathroom</b> - Rear aspect double glazed leaded light frosted glass window, panel enclosed bath with mixer taps and shower attachment, pedestal wash hand basin, part tiled walls, heated towel rail<br/><br/><b>W/C</b> - Side aspect double glazed leaded light frosted glass window, low level w/c, tiled flooring, part tiled walls<br/><br/><b>Garden</b> - Mainly laid to lawn, panel enclosed fence, garden shed<br/><br/><b>Council Tax</b> - London Borough of Hillingdon - Band E - £2,386.24<br/><br/>N.B. WE RECOMMEND YOUR SOLICITOR VERIFIES THIS BEFORE EXCHANGE OF CONTRACTS.<br/><br/><b>Distance To Stations</b> - Eastcote (0.5 Miles) - Metropolitan/Piccadilly<br/>Ruislip Manor (0.8 Miles) - Metropolitan/Piccadilly<br/>Ruislip Gardens (1.4 Miles) - Central line<br/><br/>