Property Details:
- Type: Semi-detached house
- Bedrooms: 3
- Bathrooms: 2
Agent: eXp UK - North West
Phone: 020 8128 5520
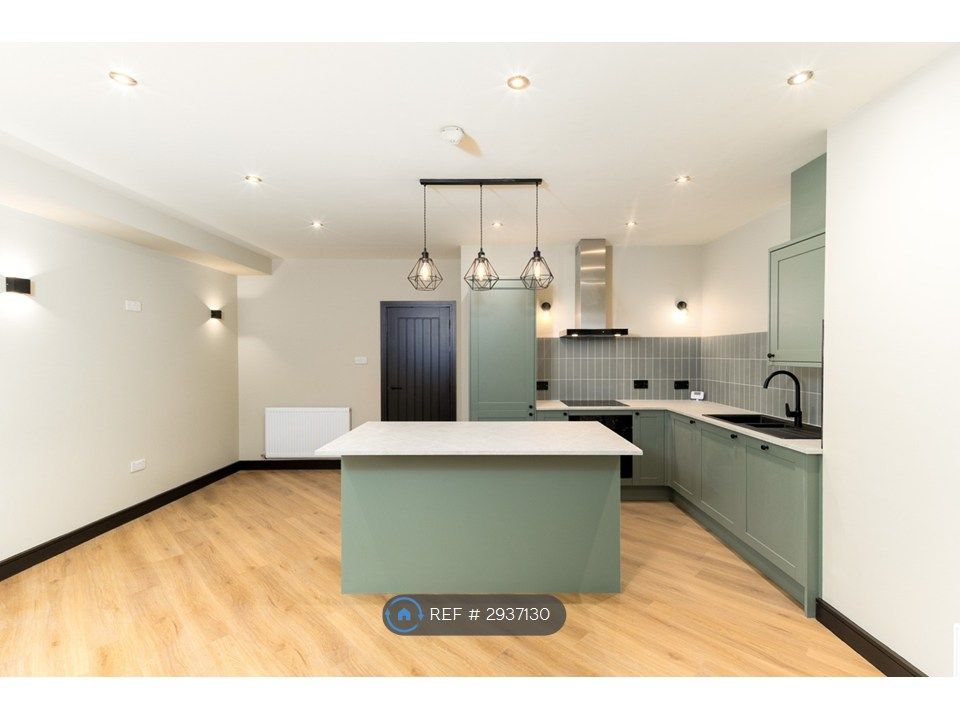
<p><strong>Please contact Louis Percival Real Estate or for online enquires to book a viewing quote REF - LP1272 </strong></p><p>Piper Lea, Rossendale</p><p>Offered to the market with no onward chain, this spacious three-bedroom semi-detached home occupies an excellent corner plot with generous gardens, plenty of off-road parking and a versatile amount of living space. Whether you're a first-time buyer or searching for your next family home, Piper Lea offers a fantastic opportunity.</p><p>The ground floor provides a practical layout with more living space than you might initially expect. A large main lounge creates a comfortable place to relax, while the separate kitchen diner offers plenty of room for family meals and everyday living.</p><p>To the rear is an additional reception area, providing valuable flexibility depending on your needs. Whether used as a home office, playroom, snug or additional sitting area, it is a really useful addition to the property. A convenient downstairs WC completes the ground-floor accommodation.</p><p>Upstairs, there are three well-proportioned bedrooms, two of which are generous doubles, alongside a family bathroom.</p><p>Externally is where the property's corner plot really comes into its own. To the front, a substantial driveway provides excellent off-road parking for several vehicles, while to the rear is a beautifully maintained and surprisingly spacious garden, offering plenty of room for children, entertaining or simply enjoying the outdoors.</p><p>The rear also benefits from useful storage sheds, adding further practicality to what is already an excellent family home.</p><p>With its generous plot, versatile living accommodation and the added benefit of no chain delay, Piper Lea represents a great opportunity for anyone looking for a home they can move into and make their own.</p><p>A composite entrance door opens into a welcoming hallway, providing access to the main lounge, useful understairs storage and the staircase to the first floor. Finished with laminate flooring and coving, the hallway also features a UPVC double-glazed window, central heating radiator, smoke alarm and an attractive wood-panelled staircase.</p><p>Lounge<br/>The main lounge is a generous and comfortable reception room featuring a UPVC double-glazed window, central heating radiator, laminate flooring and coving. A TV point provides the natural focal point for the room, while access leads directly through into the kitchen diner.</p><p>Kitchen Diner<br/>Positioned to the rear is the spacious kitchen diner, creating a great everyday family space with direct access out into the garden. Two UPVC double-glazed patio doors and an additional UPVC double-glazed window provide plenty of natural light, while laminate flooring, spotlights and a central heating radiator complete the room.</p><p>The kitchen itself is fitted with a range of grey wall and base units, beautifully complemented by solid wood worktops and tiled splashbacks. There is a one-and-a-half bowl stainless steel sink with drainer, four-ring gas hob with extractor and electric oven, alongside space for a washing machine, tumble dryer and freestanding fridge freezer. The wall-mounted combi boiler is also positioned within the kitchen.</p><p>Office / Second Reception Room<br/>Leading from the kitchen diner is a fantastic additional reception space, currently utilised as a home office. This versatile room would work equally well as a playroom, snug or hobby room and benefits from laminate flooring, spotlights, a UPVC double-glazed window and a UPVC double-glazed door providing direct access to the rear garden.</p><p>The room also gives access to the downstairs cloakroom.</p><p>Downstairs WC<br/>The downstairs WC is fitted with a wash basin and vanity unit together with a WC. Finished with laminate flooring, spotlights and an extractor fan, it is a practical addition to the ground-floor accommodation.</p><p>First Floor<br/>The first-floor landing provides access to all three bedrooms, the family bathroom, loft space and a useful storage cupboard. A UPVC double-glazed window brings additional natural light onto the landing.</p><p>All three bedrooms benefit from UPVC double-glazed windows and central heating radiators.</p><p>The principal bedroom is a generous double room, while bedroom two provides another excellent double bedroom.</p><p>Bedroom three benefits from two UPVC double-glazed windows, creating a particularly bright room, together with useful built-in storage over the staircase.</p><p>The family bathroom is fitted with a modern three-piece suite comprising a bath with overhead shower, vanity wash basin and WC. The room also features panelled walls, spotlights, an extractor fan, heated towel rail and two UPVC double-glazed windows.</p><p>Externally<br/>Occupying a generous corner plot, the property benefits from plenty of outside space wrapping around the home.</p><p>To the front is a stone driveway providing off-road parking for multiple vehicles, alongside a lawned garden with established shrubs and planting.</p><p>The rear garden is a fantastic size and offers a variety of areas to enjoy throughout the warmer months. Two decked patio areas provide plenty of space for outdoor furniture and entertaining, while a further flagged patio and generous lawn create an excellent family-friendly garden.</p><p>Colourful flower beds, mature shrubs and established planting give the garden plenty of character, while an external storage shed with power provides valuable additional storage or workshop space.</p><p><strong>Representing Agent - Louis Percival</strong></p><p>EPC rating - C</p><p>Tenure - Freehold</p><p>Council tax band - A</p>