Property Details:
• Type: Detached
• Tenure: Freehold
• Floor Area: N/A
Key Features:
• THREE-BEDROOM DETACHED HOME ON SPRING VALLEY VIEW
• STRIKING ENTRANCE HALL WITH CLOAKROOM, STORAGE & DOWNSTAIRS W.C.
• SPACIOUS LOUNGE WITH DUAL-ASPECT WINDOWS
• HIGH-SPEC KITCHEN WITH INTEGRATED APPLIANCES
• FRENCH DOORS OPENING TO SOUTH-FACING LANDSCAPED GARDEN
• MASTER BEDROOM WITH DUAL-ASPECT WINDOWS & VIEWS OVER FIELDS
• UPDATED EN-SUITE SHOWER ROOM WITH MODERN FINISHES
• TWO FURTHER WELL-PRESENTED BEDROOMS – PERFECT FOR CHILDREN OR GUESTS
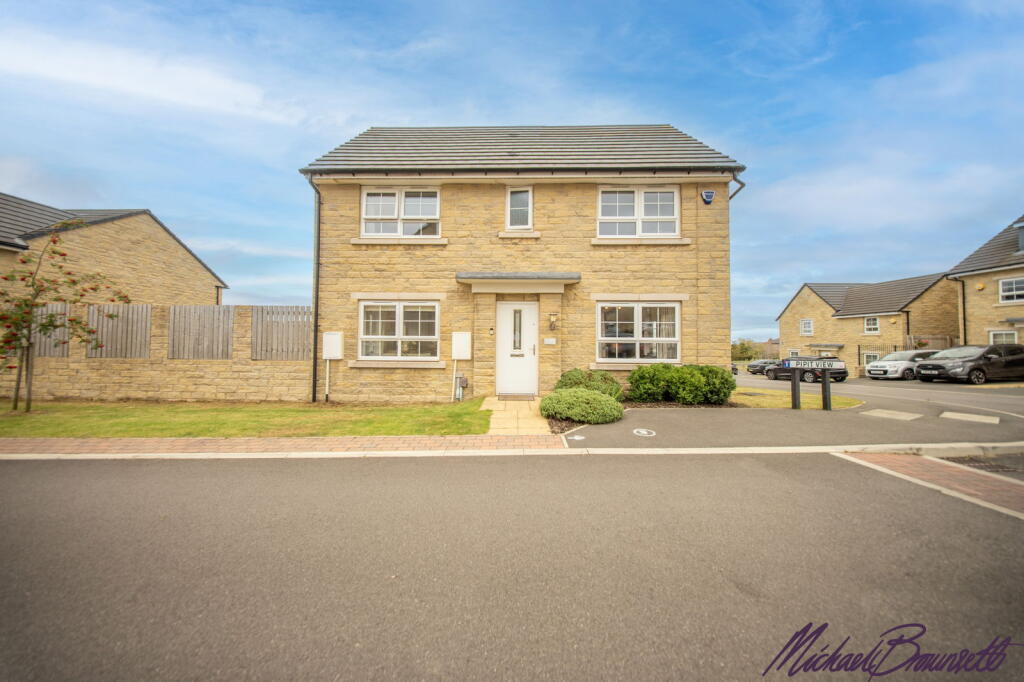
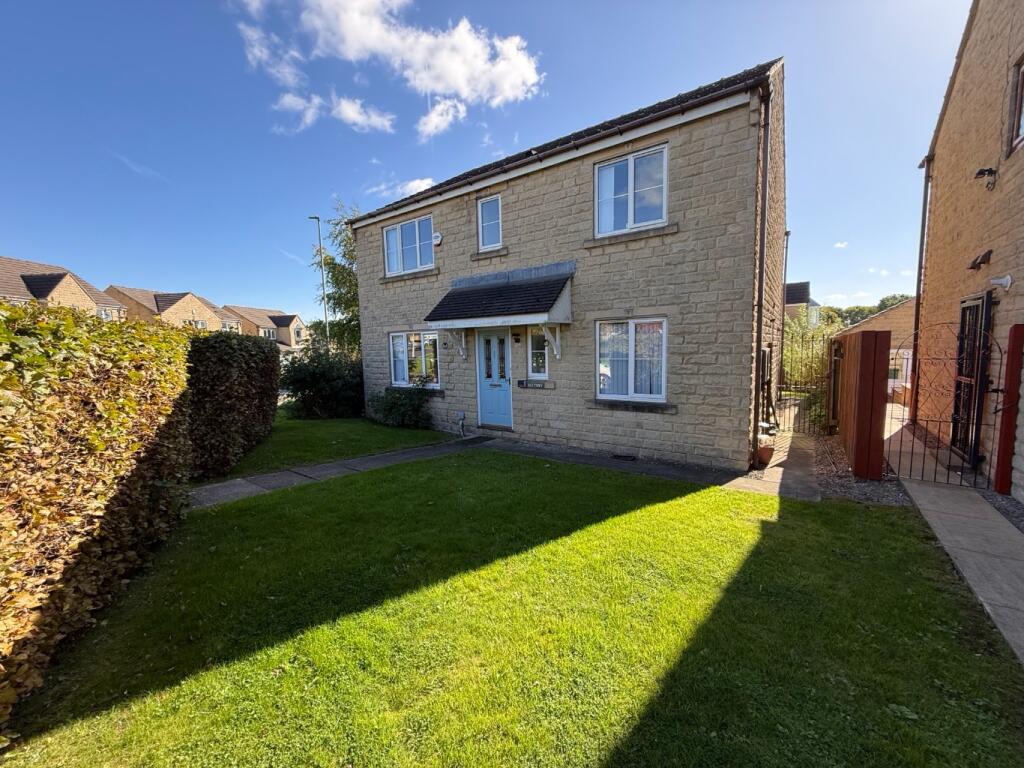
• DOUBLE DRIVEWAY, FRONT LAWN & ADDITIONAL SIDE GARDEN
• BALANCE OF 10-YEAR NHBC WARRANTY (5 YEARS REMAINING) – AGENT REF: MB1092
Location:
• Nearest Station: N/A
• Distance to Station: N/A
Agent Information:
• Address: 1 Northumberland Avenue,
Trafalgar Square,
London,
WC2N 5BW
Full Description:
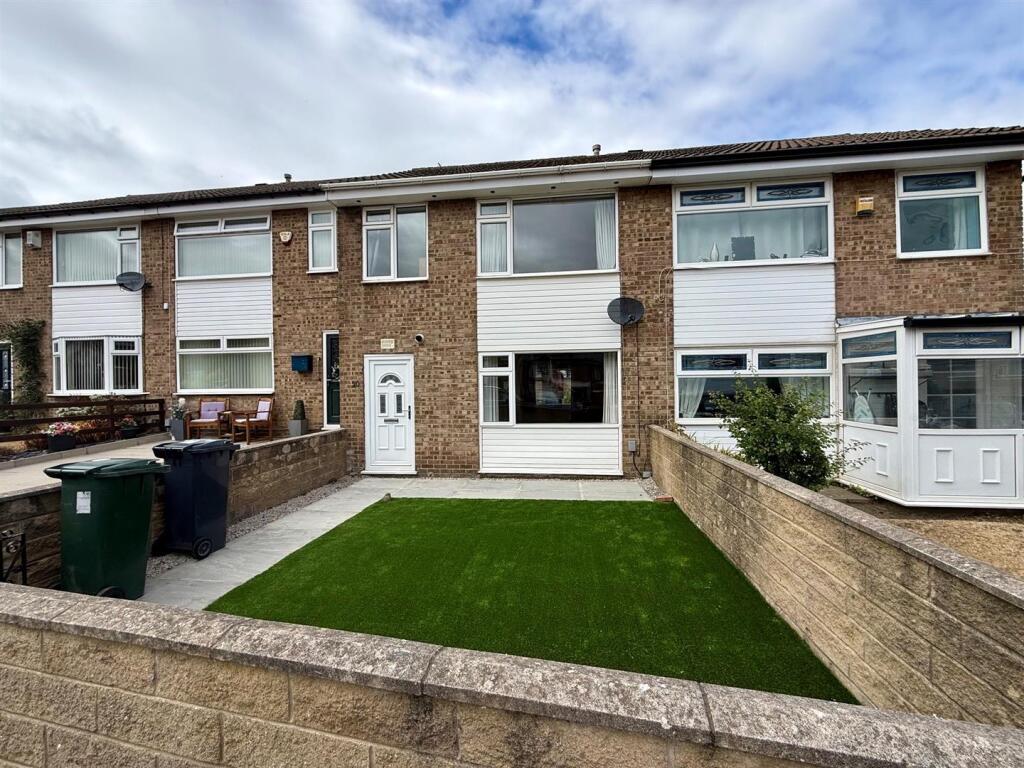
Nestled within the highly sought-after Spring Valley View development, this stunningly presented three-bedroom detached home represents a rare opportunity to acquire a modern family residence in one of the area’s most exclusive settings. Positioned within a peaceful enclave of executive homes, the property enjoys a carefully landscaped south-facing garden, a double driveway, and an enviable position that offers both privacy and convenience.From the moment you arrive, the property’s kerb appeal is undeniable. The frontage is immaculately maintained with a small lawn feature garden, tasteful landscaping, and a welcoming pathway that leads to the striking front door. To one side, a further lawned garden enhances the feeling of space, while the double driveway provides ample off-road parking.Ground FloorStepping into the home, you are greeted by a striking hallway that sets the tone for the rest of the property – light, airy, and beautifully finished. The hallway is both stylish and practical, boasting a cloakroom, useful storage cupboard, and a downstairs W.C., perfectly designed for modern family living.The lounge, located just off the hallway, is a bright and inviting space thanks to its dual-aspect windows. Tastefully decorated in neutral tones, the room has been styled to an exceptional standard, offering the perfect balance of comfort and elegance. It is an ideal setting for both family relaxation and entertaining guests.To the rear lies the kitchen and dining area – the true heart of the home. This space also benefits from dual-aspect windows, alongside French doors that open directly out to the landscaped south-facing garden, seamlessly blending indoor and outdoor living. The kitchen is fitted to a high specification, featuring a double oven, gas hob, integrated fridge freezer, dishwasher, and washing machine, all of which are complemented by sleek units and contemporary finishes. The result is a space that is as practical as it is stylish, perfect for both family meals and entertaining.First FloorA well-designed landing gives access to three beautifully presented bedrooms and the house bathroom.The master suite is a standout feature, with dual-aspect windows flooding the space with light and framing views across the local farmers’ fields – a rare luxury that creates a peaceful and calming backdrop. The master also boasts a private en-suite shower room that has been recently updated, finished with modern fittings and a serene aesthetic that makes it the perfect place to unwind at the end of the day.The two further bedrooms are equally impressive, both thoughtfully decorated and well-proportioned. One has been styled beautifully for children, making it a perfect family space, though both offer flexibility to suit a variety of needs – from guest accommodation to home office space.The house bathroom is finished to an excellent standard, providing a stylish and functional suite that perfectly complements the home’s modern design.Exterior & GardenExternally, this home excels. To the rear is a fully landscaped south-facing garden, offering the perfect balance of lawn, patio, and planted areas – an idyllic space for summer entertaining, family gatherings, or simply relaxing in the sunshine. The garden is fully enclosed, providing both privacy and security, and benefits from its orientation, ensuring it enjoys natural light throughout the day.The property also has an additional lawned area to the side, adding to its sense of space and versatility, while the front garden creates an attractive approach with its small lawn and neat presentation. The double driveway ensures parking is never an issue, making this property practical as well as beautiful.Peace of MindAnother significant benefit is that the home comes with the balance of the NHBC 10-Year Warranty – with 5 years remaining. This provides additional peace of mind for buyers, covering structural elements and ensuring confidence in the long-term quality of the build.LifestyleThis home has been lovingly maintained and presented to a truly exceptional standard, making it a turnkey opportunity for any buyer seeking a stylish and functional family home. With its south-facing landscaped garden, contemporary kitchen, updated en-suite, remaining NHBC warranty, and enviable position within the Spring Valley View development, this property offers a lifestyle of both comfort and quality.