For Rent
Price on request
8 bed detached house for saleBrog Street, Corfe Mullen, Wimborne, Dorset BH21
Studio
Detached
Corfe Mullen


Property Details: - Type: Semi-detached house - Bedrooms: 3 - Bathrooms: 2
Agent: Wilson Thomas - Broadstone Phone: 01202 060437
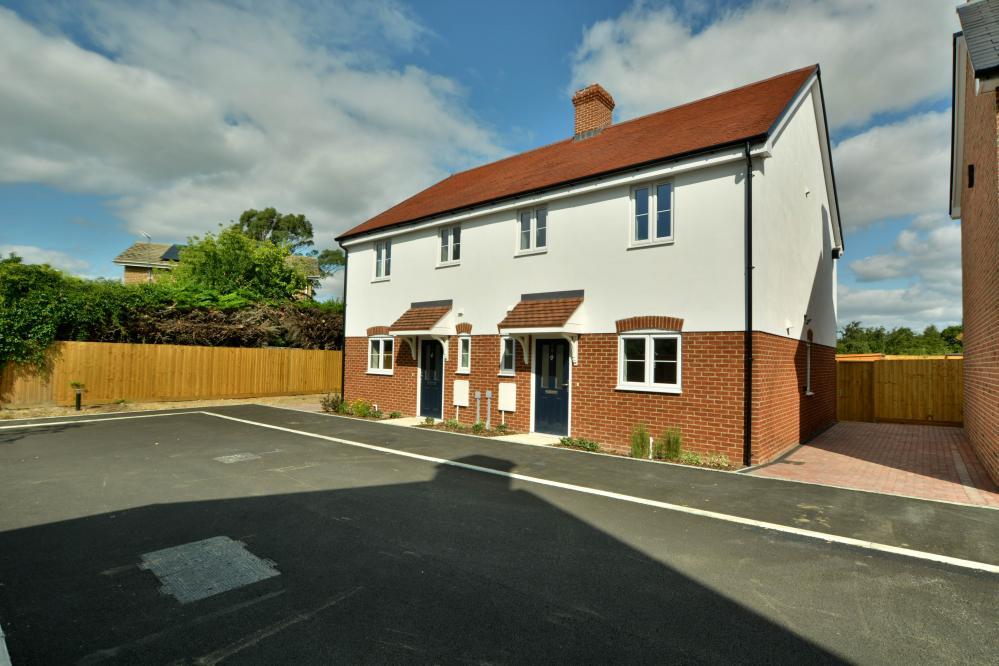
<strong>THE</strong> <strong>PROPERTY</strong> <strong></strong> Constructed approximately two years ago by the long established and respected local builders Harry J Palmer, is this attractive cottage style home. Located on a recently completed new development. The property is within close proximity to popular schooling and many local amenities including private health club, public houses, take-aways and supermarket. The larger centres of Broadstone and Poole can be easily reached by car or bus.<br/><br/>The accommodation comprises of a covered entrance canopy leading to a good size reception hall with cloakroom, storage cupboard, currently housing a tumble drier, and an adjacent cupboard housing the hot water cylinder. The attractively fitted kitchen overlooks the front of the property and has integrated appliances and then the lounge/dining room, with generous storage has French doors opening onto the patio and rear garden.<br/><br/>To the first floor the master bedroom has an en-suite shower room, there are then two further bedrooms and a family bathroom. <br/><br/>The front and rear gardens have been arranged for ease of maintenance and there is a driveway leading to a garage which has power and light and a personal door to the rear garden. The rear garden has a patio area leading onto stone chippings, there is power a personal door to the garage and a gate giving rear access. <br/><br/><strong>ENTRANCE</strong> <strong>HALL</strong> <strong></strong> <br/><br/><strong>CLOAKROOM</strong> <strong></strong> <br/><br/><strong>KITCHEN</strong> <strong>9' 2" x 8' 9" (2.79m x 2.67m)</strong> <br/><br/><strong>LOUNGE/DINER</strong> <strong>16' 1" x 14' 4" max. (4.9m x 4.37m)</strong> <br/><br/><strong>FIRST</strong> <strong>FLOOR</strong> <strong>LANDING</strong> <strong></strong> <br/><br/><strong>BEDROOM</strong> <strong>1</strong> <strong>11' 2" x 9' 5" (3.4m x 2.87m)</strong> <br/><br/><strong>EN-SUITE</strong> <strong>SHOWER</strong> <strong>ROOM</strong> <strong></strong> <br/><br/><strong>BEDROOM</strong> <strong>2</strong> <strong>9' 2" x 8' 7" (2.79m x 2.62m)</strong> <br/><br/><strong>BEDROOM</strong> <strong>3</strong> <strong>9' 2" x 7' 1" (2.79m x 2.16m)</strong> <br/><br/><strong>BATHROOM</strong> <strong></strong>