Property Details:
• Type: Terraced
• Tenure: N/A
• Floor Area: N/A
Key Features:
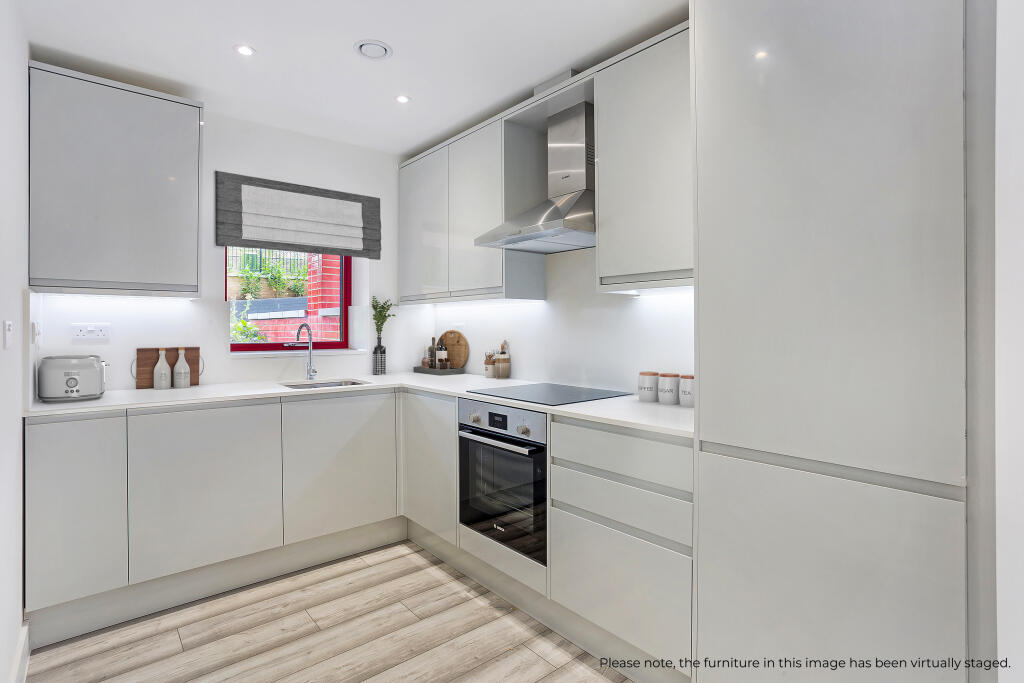
• Professionally designed kitchen with high quality quartz stone worktops and integrated appliances
• Guest wc
• Fully tiled Bathroom and Ensuites
• Underfloor heating throughout
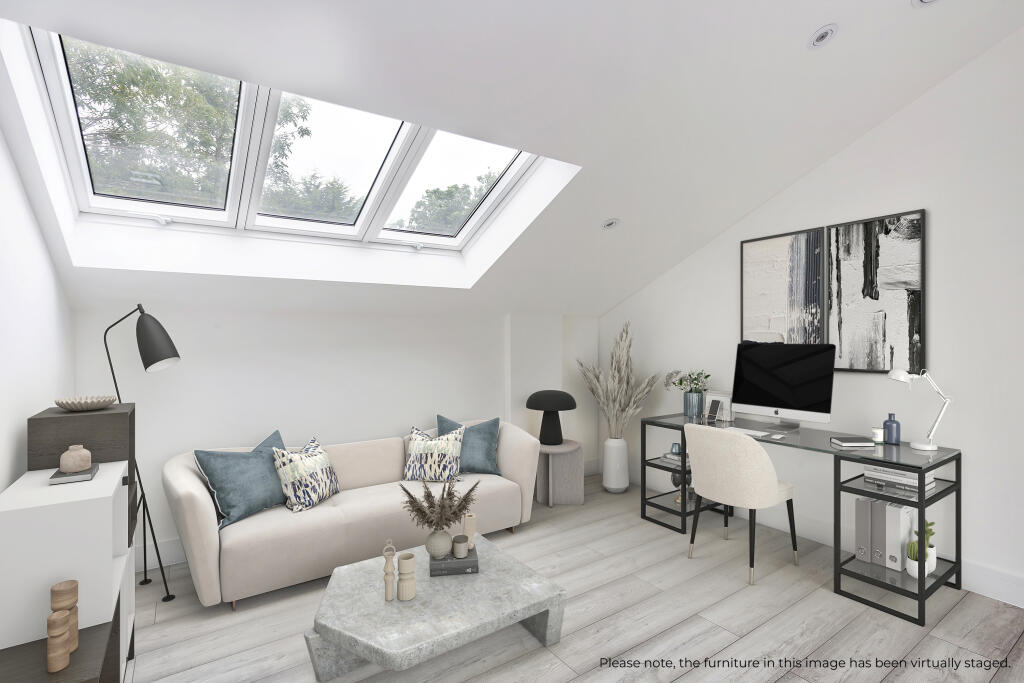
• Built in wardrobes to four bedrooms
• Laminated flooring to all room and carpet to staircase
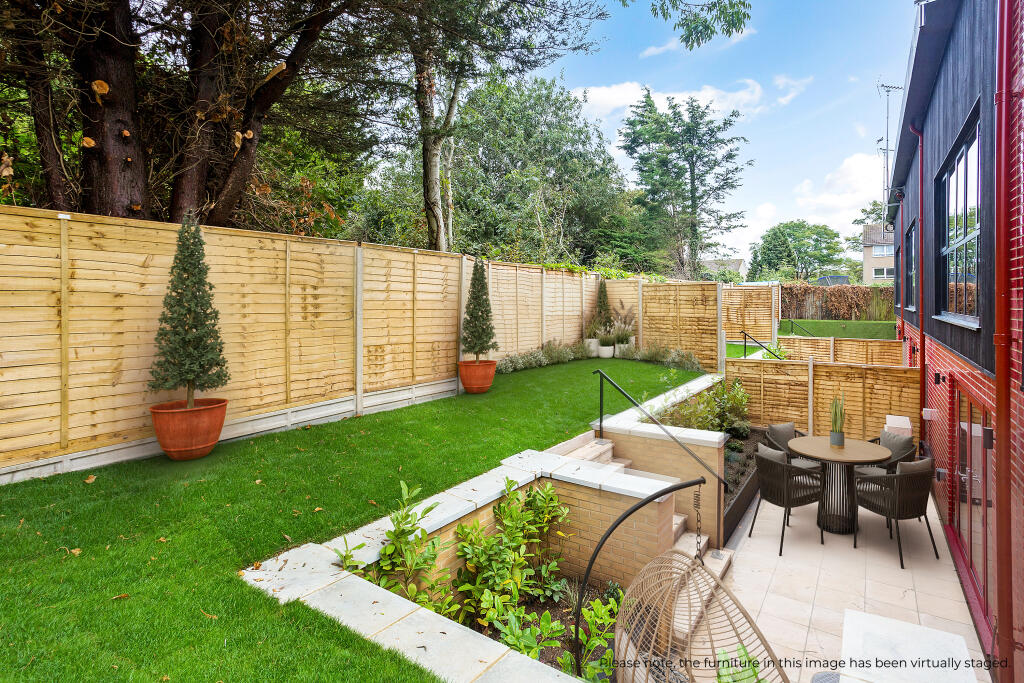
• Landscaped front and turfed rear garden
• Air source heat pump system
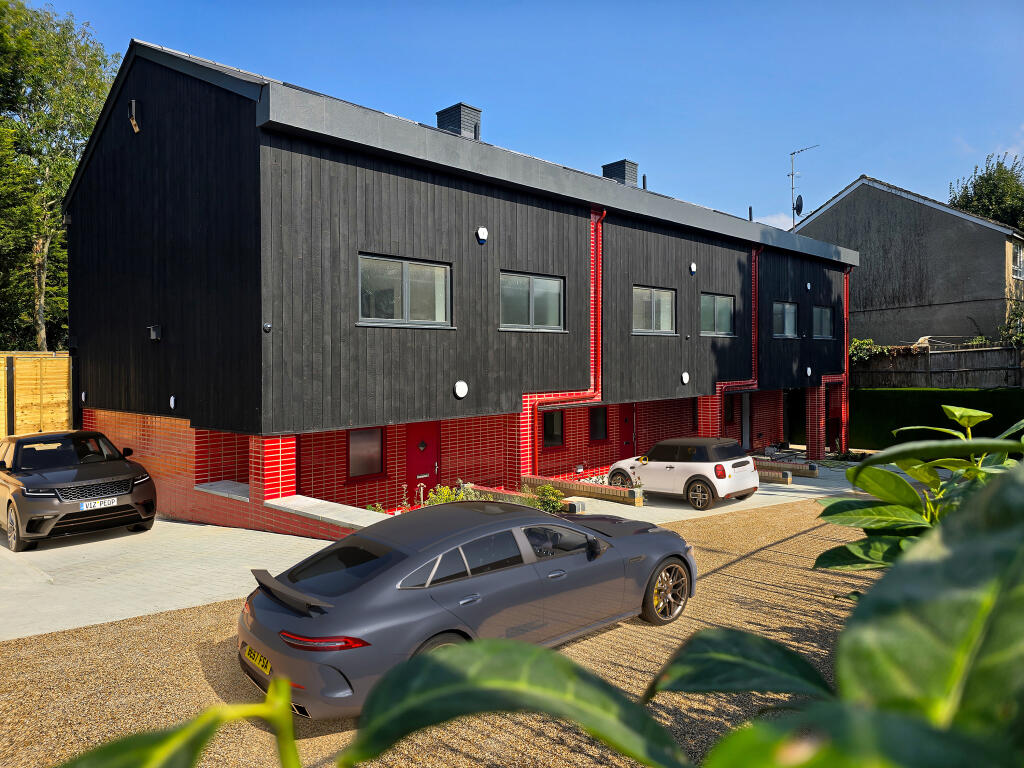
• Allocated parking for 2 cars with EV charging points
• 10 year Global Home Warranty
Location:
• Nearest Station: N/A
• Distance to Station: N/A
Agent Information:
• Address: 37-41 Church Road,
Stanmore,
HA7 4AA
Full Description:
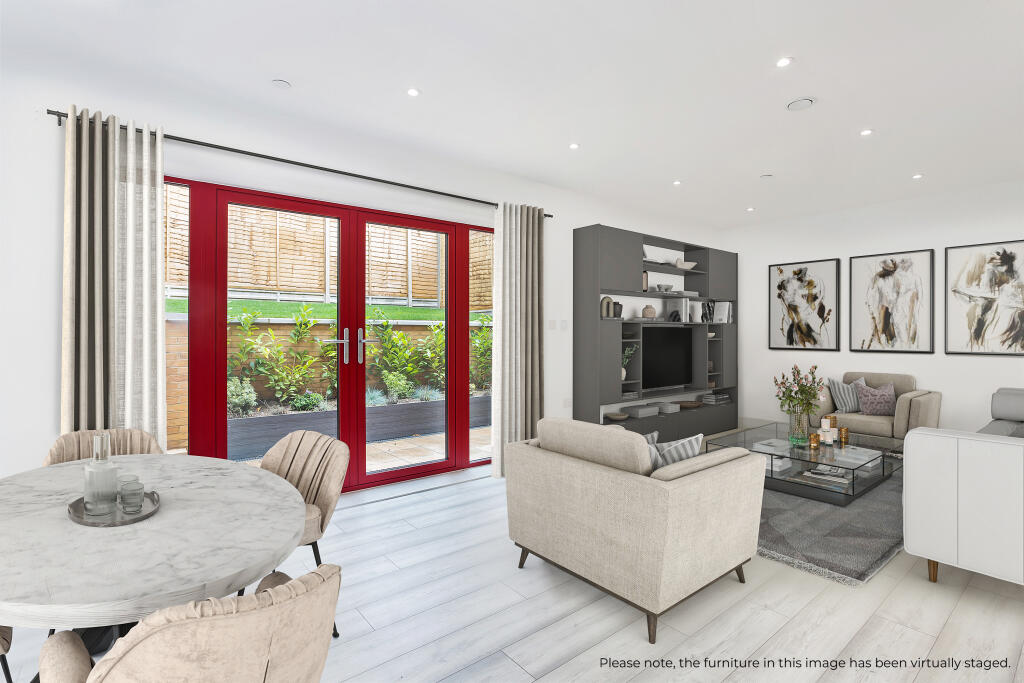
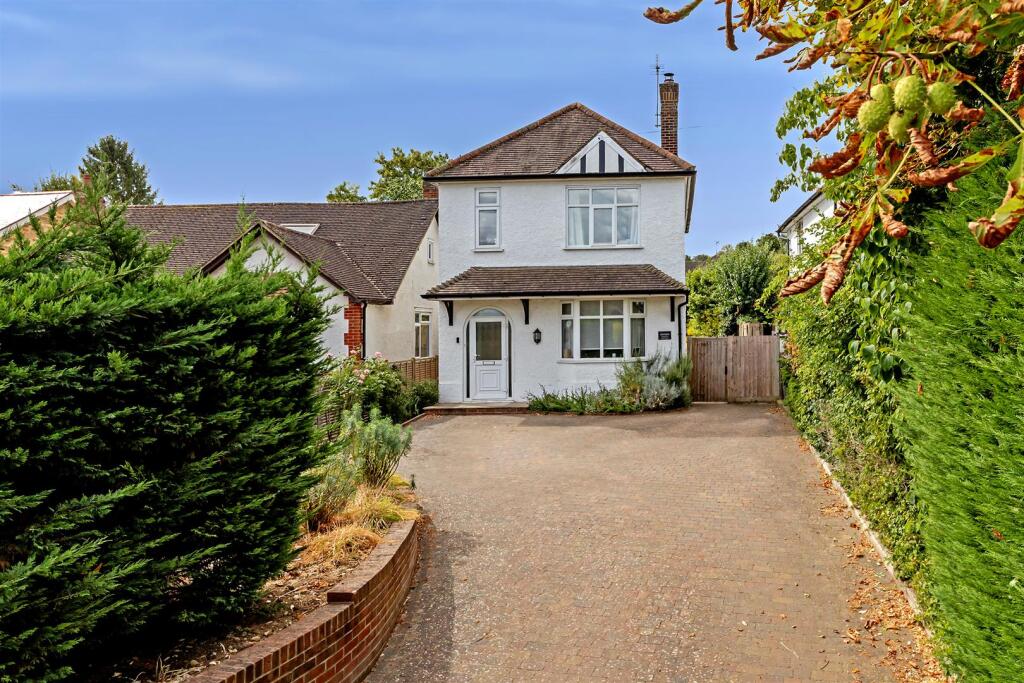
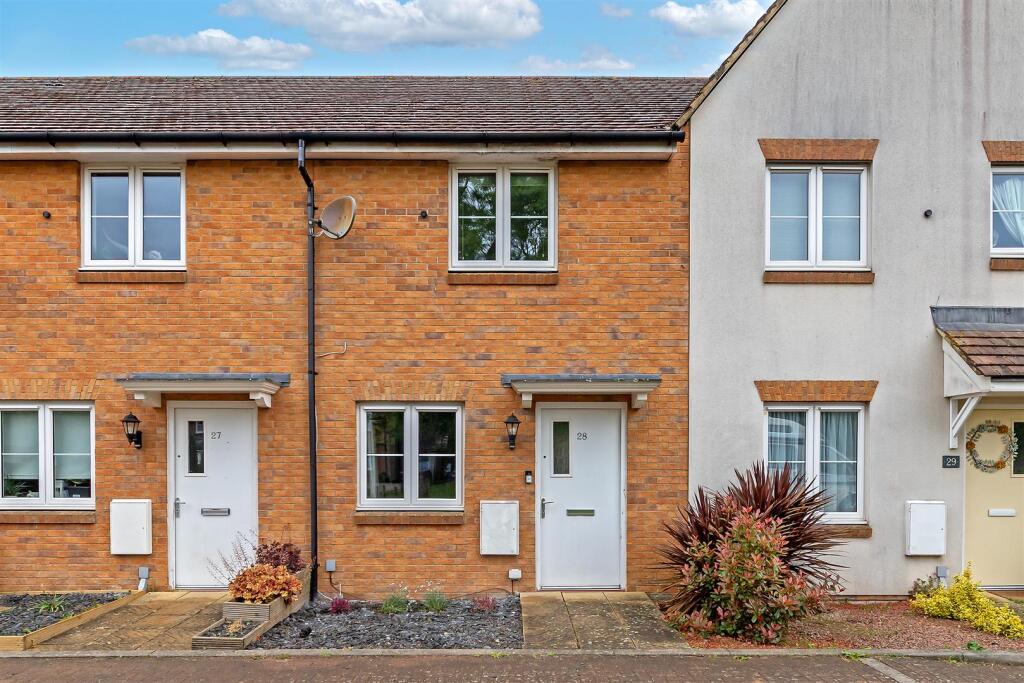
Arranged over three floors and accessed off a residential road is this 5 bedroom, 3 bathroom mid terrace property. The ground floor has a spacious Kitchen/Living/Dining area with doors leading to a tiered landscaped garden with the spacious bedrooms and bathrooms situated over the first and second floors making it the ideal residence that caters for all the family.
Specification:
• Professionally designed integrated kitchen with Quartz stone worktops and splashback, stainless steel sink with tap, Bosch oven, 4 zone induction hob, chimney extractor hood, fridge/freezer, Lamona dishwasher. Feature under-cabinet LED lighting.
• Storage cupboard housing a free-standing washer dryer.
• Fully tiled Family Bathroom and Ensuites with wall-hung soft-close dual-flush wc, basin with mixer tap and vanity unit, wall-mounted backlit mirrors. Walk-in glass shower enclosure and thermostatically controlled shower to ensuites. Family bathroom with bath, handheld shower and mixer taps.
• Laminate flooring with underfloor heating. Carpeted staircase.
• Built-in wardrobes in four bedrooms.
• Air source heat pump that enhances energy efficiency and reduces your carbon footprint.
• Mechanical Ventilation Heat Recovery that enhances air quality to produce constant clean, fresh, filtered air. Helps to relieve symptoms for asthma and allergy sufferers.
• Downlighters throughout.
• Satellite/Freeview television distribution system that allows picture output from a satellite decoder to be viewed in all rooms with a TV socket.
• Wired for BT Fibre up to 1GB speed.
• Secure by Design – Gold compliance.
• Texecome – Intruder alarm system.
• Mains powered smoke/heat detectors with battery backup.
• Private allocated parking for 2 cars. Electric vehicle charging point to the front exterior.
• Block paving to car parking and footpath areas. Resin bound gravel.
• Landscaped front and turfed rear garden with timber closeboard fencing. Outside water tap to front and rear of the house. Sandstone paving to patios. External wall lights.
• Dusk to dawn sensors to front door external lighting to reduce electricity usage.
• 10 year Global Home Warranty.
Tenure: Freehold
Estate charge: £TBC p/a.
Council Tax Band: Awaiting
To arrange an appointment to view or for further information, please contact Hamptons Stanmore New Homes .
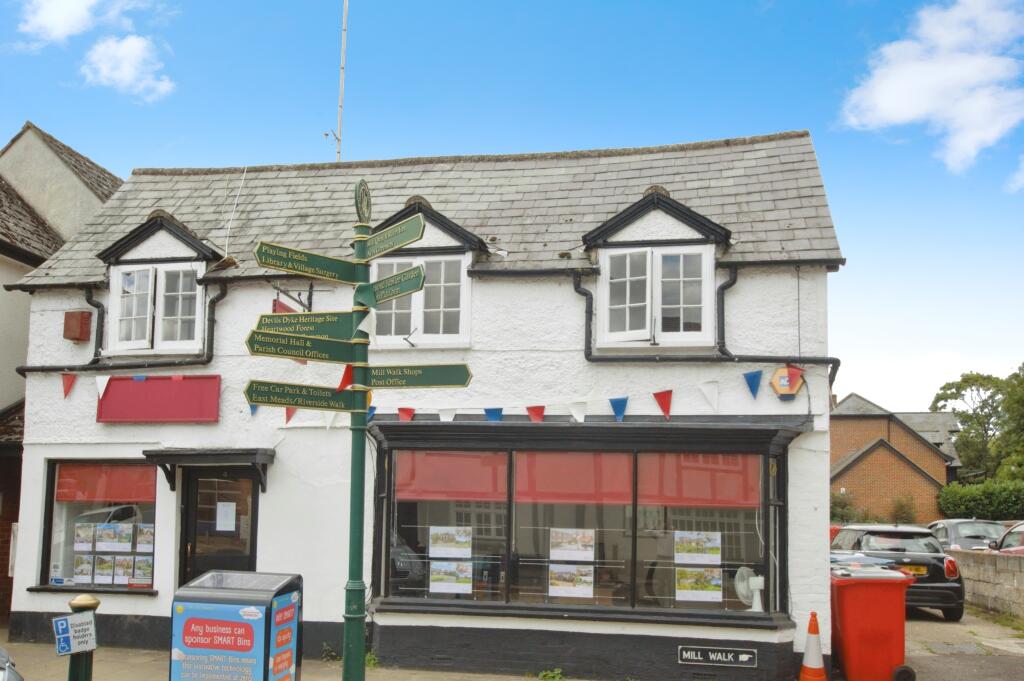
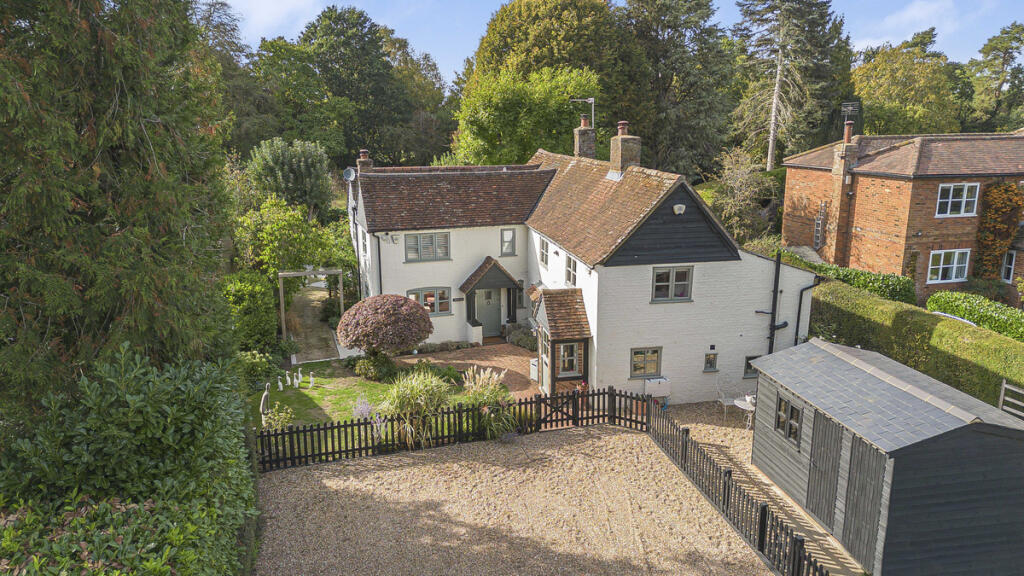
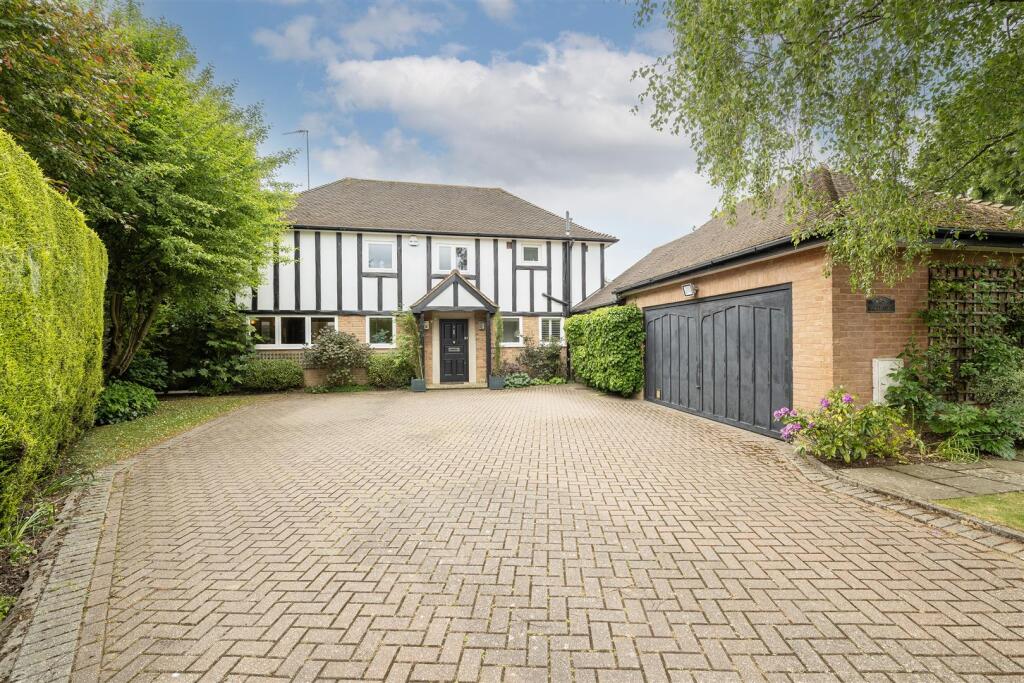
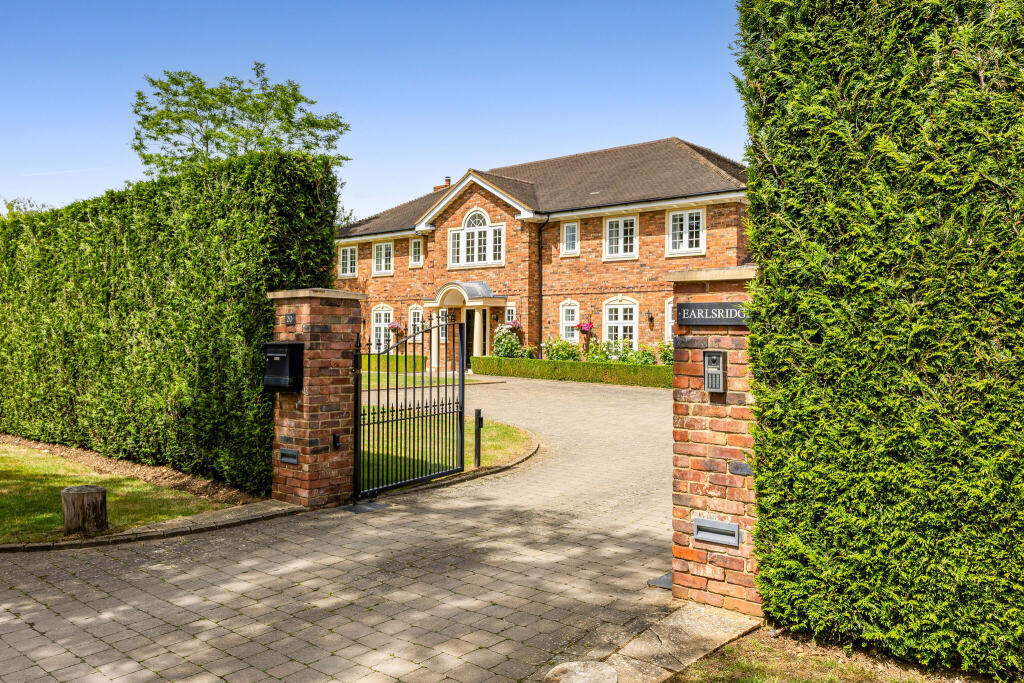
The pictures you see may not be indicative of this property. They could be staged photos, photos of the Development Show Home or alternatively a previous development by the same Developer.SituationA popular village, Wheathampstead has a close knit community, local pubs, restaurants and all the local amenities a thriving village should enjoy.
The village also has its own primary schools, a prep school for girls and a beautiful church. The area is renowned for excellent country walks whilst still having the benefit of being in close proximity to major road and rail links connecting to London.
A village which boasts both charm and character together with all the requirements for practical day to day living.
The M1 & A1M motorways is available nearby connecting to the national motorway network. Property Ref Number: HAM-54942BrochuresBrochure