Property Details:
• Type: Ground Flat
• Tenure: N/A
• Floor Area: N/A
Key Features:
• COMPACT GROUND FLOOR FLAT
• CLOSE TO OPEN COUNTRY
• WELL PRESENTED THROUGHOUT
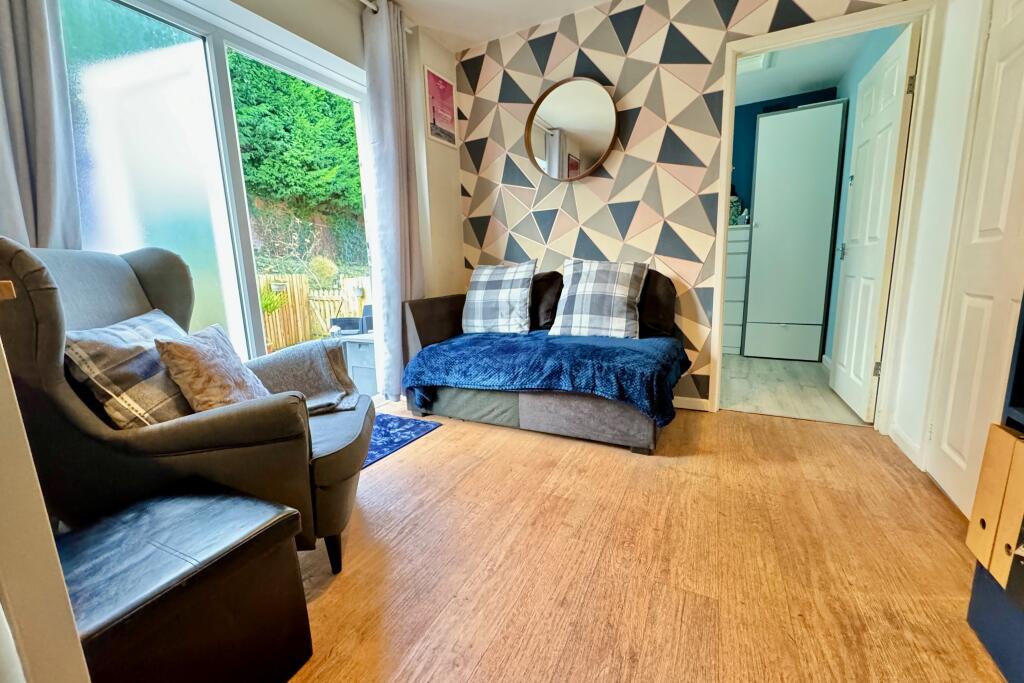
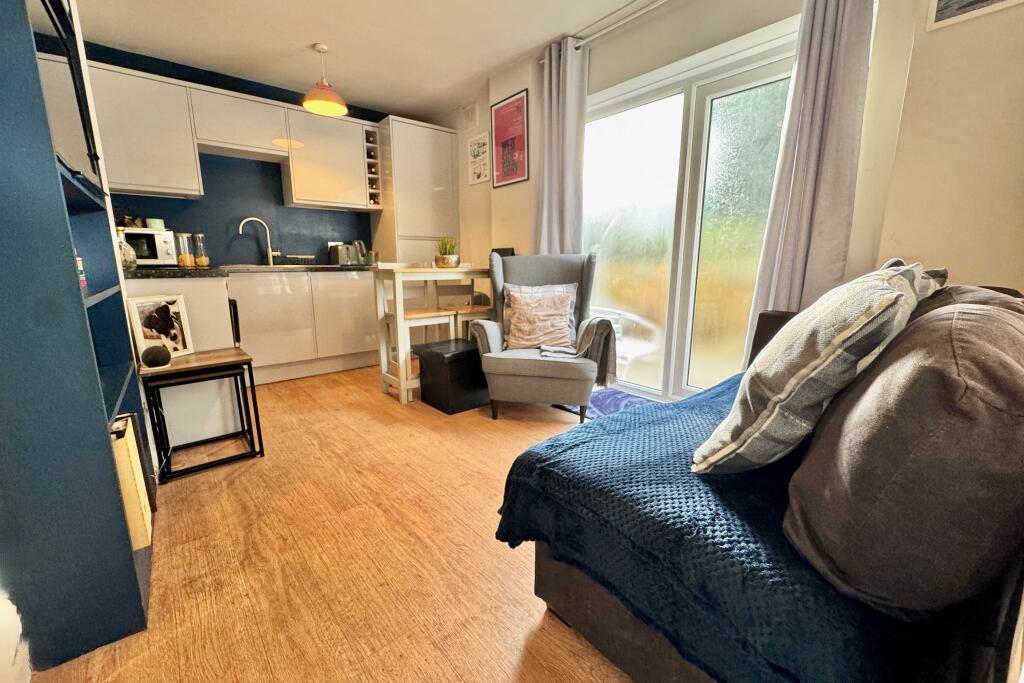
• OPEN PLAN LIVING ROOM/KITCHEN
• DOUBLE BEDROOM
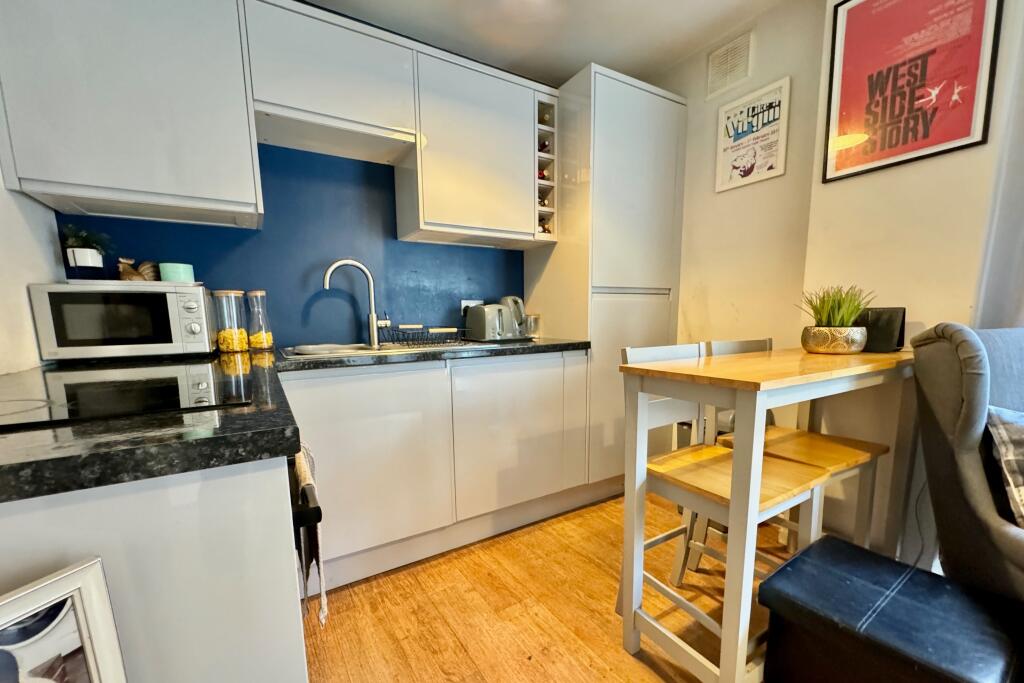
• MODERN KITCHEN & SHOWER ROOM
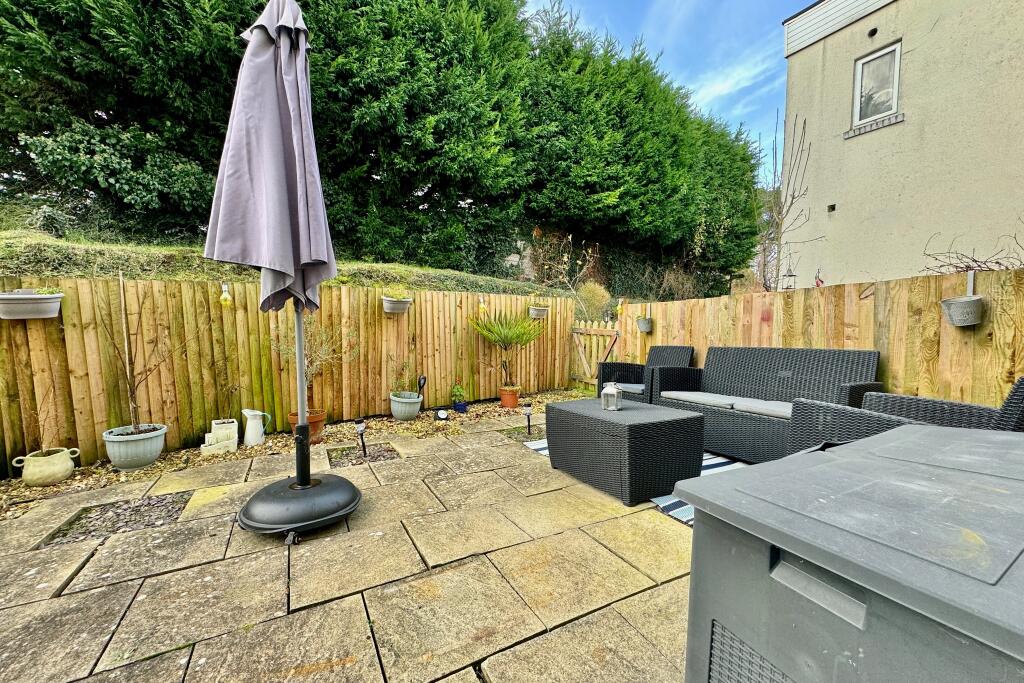
• ENCLOSED SOUTH FACING COMMUNAL GARDEN
• RESERVED PARKING SPACE
• ALL LETTINGS PERMIITED, PETS AT THE DISCRETION OF THE MANAGEMENT COMPANY
• EMINENTLY SUITABLE FOR THE FIRST TIME BUYER
Location:
• Nearest Station: N/A
• Distance to Station: N/A
Agent Information:
• Address: 41 Station Road,
Swanage,
Dorset,
BH19 1AD
Full Description:
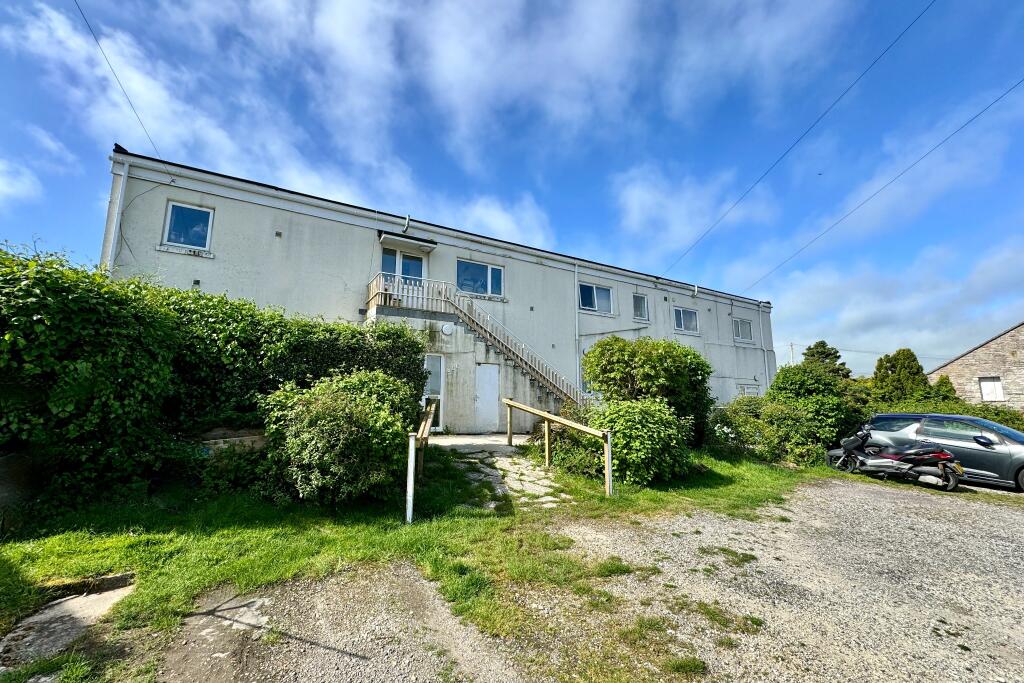
This compact apartment is situated on the ground floor of a detached building of 12 similar flats which was converted during the 1970s. The building has external cement rendered elevations under a flat roof. Seacombe Lodge is located within easy reach of open country and Townsend Nature Reserve.8 Seacombe Lodge is well presented throughout and is eminently suitable for the first time buyer or as an investment property.The seaside resort of Swanage lies at the eastern tip of the Isle of Purbeck, delightfully situated between the Purbeck Hills. To the South is the Durlston Country Park renowned for being the gateway to the Jurassic Coast. The market town of Wareham which has a main line rail link to London Waterloo (approx. 2.5 hours) is some 9 miles distant and the conurbation of Poole and Bournemouth is in easy reach via the Sandbanks ferry.The small entrance hall welcomes you to the ground floor flat. Leading off, the open plan living room/kitchen is South facing and has a patio door opening to the enclosed communal garden. The kitchen area is fitted with a modern range of grey gloss units, contrasting worktops and integrated electric oven, hob and washing machine.Living Room/Kitchen 4.29m x 2.68m (14'1" x 8'10")The double bedroom is also South facing at the rear of the property. The stylish compact shower room completes the accommodation.Bedroom 2.72m x 2.22m (8'11" x 7'4")Shower Room 1.38m x 1.33m (4'6" x 4'4")Outside, there is a South facing enclosed communal garden at the rear of the building which is mostly paved. At the front, there is a gravelled parking area with reserved parking space.TENURE Shared Freehold. 999 year lease from 2008. Shared maintenance liability which amounts to £60pcm. All lettings permitted, pets at the discretion of the Management Company.SERVICES Mains water, drainage and electricity.COUNCIL TAX Band A - £1,628.63 for 2023/2024.VIEWINGS By appointment only through the Sole Agents, Corbens, . Postcode for this property is BH19 2RS.Property Ref PRI1859 BrochuresBrochure