Property Details:
• Type: Detached
• Tenure: N/A
• Floor Area: N/A
Key Features:
Location:
• Nearest Station: N/A
• Distance to Station: N/A
Agent Information:
• Address: 57 High Street,
Thornbury,
BS35 2AP
Full Description:
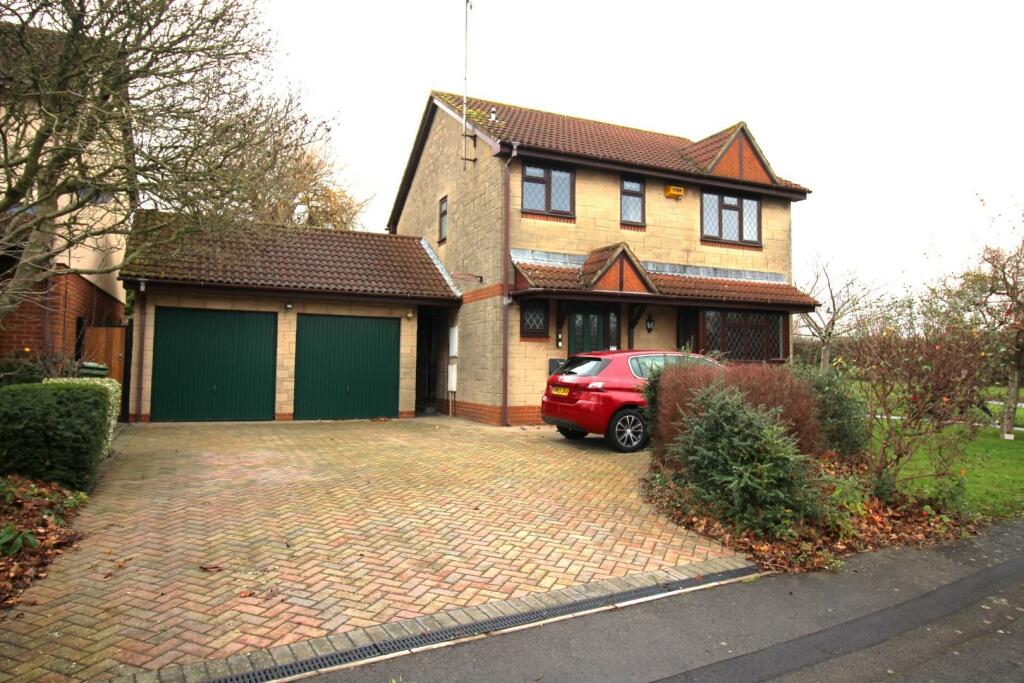
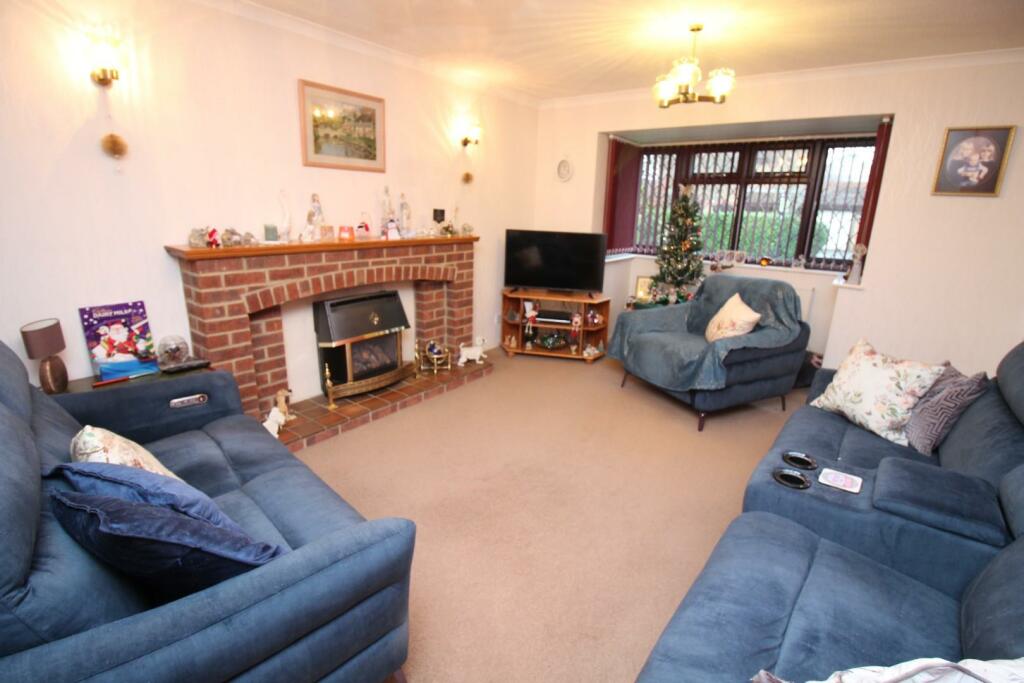
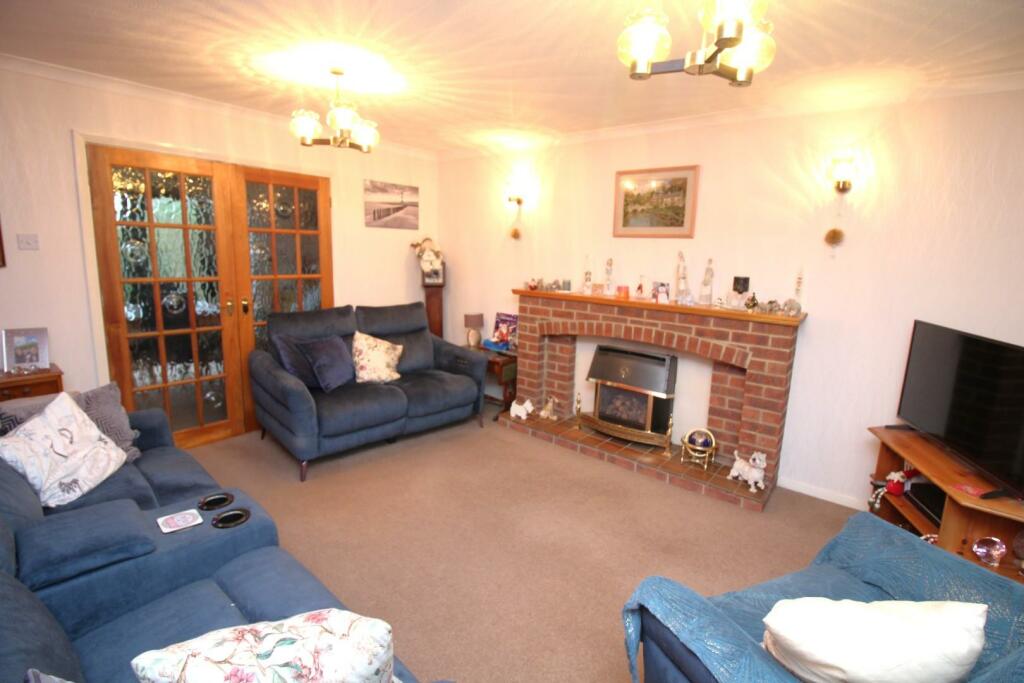
Situated in a favoured residential position on the outskirts of Thornbury, this delightful detached house offers a perfect blend of both comfort and space for the growing family. With two separate reception rooms, the layout has been thoughtfully designed to ensure a warm and welcoming atmosphere, providing ample space for entertaining guests or enjoying quiet family evenings. In addition to the four bedrooms the property boasts two well-appointed bathrooms, catering to the needs of a busy household. This thoughtful inclusion enhances convenience and privacy for all family members. Parking is a significant advantage, with a generous double garage and additional space available for 3 further vehicles. In summary, this detached house on Primrose Drive presents an exceptional opportunity for those seeking a spacious and well-equipped family home in Thornbury. With its generous, established and private gardens, flexible living spaces, ample parking, and convenient location, it is sure to appeal to a wide range of buyers. Do not miss the chance to make this lovely property your new home.This attractive detached house on Primrose Drive represents an exceptional opportunity for those seeking a spacious and well-equipped family home in Thornbury. With four bedrooms, separate receptions, large private gardens and double garage that includes ample parking, this tremendous house is sure to appeal to a wide range of buyers. Do not miss the chance to make this lovely property your new home.Entrance - Via canopy porch to double glazed front door opening to...Hallway - Full length UPVC double glazed window to front, radiator, cloakroom, staircase to first floor.Cloakroom - Obscure UPVC double glazed window to front, w.c., wash basin, radiator.Kitchen - 5.76m (max) x 2.87m (18'10" (max) x 9'4") - UPVC doble glazed window to rear and double glazed door to side. Range of various floor and wall units with contrasting working surfaces, single drainer sink unit with mixer taps, plumbing for automatic dish washer and washing machine, integral oven and microwave, and ceramic hob. Large understairs storage cupboard, wall mounted gas central heating boiler.Dining Room - 3.74m x 2.87m (12'3" x 9'4") - UPVC double glazed French doors to rear, radiatorLiving Room - 3.75m x 4.50m (12'3" x 14'9") - UPVC double glazed bay window to front, feature brick fireplace incorporating living flame gas fire, radiator.Landing - Access to loft, airing cupboard.Shower Room - Obscure UPVC double glazed window to side, w.c. wash hand basin, large walk in shower enclosure with electric shower, heated towel rail.Bedroom 1 - 3.60m x 3.16m (11'9" x 10'4") - UPVC double glazed window to front, built in sliding mirror door wardrobes, radiator.En Suite - Obscure UPVC double glazed window to front, w.c vanity unit, wash hand basin, panelled bath, radiator.Bedroom 2 - 3.80m x 2.70m (12'5" x 8'10") - UPVC double glazed widow to rear, radiator.Bedroom 3 - 2.80m x 2.08m (9'2" x 6'9") - UPVC double glazed into to rear, vanity unit, radiator.Bedroom 4 - 2.80m x 2.08m (9'2" x 6'9") - UPVC double glazed window to front, radiator.Gardens - To the front, there is an open plan area with various established shrubs. The rear comprises; a large level and enclosed lawn with various shrubs, large weeping willow tree, mature apple tree and block paved patio.Double Garage - 5.30m x 5.13m (17'4" x 16'9") - Large detached double garage with dual up and over doors (1 electric), storage into eaves, power and light, personal door opening to the rear gardenParking - Blocked paved driveway providing parking for 4 vehicles.Material Information - Thornbury - Tenure Type; FreeholdCouncil Tax Banding; South Gloucestershire Band EBrochuresPrimrose Drive, Thornbury, Bristol