Property Details:
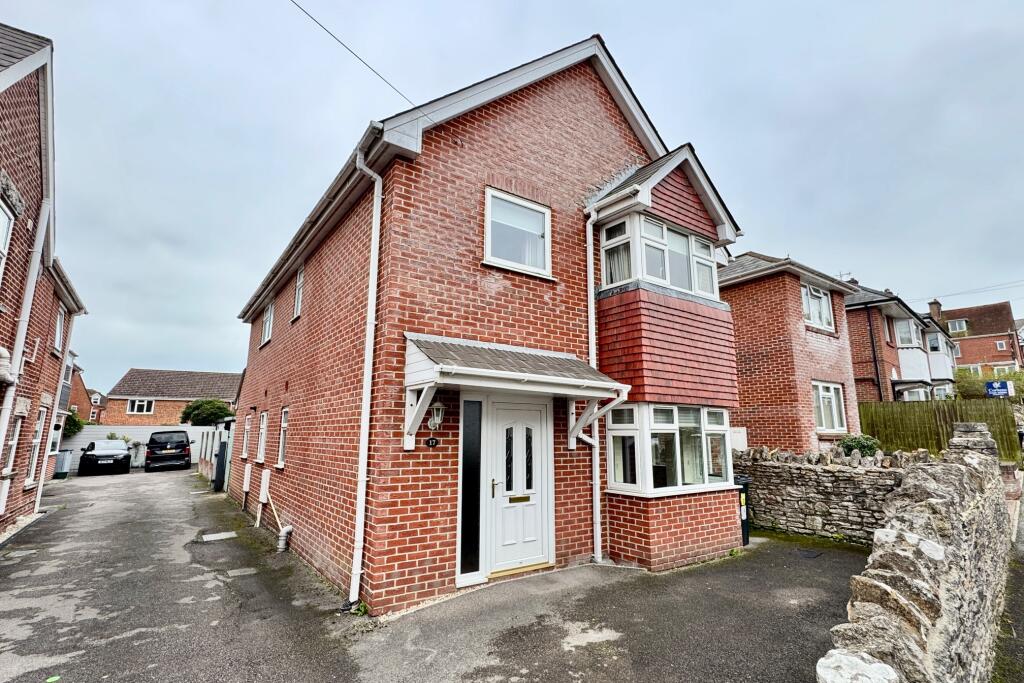
• Type: Detached
• Tenure: N/A
• Floor Area: N/A
Key Features:
• DETACHED FAMILY HOUSE
• POPULAR RESIDENTIAL LOCATION
• LEVEL TO THE TOWN CENTRE & BEACH
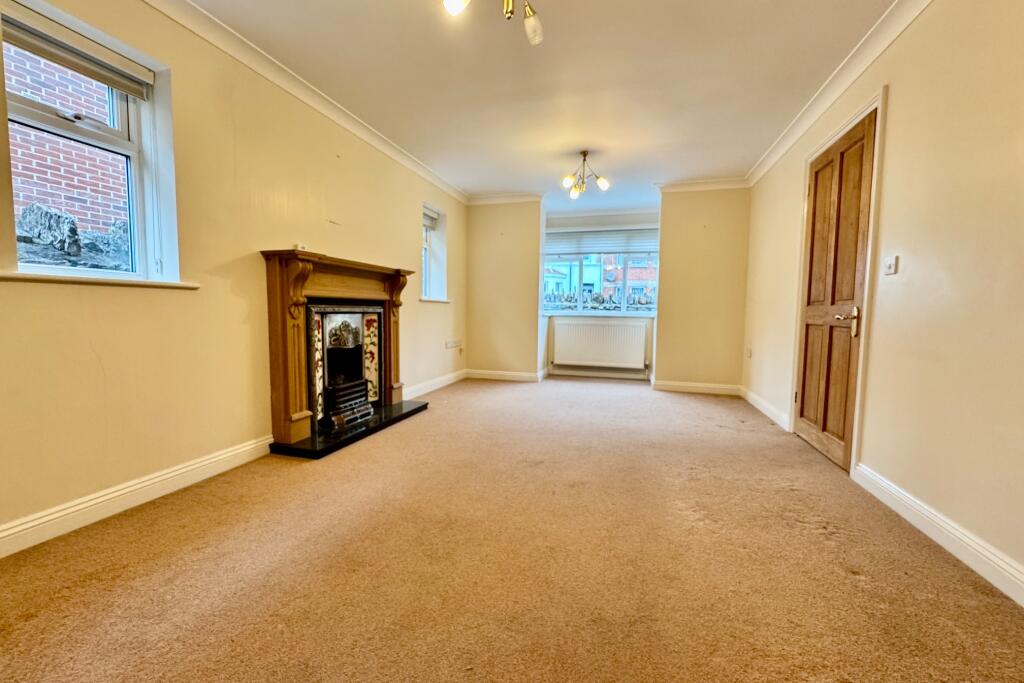
• THROUGH LIVING ROOM/DINING ROOM
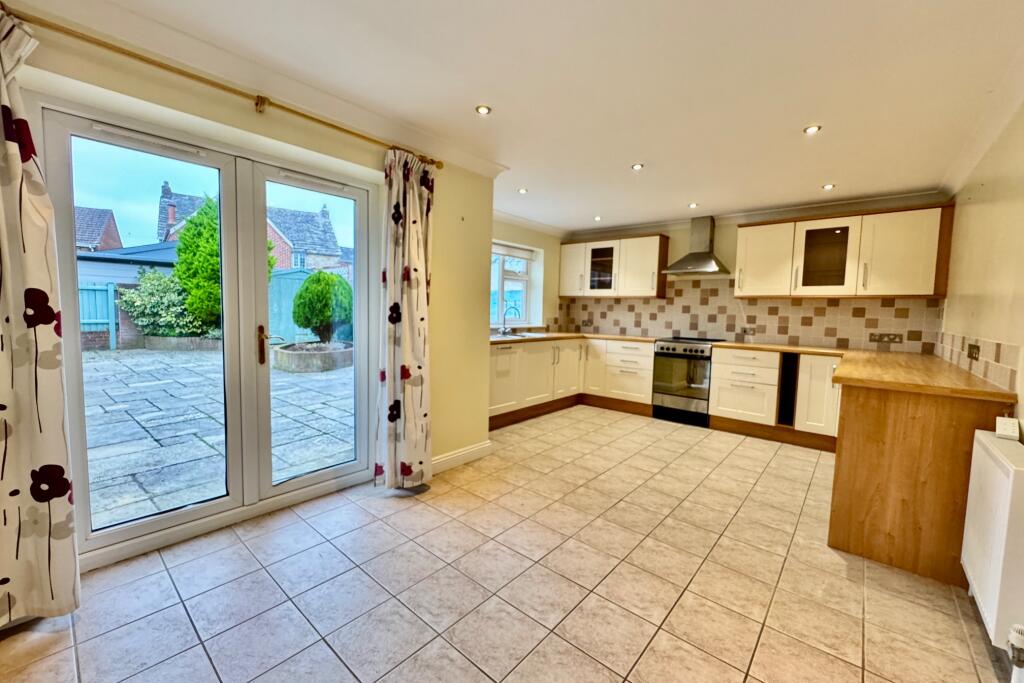
• KITCHEN/BREAKFAST ROOM
• UTILITY & CLOAKROOM
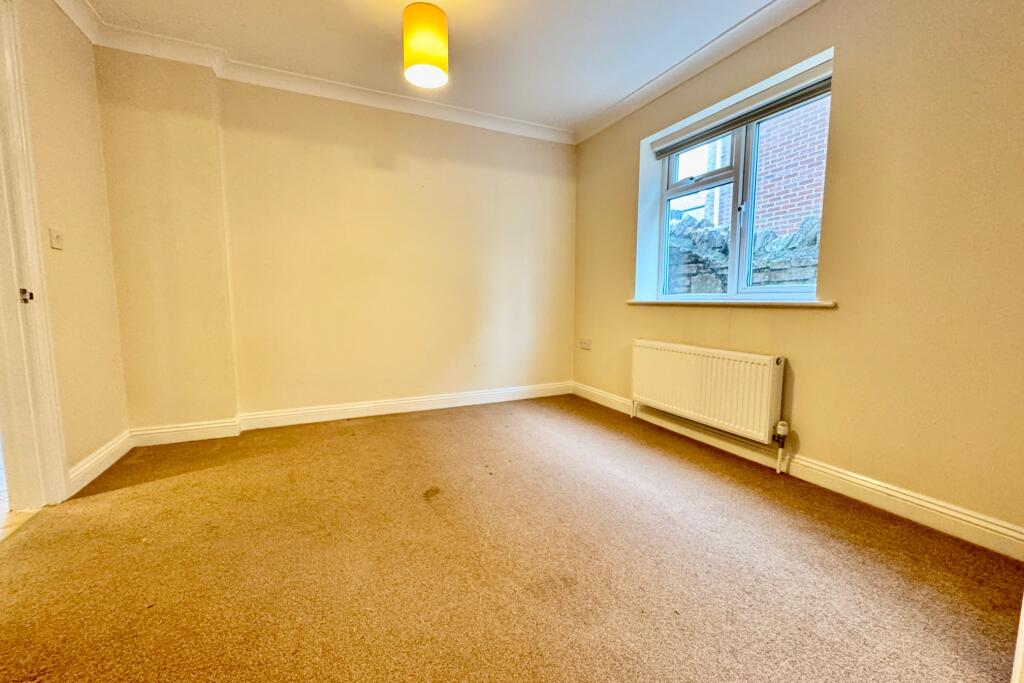
• 4 BEDROOMS
• BATHROOM
• ENCLOSED REAR GARDEN
• PARKING FOR 1 VEHICLE
Location:
• Nearest Station: N/A
• Distance to Station: N/A
Agent Information:
• Address: 41 Station Road,
Swanage,
Dorset,
BH19 1AD
Full Description:
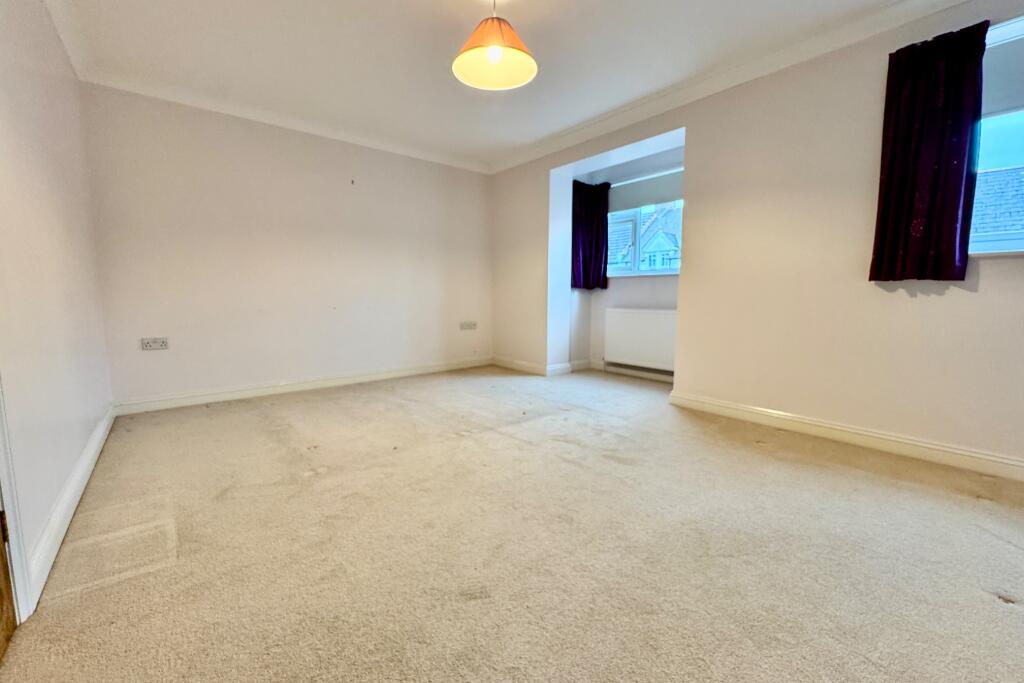
ENTRANCE PORCH LIVING ROOM 4.92m excl bay x 3.34m (16'2" excl bay x 10'11"), South & West, fireplace, throughway to:DINING ROOM 3.22m x 2.98m (10'7" x 9'9"), South.KITCHEN/BREAKFAST ROOM 5.64m x 3.84m max (18'6" x 12'7" max), North & East, range of fitted units with worktops, drawers and cupboards under, tiled splashbacks, wall cabinets, electric cooker, space and plumbing for dishwasher, sliding doors to garden.UTILITY North, space and plumbing for washing machine.CLOAKROOM North, WC, wash basin.FIRST FLOORLANDING North.BEDROOM 1 5.6m max x 3.43m excl bay, West.BEDROOM 2 4.28m x 3.37m max (14'1" x 11'1" max), East.BEDROOM 3 4.82m x 2.44m (15'10" x 8'), Norh & East.BEDROOM 4/STUDY 1.99m x 1.88m (6'6" x 6'2"), South.BATHROOM 2.04m x 1.99m (6'8" x 6'6"), South, panelled bath including shower over, WC, wash basin.OUTSIDE Enclosed rear garden which is paved with raised shrub beds. Parking space to front.TERMS This property is not suitable for smokers.PERMITTED PAYMENTS As well as paying the rent, you may also be required to make the following:Security Deposit5 week's rentChange of Tenancy Agreement£50 inclusive of VATLate Payment of Rent3% above Base Rate from rent due dateLoss of Keys/Security DevicesCost of replacement of keys/security deviceEarly Termination of TenancyAny unpaid rent or other reasonable associated costs.SERVICES All mains services connected.COUNCIL TAX We have been advised by Dorset Council that the property is Band "E" which amounts to £3,127.44 for 2024/2025.VIEWING By appointment only please through the Agents, Corbens, . Please note the post code for this property is BH19 1JG.Property Ref: LETS350BrochuresBrochure