Property Details:
• Type: Detached
• Tenure: Freehold
• Floor Area: N/A
Key Features:
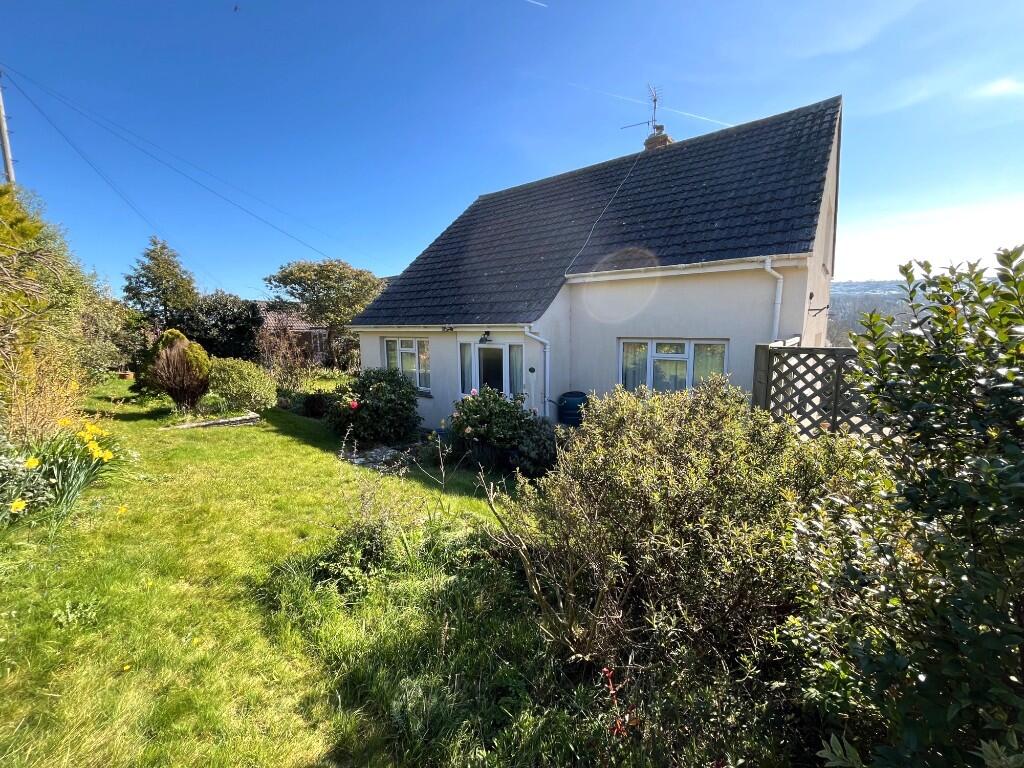
• Detached chalet style house
• Corner plot in popular residential location
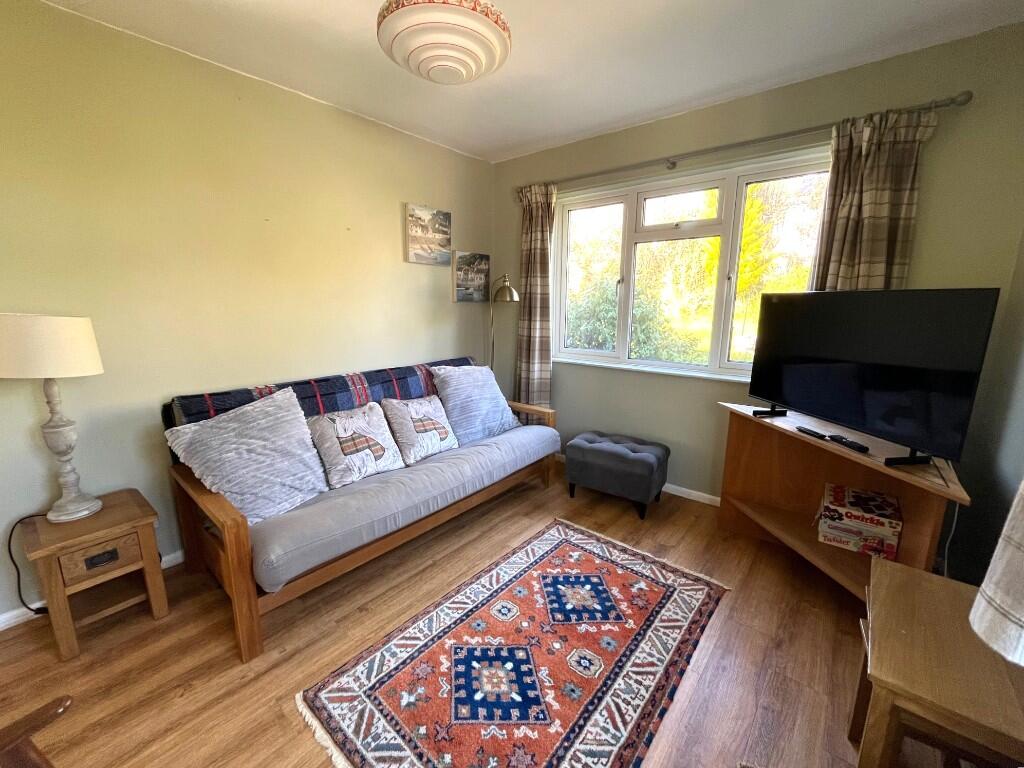
• 3 bedrooms (1 ground floor)
• Triple aspect lounge and dining room
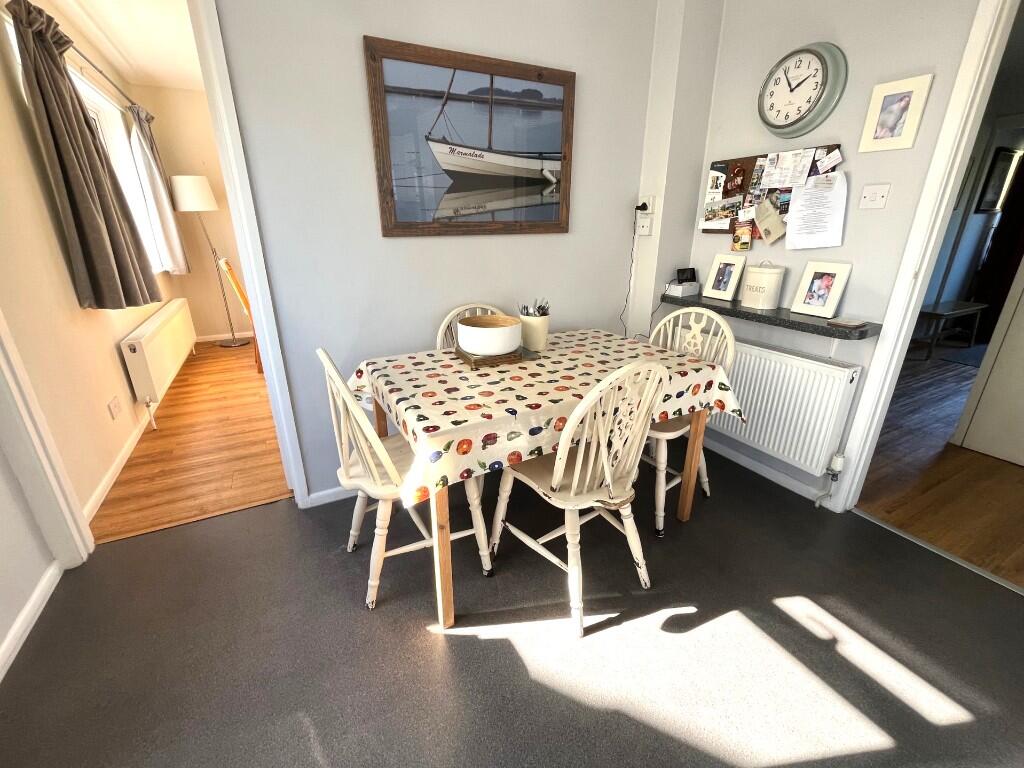
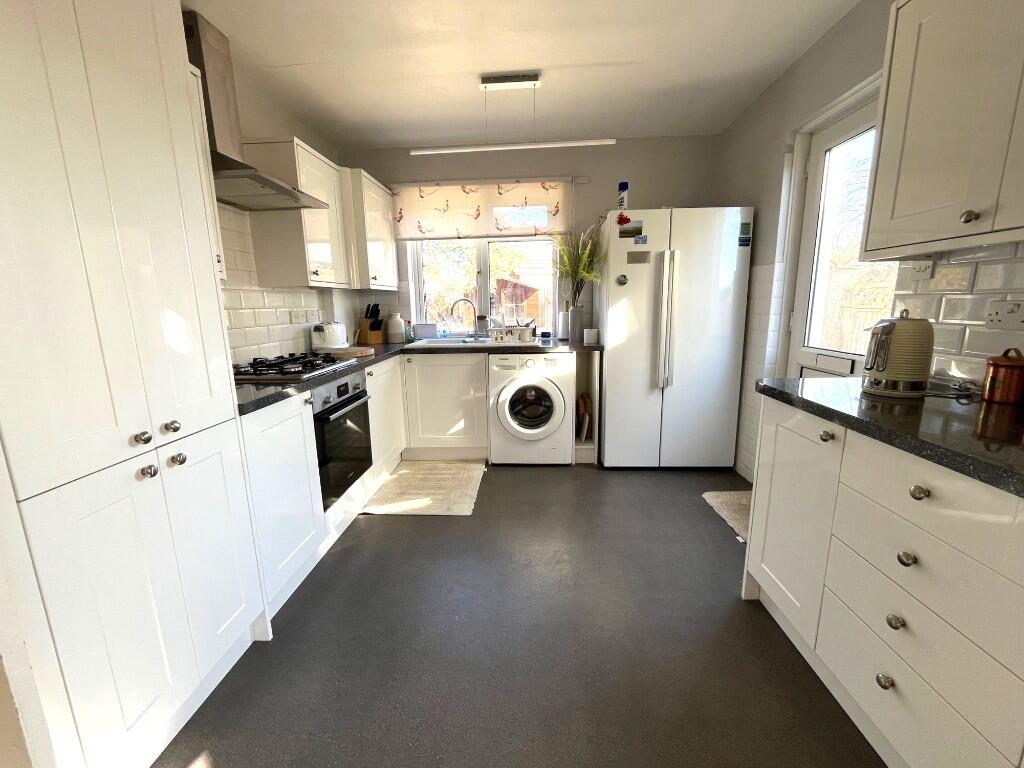
• Kitchen/diner
• Shower room/W.C. Ground floor W.C.
• Gas central heating. Double glazing
• Gardens
• Garage, driveway and off road parking
• Some views to the hills
Location:
• Nearest Station: N/A
• Distance to Station: N/A
Agent Information:
• Address: 2 Rempstone Road,
Swanage,
BH19 1DW
Full Description:
SITUATION: Towards the north-western outskirts of Swanage convenient for access to open country walks, approximately within ¾ of a mile of the main town centre amenities, beach and sea front.
DESCRIPTION: A detached chalet-style house built, we believe, in the 1960's of rendered elevations on a Purbeck stone plinth under an interlocking tiled roof. The property occupies a corner plot and offers good sized accommodation with the lounge/diner having a triple aspect. The kitchen also has a dining space and one of the bedrooms is on the ground floor, currently used as a 2nd sitting room. The gardens are on three sides of the property, the driveway and garage on the other. We are advised the owners have explored the potential to provide an 'in and out' driveway which was not discouraged, but do not have written approval.
ACCOMMODATION:
ENTRANCE HALL: UPVC double glazed door and side screens, central heating thermostat, radiator, understairs cupboard with fuse box.
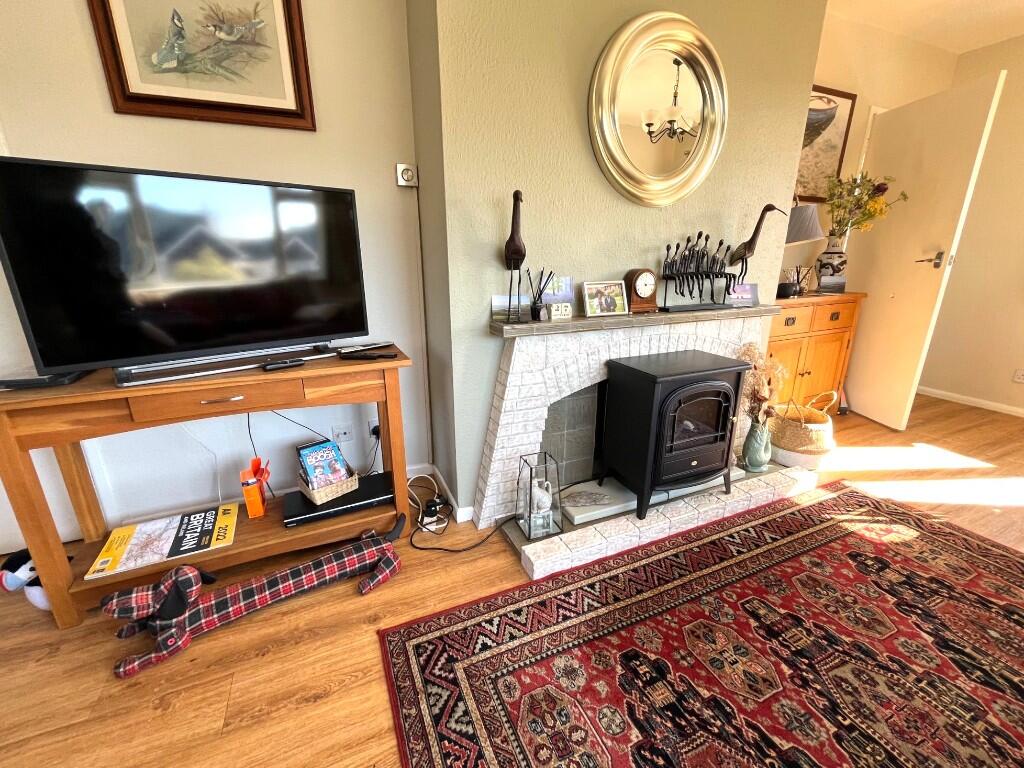
LOUNGE/DINING ROOM (S, W & N): 21'10" (6.67m) x 11'11" (3.65m). Two radiators, feature fireplace, TV aerial point, view over the town with a glimpse of the hills beyond. Door to:
KITCHEN/DINER (S & E): 16'11" (5.16m) x 9'10" (3.02m). Dining space with radiator, single drainer sink unit with mixer tap, and work surfaces with drawers, cupboards, space and plumbing for washing machine under, space for fridge/freezer, shelved cupboards, wall cupboards, one housing Worcester boiler, tiled splash backs, electric oven, gas hob, extractor hood over. UPVC double glazed door to driveway.
W.C.: Low level w.c., vanity wash basin with mixer tap, obscure double-glazed window.
BEDROOM 3 (E & N): 11'11" (3.64m) x 9'11" (3.05m). TV aerial point, radiator.
FIRST FLOOR
LANDING: Loft access shelved linen cupboard.
SHOWER ROOM/W.C.: Obscure double-glazed window, half tiled walls, fully tiled shower cubicle with mains shower unit, wash basin with mixer tap, low level w.c., wall cupboard, towel radiator.
BEDROOM 1 (W): 14'11" (4.56m) x 12'1" (3.68m). View to the hills, eaves access, radiator, walk-in cupboard.
BEDROOM 2 (E): 15' (4.58m) x 10' (3.05m). Radiator, eaves access, wall light points.
OUTSIDE: Gravelled front garden providing additional off-road parking, flower and shrub beds. Concrete driveway and gated access to: DETACHED GARAGE (E): 18'5" (5.63m) x 9'8" (2.95m). Pre-cast construction with up and over and personal doors, light and power. Garden to the north of the property laid to lawn, shrubs and flower beds. Rear garden with lawn, shrubs, flower beds, paved patio, outside light and tap.
ADDITIONAL INFORMATION: Property type: Detached. Construction: Standard. Electric supply: Mains. Water supply: Mains. Heating: Mains gas. Broadband: FTTP (checker.ofcom.org.uk), Mobile signal/coverage: Please see: checker.ofcom.org.uk
COUNCIL TAX: Band E: £3287.09 payable for 2025/26 (excluding discounts).
VIEWING: By appointment only please, with the Agents MILES & SON. Our office is normally open Monday-Friday 9.00am-5/5.30pm and Saturday 9.00am-3pm April-October inclusive, 9.00am-12.30 pm at other times. Lunchtimes included.
The Property Misdescription Act 1991. These particulars have been prepared to the best of our knowledge and belief in accordance with the Act and they shall not constitute an offer or the basis of any contract. Our inspection of the property was purely to prepare these particulars and no form of survey, structural or otherwise was carried out. Defects and/or other matters may be revealed on a survey carried out on your instructions. Internal measurements and site measurements where given are approximate and intended only as a guide as obstacles may well have prevented accuracy. floor plans are not to scale and are for guidance only. You are advised to check the availability of this property before travelling to view. An appointment to view should be made and all negotiations conducted through Miles & Son.