Property Details:
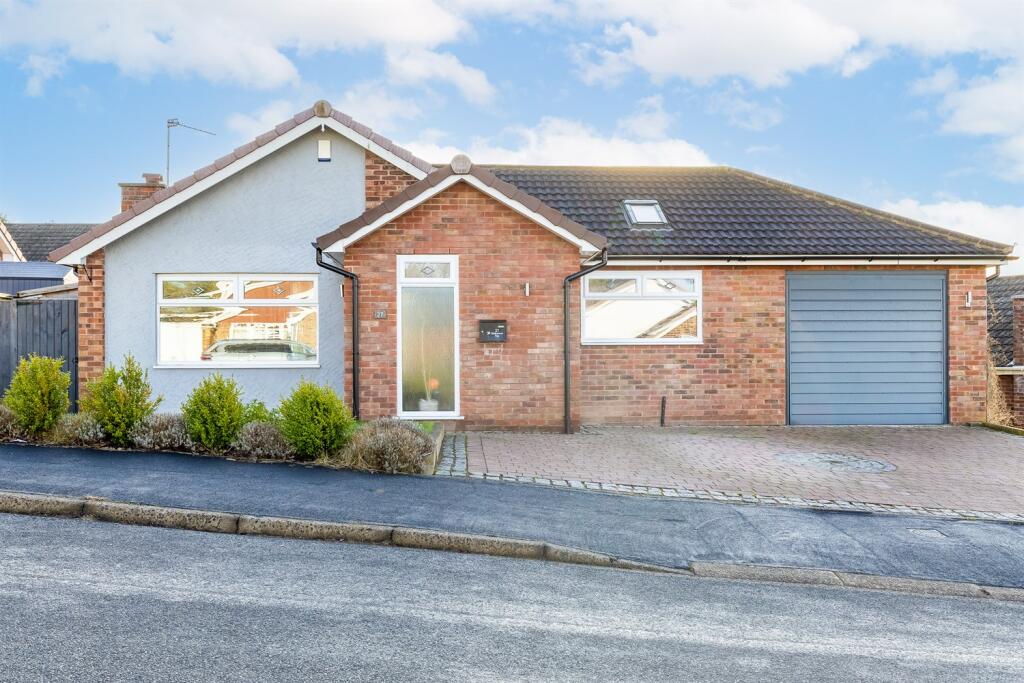
• Type: Detached Bungalow
• Tenure: N/A
• Floor Area: N/A
Key Features:
• Four Bedroom Detached Bungalow
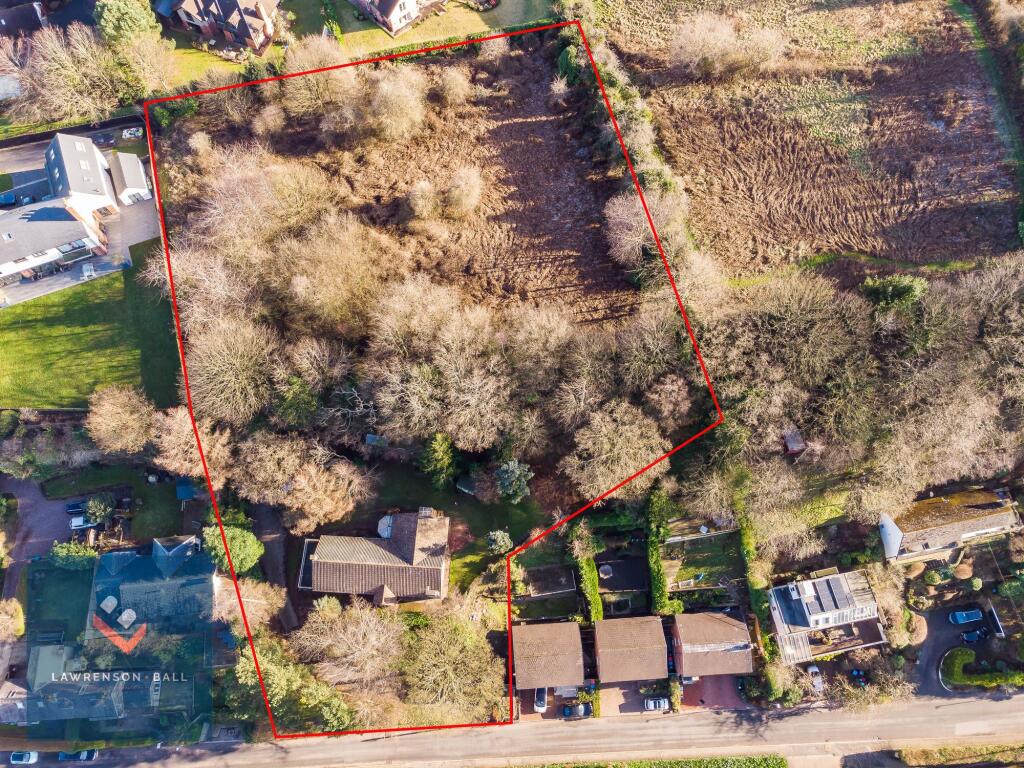
• Approximately 1.5 Acre Plot
• Large Garden and Further Field
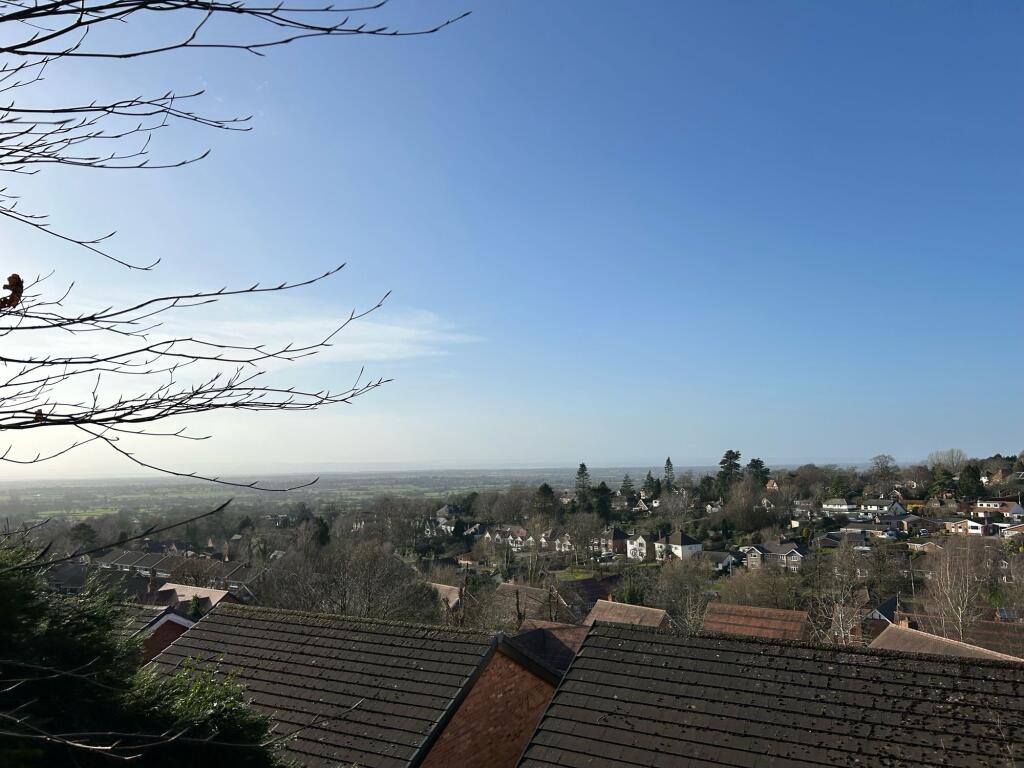
• Spectacular Far Reaching Views
• Highly Sought After Village Location
• No Onward Chain
• Two Reception Rooms
• Two Bathrooms
Location:
• Nearest Station: N/A
• Distance to Station: N/A
Agent Information:
• Address: Kelsall,
Cheshire
Full Description:
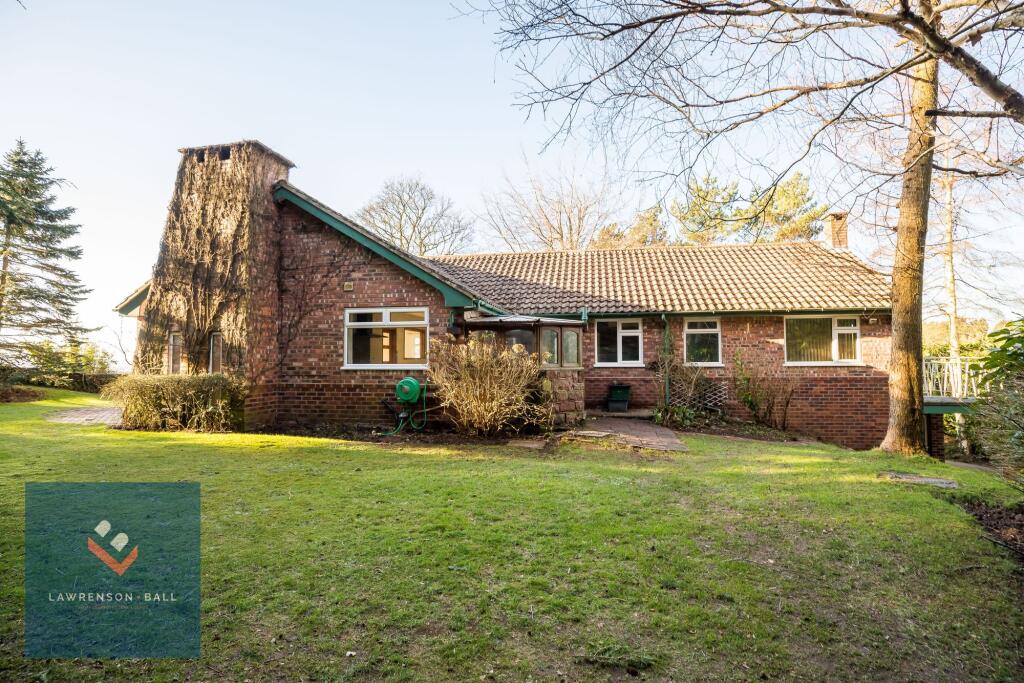
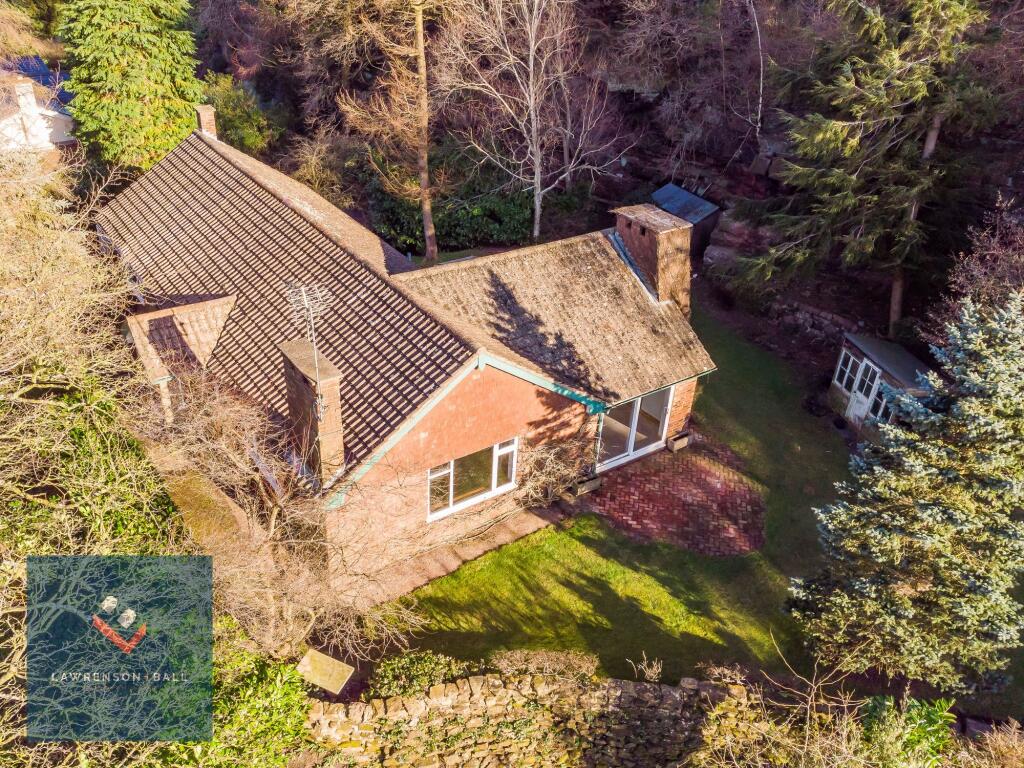
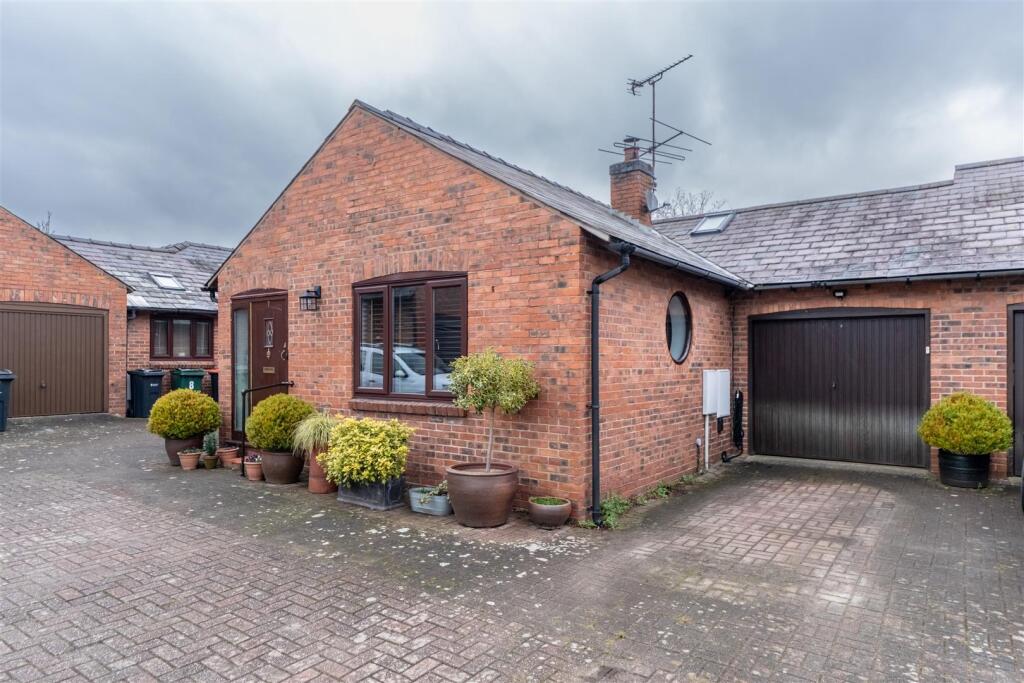
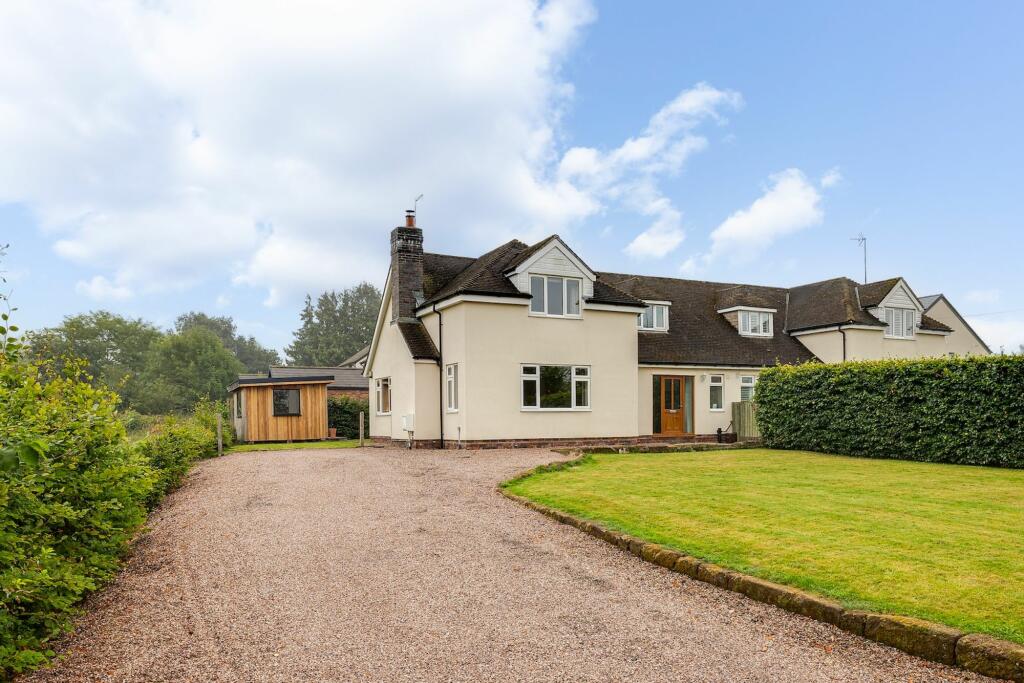
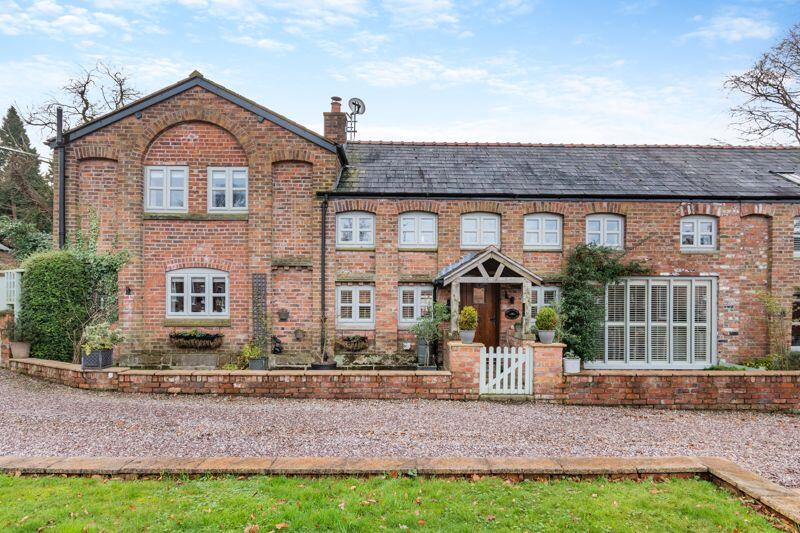
BEST AND FINAL SEALED BIDS ARE INVITED BY 12.00 NOON ON FRIDAY 14TH FEB. CONTACT AGENT FOR DETAILS. Located in an elevated position above the highly sought after Cheshire village of Kelsall, Windgather offers truly breathtaking, far reaching and panoramic views across the Cheshire Plain and far beyond. This truly unique detached bungalow is positioned in grounds of approximately 1.5 acres made up of gardens and a field (the field currently having no vehicular access). The accommodation on offer briefly comprises; entrance porch, large hallway, very large lounge with stunning views, dining room, kitchen, utility/rear porch, four bedrooms, bathroom and shower room. Externally the property is surrounded by very private gardens beyond which lies the field. A driveway and car port provide off road parking for several vehicles. The property is warmed by gas fired central heating as well as having an open fire and a log burner in the reception rooms. We are offering Windgather to the market with the benefit of no onward chain. This is a rare opportunity to acquire a genuinely individual property on a large plot in a very sought after area so book a viewing now to avoid disappointment.EPC Rating: DEntrance PorchA useful entrance area ideal for storing coats and shoes. Side entrance door. Double glazed windows to front and side.HallwayA large and welcoming hallway with doors leading to the lounge, all bedrooms and bathroom. Radiator. Loft access. Storage cupboard.Living RoomThis exceptionally spacious and bright principle reception room benefits from two very large double glazed windows to the front and side, both of which make the most of the outstanding views on offer across the Cheshire Plain and far beyond. The room is warmed by two central heating radiators and also by a log burner set into an exposed brick fireplace. Double doors lead through to the dining room and another door gives access to the kitchen.Dining RoomAnother large and bright reception room. Double glazed patio doors to the side lead out to the garden and two feature double glazed windows either side of the chimney look out over the rear garden and its sandstone outcrop. The room is warmed by a central heating radiator and an open fireplace. Door leading to kitchen.KitchenAppointed with a modern range of wall and base units with work surface over and a range cooker. Stainless steel one and a half bowl sink drainer unit. Space for fridge freezer. Space and plumbing for under counter dishwasher. Double glazed window to rear. Radiator. Door leading to utility/rear porch.Utility/Rear PorchAnother very useful room. Windows to 3 sides and French doors leading out to rear garden. Plumbing for washing machine. Power points. Worksurface.Bedroom OnePrimary double bedroom with large double glazed window to front. Radiator. Built in wardrobes.Bedroom TwoSecond double bedroom. Double glazed window to rear and double glazed patio doors leading out to balcony. Built in bedroom furniture including wardrobes and chest of drawers. Contemporary vertical radiator.Bedroom ThreeA third double bedroom. Double glazed window to front. Radiator. Built in bedroom furniture including, wardrobes, overbed storage and dressing table/desk.Bedroom FourSingle bedroom or office/study. Double glazed window overlooking rear garden. Radiator.BathroomModern white bathroom suite comprising low level WC with concealed cistern, wash hand basin set onto vanity unit, panel bath with central mixer tap. Chrome heated towel rail. Frosted double glazed window to rear. Fully tiled walls and floor.Shower RoomModern white suite comprising low level WC, wash hand basin and shower with large enclosure. Double glazed window to rear. Chrome heated towel rail. Fully tiled walls and floor.Office/Gym/Hobby RoomBelow the balcony and accessed from outside via a double glazed door is this versatile room which could be used as a hobby room, gym, home office or a range of other uses. There is a double glazed window and the room is warmed by a central heating radiator.GardenWindgather is nestled in an elevated position on a sandstone hillside surrounded by mature and extremely private gardens and with its own impressive large sandstone outcrop. The well stocked gardens are mainly laid to lawn with several mature trees and beds containing a variety of shrubs. There are also two paved patio areas. A driveway and car port provide off road parking for several vehicles. A pathway with steps leads up to a field at the top of the hill which also has some mature trees and hedgerows which attract a wealth of wildlife The homeowners have informed us that they have enjoyed a range of wildlife in the garden of Windgather including badgers, foxes, squirrels, bats, owls and other birds of prey as well as a wide variety of other birdlife.. The views from both the garden and the field are absolutely exceptional - panoramic and far reaching.Parking - Car portCar Port providing covered parking for one vehicle.Parking - DrivewayLarge driveway providing off road parking for several vehicles.