
For Sale
£399,950
Kings Road West, Swanage
3 bd
1 ba
House
Swanage
Listed by Hull Gregson Hull - Swanage


Property Details: • Type: Detached • Tenure: N/A • Floor Area: N/A
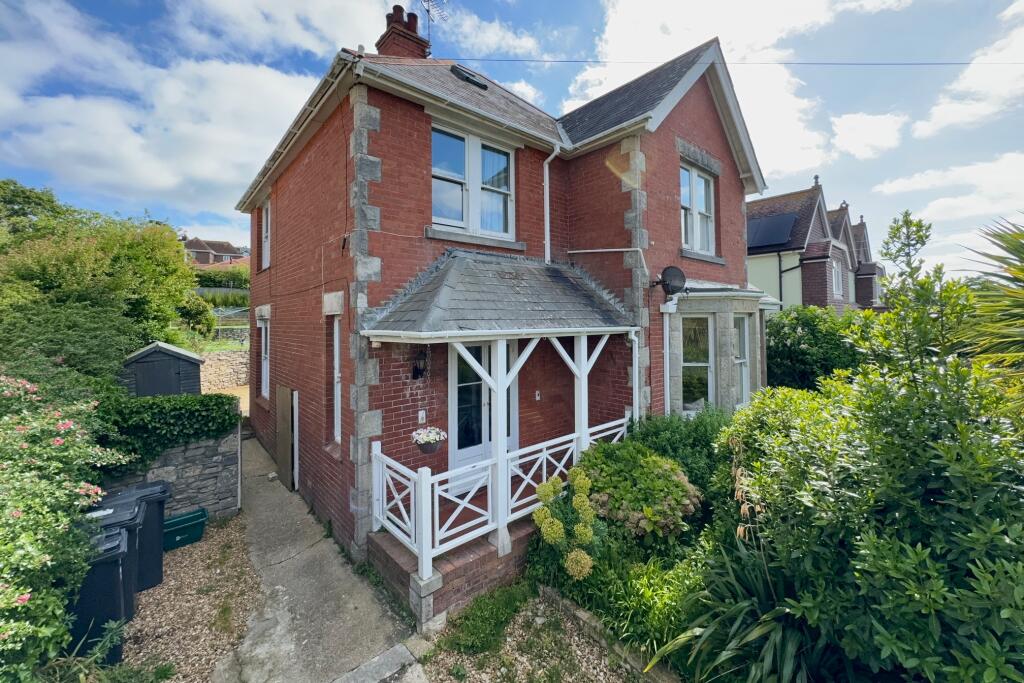

Key Features: • LARGE DETACHED FAMILY HOME • PLEASANT SOUTHERLY ASPECT & VIEWS ACROSS THE VALLEY TO OPEN COUNTRY • SPACIOUS & VERSATILE ACCOMMODATION • GOOD SIZED LIVING ROOM • STYLISH KITCHEN/BREAKFAST ROOM • 4 DOUBLE BEDROOMS (ONE ON GROUND FLOOR) • 3 BATHROOMS (ONE EN-SUITE TO MASTER BEDROOM) • LOFT ROOM • ATTRACTIVE LANDSCAPED GARDEN, PARKING FOR 2 VEHICLES • PLANNING CONSENT GRANTED TO CREATE GARAGE/UTILITY
Location: • Nearest Station: N/A • Distance to Station: N/A
Agent Information: • Address: 41 Station Road, Swanage, Dorset, BH19 1AD
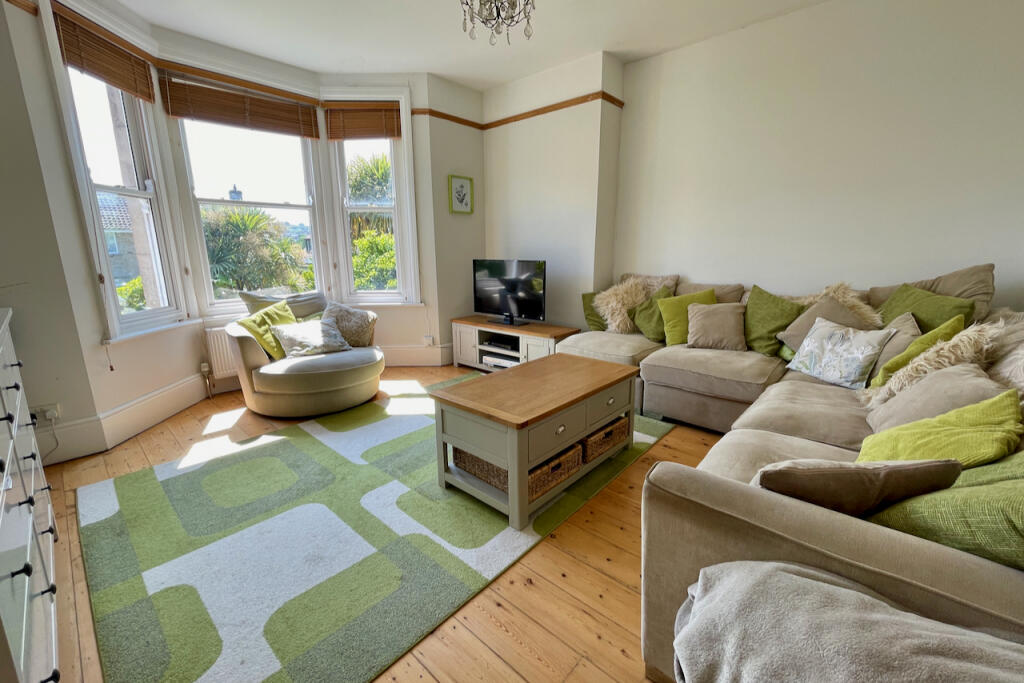
Full Description: This large detached family home enjoys a pleasant southerly aspect and views across the valley to open country and is quietly situated in a popular residential area approximately half a mile from the town centre and Swanage Beach. It is thought to have been built in 1924, and is of traditional cavity brick construction under a slate roof.46 Rabling Road offers spacious and versatile family accommodation with a stylish kitchen/dining room with double doors leading to the large terraced rear garden, harmoniously blending inside and out and providing the perfect entertaining space. Swanage lies at the eastern tip of the Isle of Purbeck delightfully situated between the Purbeck Hills. It has a fine, sandy beach, and is an attractive mixture of old stone cottages and more modern properties all of which blend in well with the peaceful surroundings. To the south is the Durlston Country Park renowned for being the gateway to the Jurassic Coast and World Heritage Coastline.You are welcomed to this family home by the generous entrance hall with high ceiling. Leading off, the spacious living room with wide bay window and wooden floor. The exceptionally spacious kitchen/dining room is the perfect entertaining space in this family home and is fitted with an extensive range of light units, contrasting wooden worktops, matching breakfast bar, integrated appliances and double doors lead to the tiered rear garden. Bedroom four has an attractive fireplace with tiled hearth and double doors opening to the South facing Veranda. A cloakroom completes the accommodation on this level.Living Room 4.33m max x 3.98m excl bay (14'3" max x 13'1" excl bay)Kitchen Area 6.02m x 3.33m max (19'9" x 10'11" max)Dining Area 3.65m x 3.09m (12' x 10'2")Bedroom 4 3.64m x 3.52m (11'11" x 11'6")Veranda 3.52m x 1.16m (11'6" x 3'10")Claokroom On the first floor there are three double bedrooms, the master having the considerable advantage of southerly views over the valley to open country and an en-suite bathroom. Bedroom two is South facing and enjoys similar views and has fitted cupboard and wardrobe with sliding doors. Bedroom three faces West and has a fitted wardrobe with sliding doors. There are two family bathrooms, both fitted with modern suites in white and one has the benefit of a separate recessed shower cubicle.Bedroom 1 3.98m x 3.97m (13'1" x 13')En-Suite Bathroom 2.17m x 1.68m (7'1" x 5'6")Bedroom 2 3.65m x 3.65m (12' x 12')Bedroom 3 3.65m x 3.09m (12' x 10'2")Bathroom 4m max x 1.79m (13'1" max x 5'11")Bathroom 2.72m x 1.66m (8'11" x 5'6")The loft room is accessed via a small staircase leading from the first floor landing and could be used as a fifth bedroom, subject to obtaining Building Regulation Approval.Loft Room 5.51m max x 5.27m max (18'1" max x 17'3" max)Outside, the front garden is well screened by mature shrubbery and a driveway provides off-road parking for 2 vehicles. The large terraced rear garden has been attractively landscaped with wide timber deck providing seating and outdoor dining areas, stone steps lead to large artificial lawn areas with mature shrubbery, garden shed and timber chalet. Planning consent has also been granted to create a garage/utility at the side of the property.SERVICES All mains services connected. Solar panels have been fitted yielding a good income from the feed in tariff.COUNCIL TAX Band E - £2,774.45VIEWING Strictly by appointment through the Agents, Corbens, .BrochuresSales Particulars


