Property Details:
• Type: Semi-Detached
• Tenure: N/A
• Floor Area: N/A
Key Features:
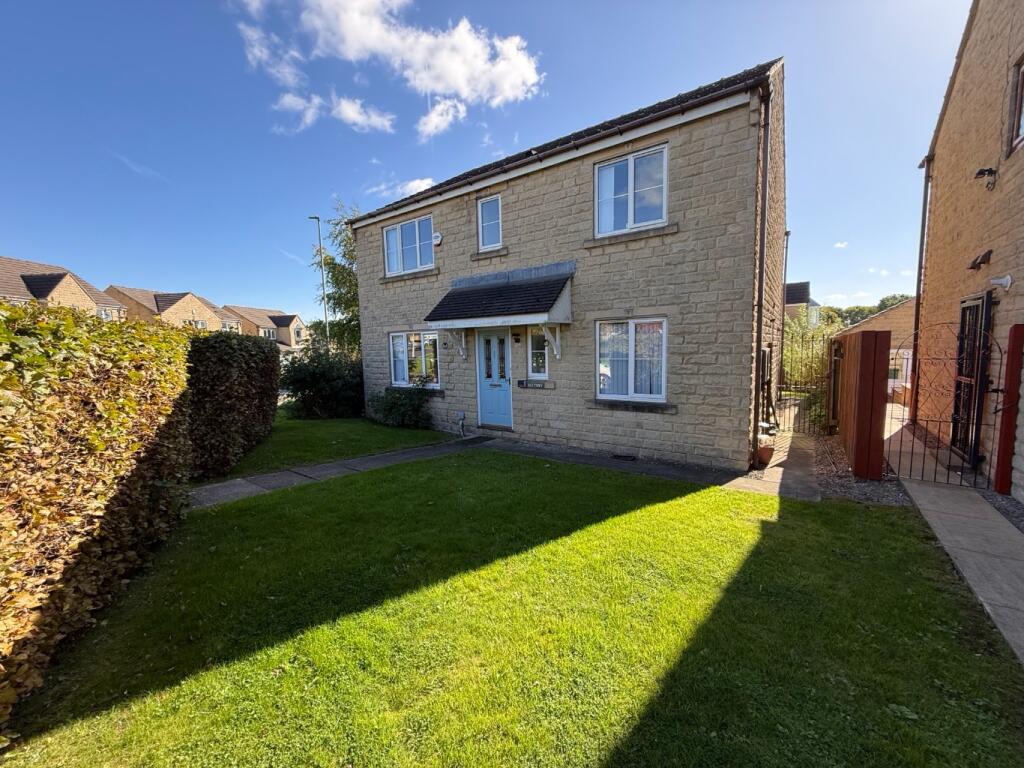
• Modern Semi-Detached
• Four Bedrooms
• Open Plan Family Living Kitchen
• Cul-De-Sac Location
• Enclosed Garden
• Parking for Two Cars
• En Suite Shower Room
• Ideal Family Home
• Council Tax Band D
Location:
• Nearest Station: N/A
• Distance to Station: N/A
Agent Information:
• Address: 94 Town Gate,
Wyke,
Bradford,
BD12 9JB
Full Description:
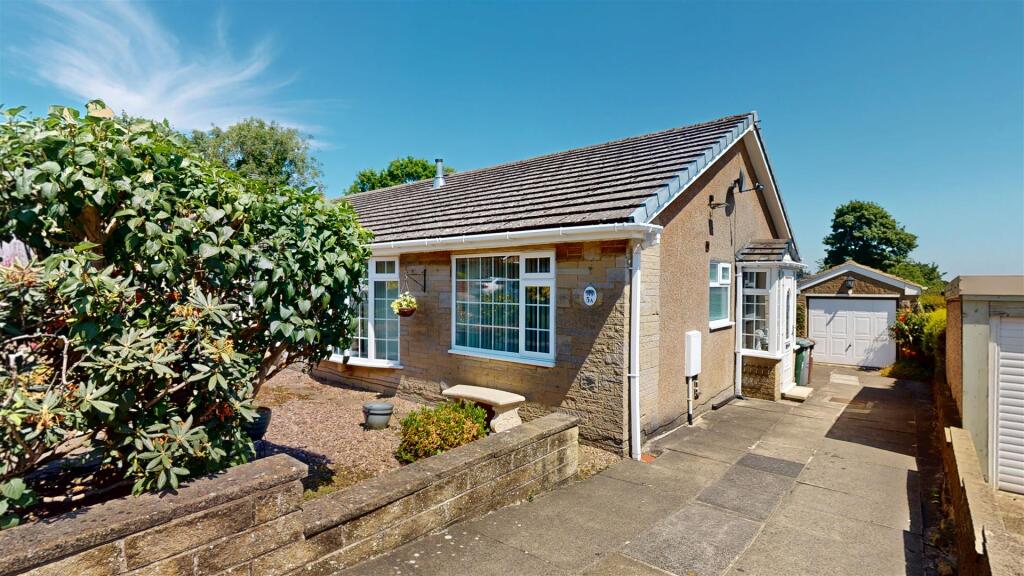
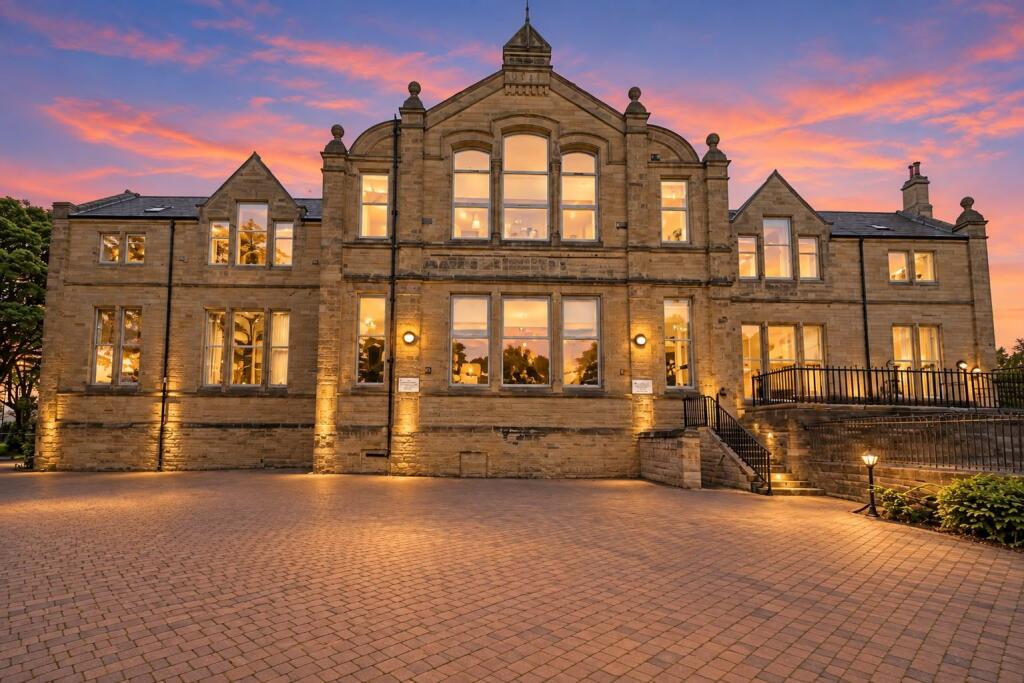
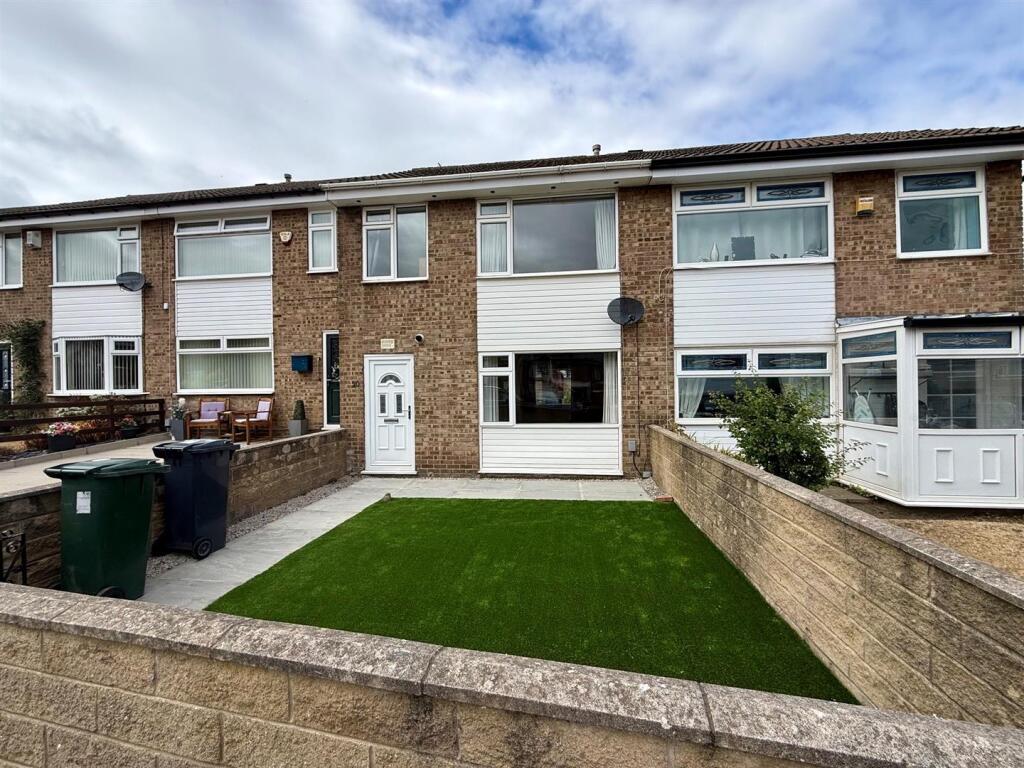
* MODERN SEMI DETACHED * FOUR BEDROOMS * TWO BATH/SHOWER ROOMS * QUIET CUL-DE-SAC* STUNNING LVING KITCHEN * GARDEN & PARKING * 8 YRS NHBC STILL REMAINING *Offering spacious family sized accommodation over three floors, is this stunning four bedroom semi detached property. Tucked away in a quiet cul-de-sac location with easy access to Clayton Village amenities, schools.Benefits from a modern fitted kitchen, house bathroom and en-suite shower room and would make an excellent purchase for a number of buyers.The accommodation briefly comprises hallway, cloaks w/c, family living kitchen and a study/bedroom four to the ground floor. To the first floor there is a lounge and master bedroom with en-suite shower room. There are two further bedrooms to the second floor, together with a house bathroom.To the outside there is an enclosed paved patio and artificial lawn to the rear, plus a driveway providing off street parking for two vehicles.Entrance Hall - Staircase leading to the first floor, storage cupboard and gas central heating radiator.Study/Bedroom Four - 2.7m x 1.85m (8'10" x 6'0") - Ideal study/ bedroom four with a UPVC window and a gas central heating radiator.W/C - 0.8m x 1.67m (2'7" x 5'5") - Modern two piece suite comprising low suite wc, pedestal wash basin, radiator and extractor fan.Open Plan Kitchen Living Dining - 6m x 3.91m (19'8" x 12'9") - Modern white fitted kitchen having a range of wall and base units incorporating stainless steel sink unit, complementary work surfaces, integral fridge freezer, dishwasher, washing machine, oven, hob and cooker hood, understairs storage, radiator and French doors to rear garden.Landing - Gas central heating radiator. Staircase leading to the first floor.Lounge - 3.66m x 3.95m (12'0" x 12'11") - Lounge with a UPVC window providing lots of natural and a gas central heating radiator.Master Bedroom - 3.93m x 2.98m (12'10" x 9'9") - Spacious master bedroom with a UPVC window providing lots of natural light, gas central heating radiator and access to the en-suite.En-Suite - 1.55m x 2.19m (5'1" x 7'2") - Modern three piece suite comprising double shower cubicle, low suite wc, pedestal was basin, radiator and extractor fan.Second Floor - Bedroom Two - 3.89m x 3.5m (12'9" x 11'5") - Double bedroom with velux window and a gas central heating radiator.Bedroom Three - 3.96m x 3.43m (12'11" x 11'3") - Double bedroom with a UPVC window and a gas central heating radiator.Bathroom - 1.96m x 1.8m (6'5" x 5'10") - Modern three piece white suite comprising panelled bath, low flush w/c, pedestal wash hand basin, radiator and extractor fan.External - To the outside there are two allocated parking spaces to the front of the property, together with a fantastic enclosed paved patio and artificially lawned garden to the rear.BrochuresRambling Walk, Clayton, BradfordBrochure