Rampton Road, Cottenham, Cambridge, CB24
About this home
Property Details: • Type: Detached • Tenure: N/A • Floor Area: N/A
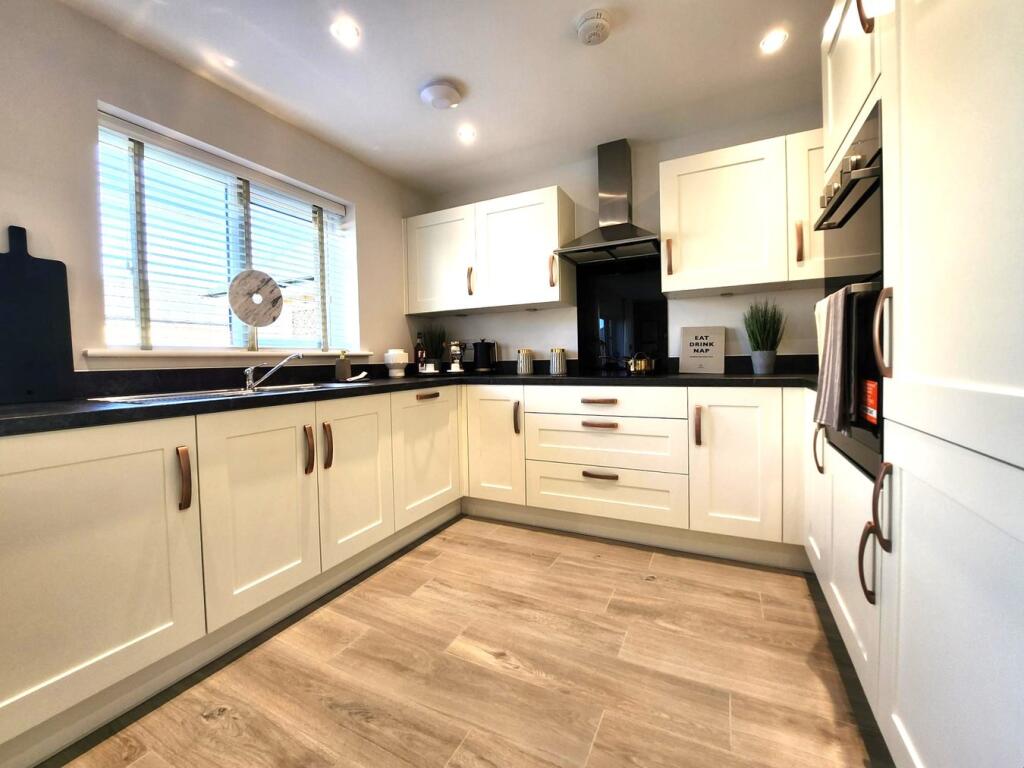
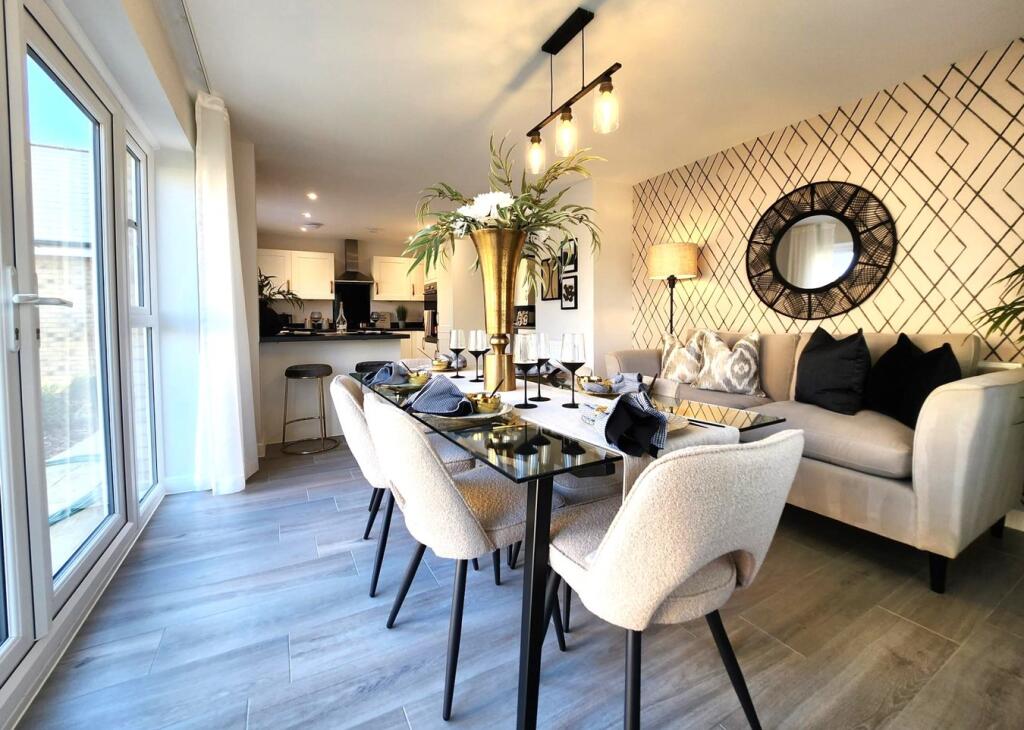
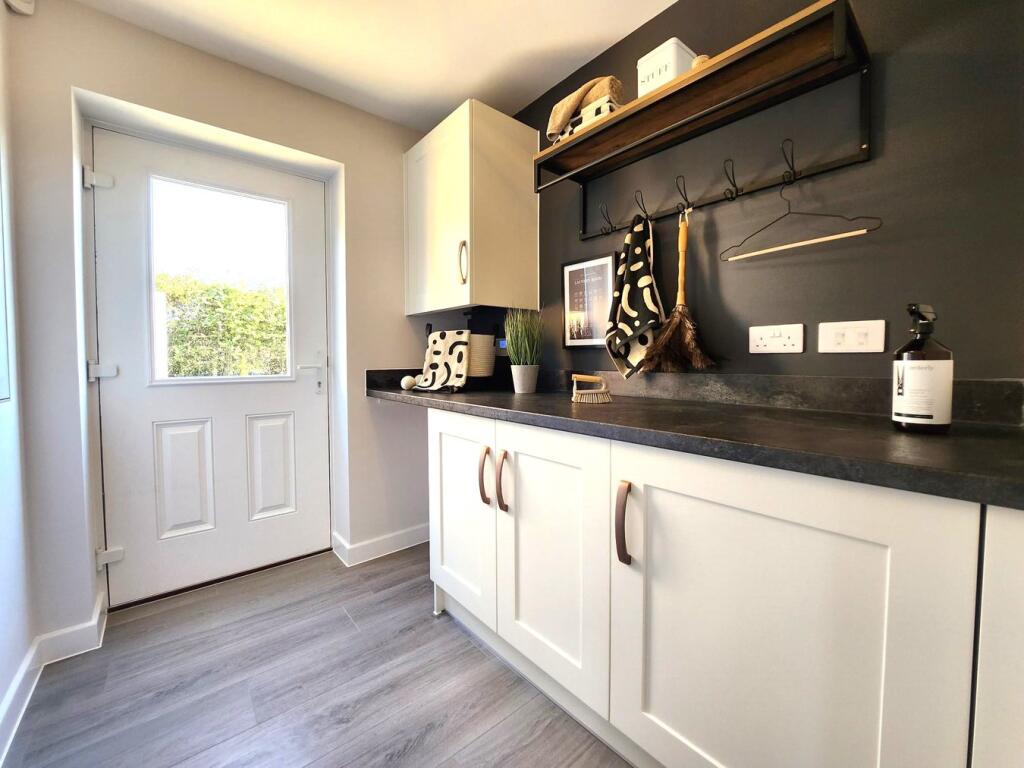
Key Features: • TWO EN SUITES • GARAGE • KITCHEN/DINER/FAMILY ROOM • UPGRADES INCLUDED (T&CS) • BRAND NEW HOME READY NOW • DETACHED IN CUL DE SAC • SEPARATE STUDY • UTILITY WITH SIDE ACCESS • FRENCH DOORS TO PATIO
Location: • Nearest Station: N/A • Distance to Station: N/A
Agent Information: • Address: 277 Newmarket Road, Cambridge, CB5 8JE
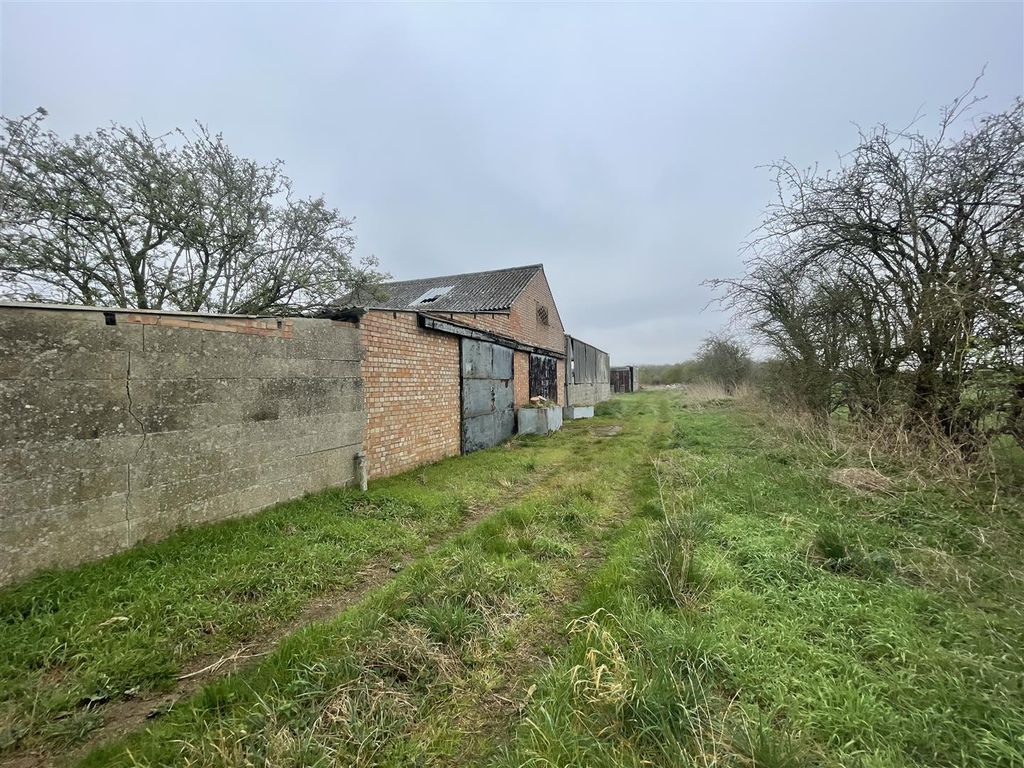
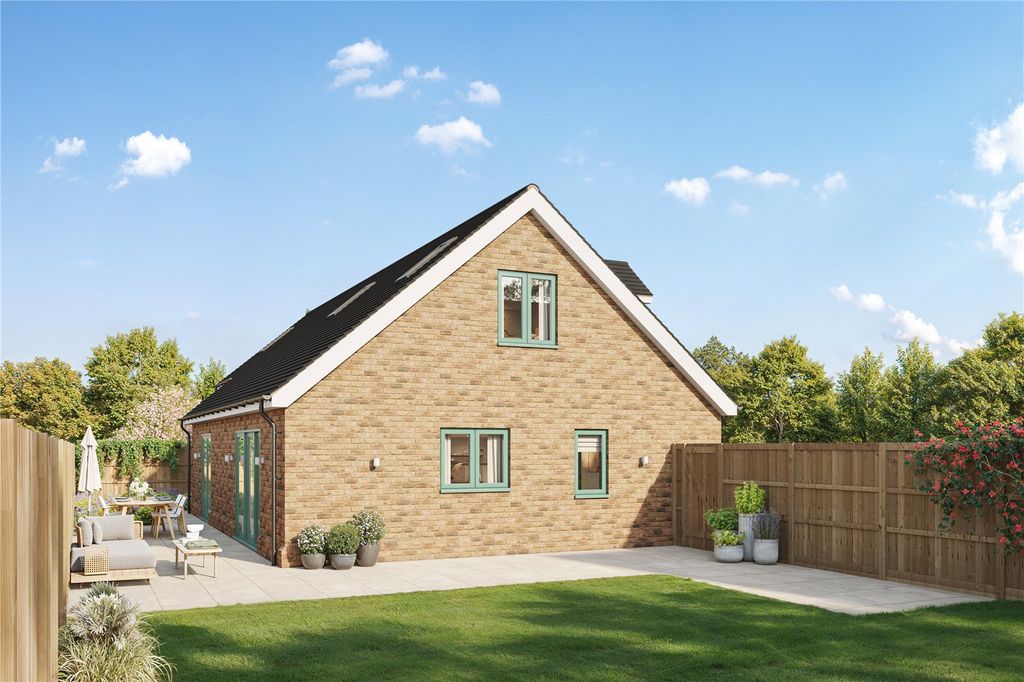
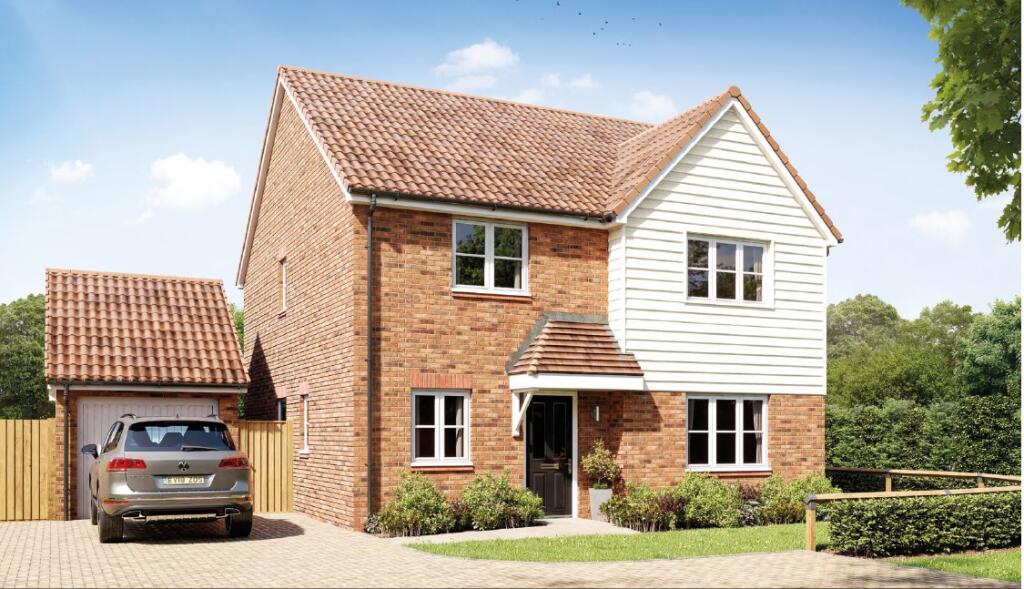
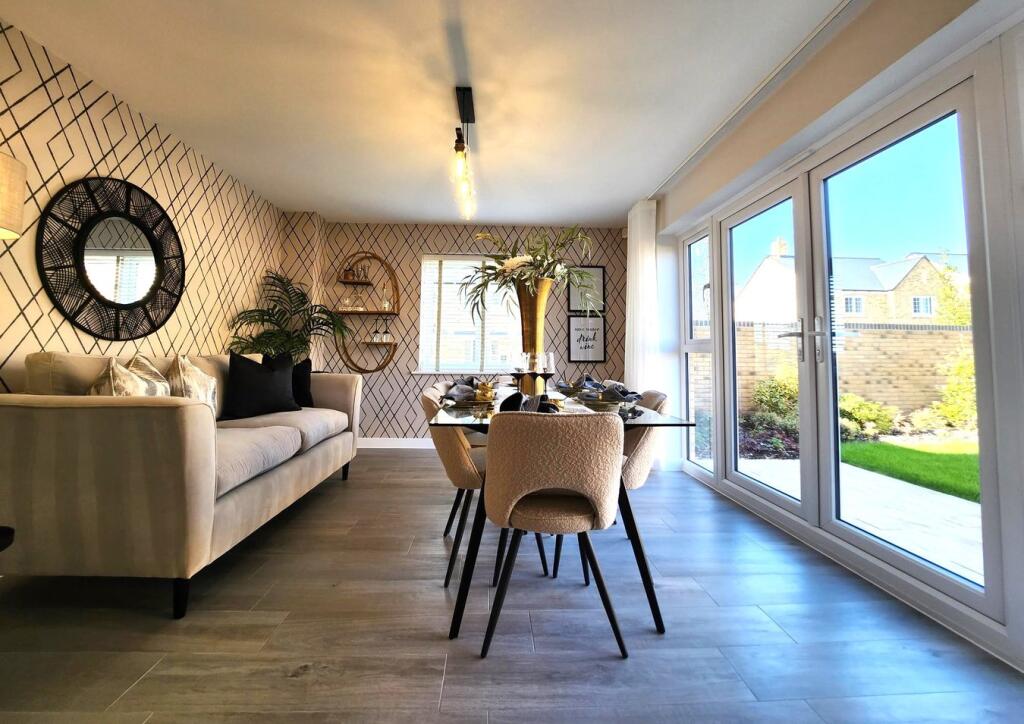
Full Description: The Selsdon is the perfect family home with a second en-suite, kitchen/family room, utility and separate study. A bright airy hallway leads you to the well proportioned lounge, with front aspect. The hall leads to the study, utility room and stunning kitchen/family room. With space to entertain, relax and enjoy the garden.The first floor spacious landing leads to the roomy master with ensuite, family bathroom, bedrooms 3&4 and bedroom 2 with a further en-suite.This versatile home is perfect for a family or those looking for more space and to comfortably work from home. In a leafy cul de sac with a green outlook, this fantastic property has the benefit of a garage and drive.GROUND FLOORKitchen/Dining/Family Area 7.99m x 3.57m | 26'2" x 11'8"Living Room 5.28m x 3.61m | 17'3" x 11'10"Study 2.28m x 2.21m | 7'5" x 7'3"Utility 2.21m x 1.88m | 7'3" x 6'2"First FloorMain Bedroom 4.23m x 3.66m | 13'10" x 12'0"En Suite 1 2.37m x 1.40m | 7'9" x 4'7"Bedroom 2 3.37m x 3.36m | 11'0" x 11'0"En Suite 2 2.31m x 1.05m | 7'7" x 3'5"Bedroom 3 3.40m x 3.17m | 11'1" x 10'4"Bedroom 4 4.23m x 2.73m | 13'10" x 8'11"Bathroom 2.25m x 2.08m | 7'4" x 6'9"****DISCLAIMER - PLEASE NOTE PHOTOGRAPHS ARE TAKEN FROM SHOW HOMES AND OTHER HOUSE TYPES FOR ILLUSTRATION PURPOSES ONLY***
Property facts
Features & amenities
Location
Similar homes nearby