Property Details:
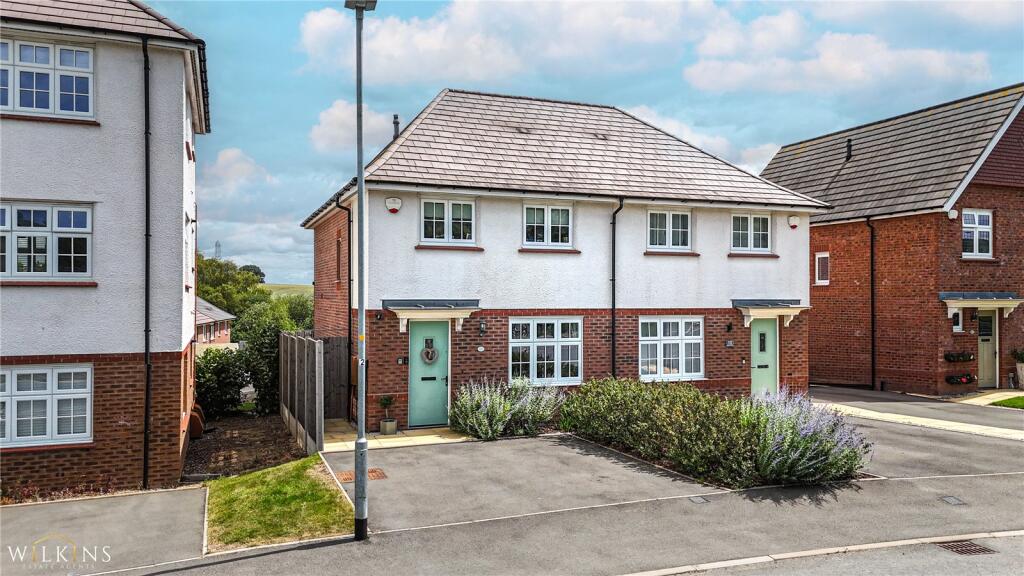
• Type: Semi-Detached
• Tenure: FREEHOLD
• Floor Area: N/A
Key Features:
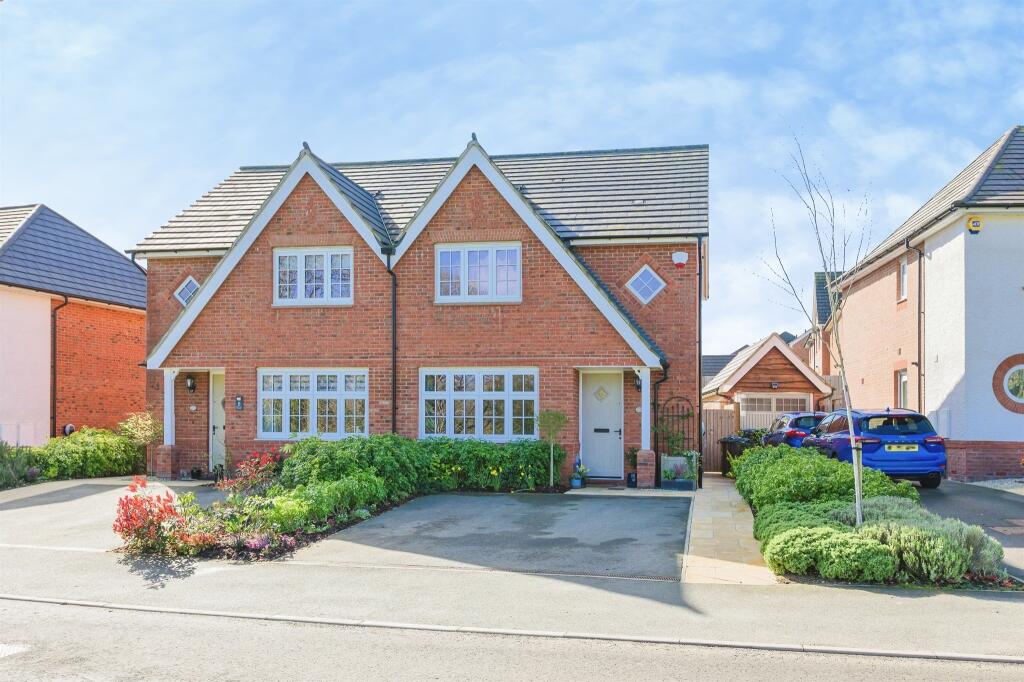
• ***SPACIOUS THREE BEDROOM HOME***
• ***VERY WELL PRESENTED THROUGHOUT***
• ***SOUGHT AFTER DEVELOPMENT IN AMINGTON***
• ***EASY ACCESS TO A5 and M42***
• ***SPACIOUS GARDEN ROOM***
• ***EN SUITE and GUEST W.C***
• ***LOVELY VIEWS TO THE FRONT OF THE HOME***
• ***PRIVATE REAR GARDEN***
Location:
• Nearest Station: Polesworth Station
• Distance to Station: 1.3397062509700834 miles
Agent Information:
• Address: 1 Bolebridge Street,
Tamworth,
B79 7PA
Full Description:
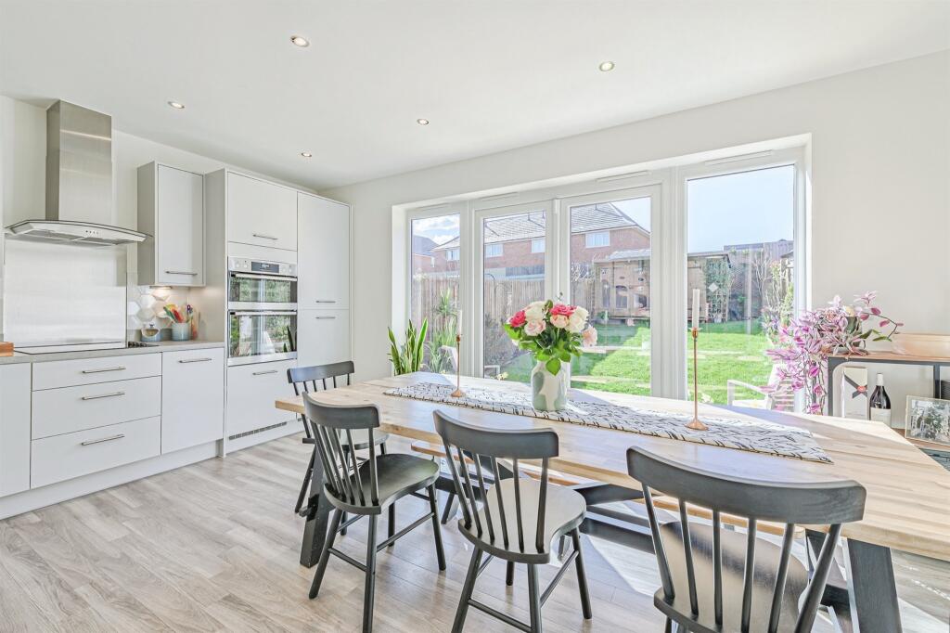
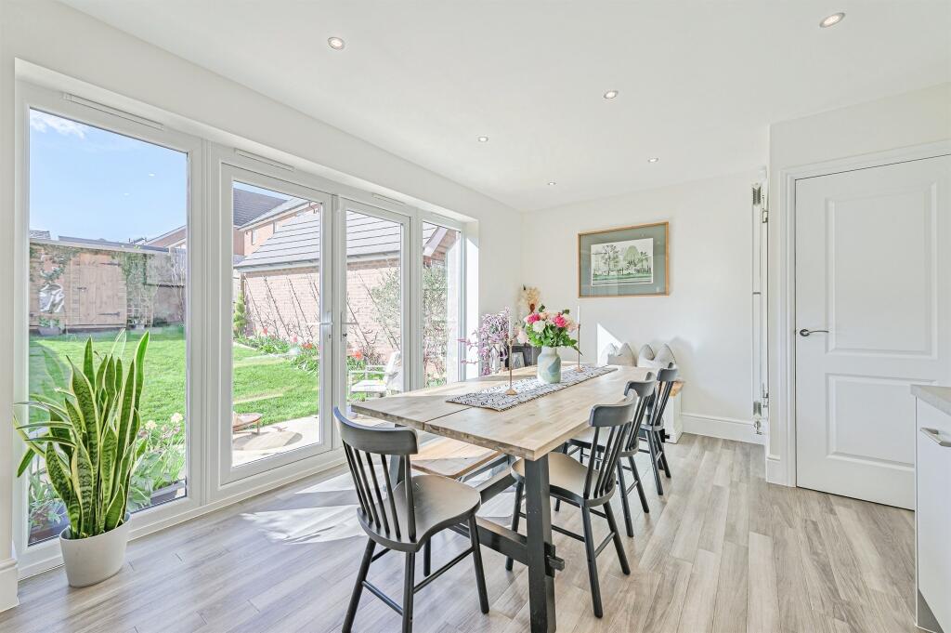
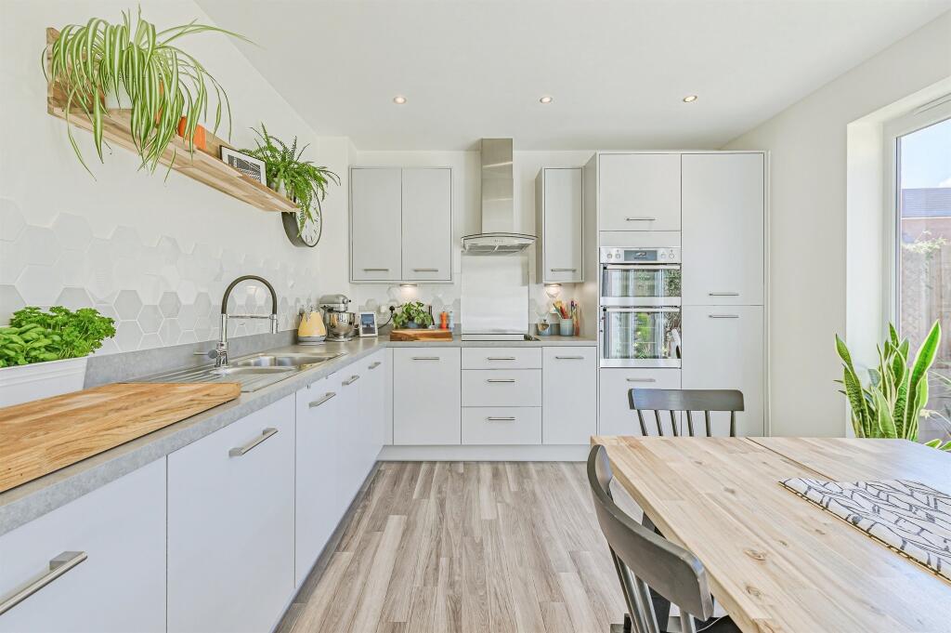
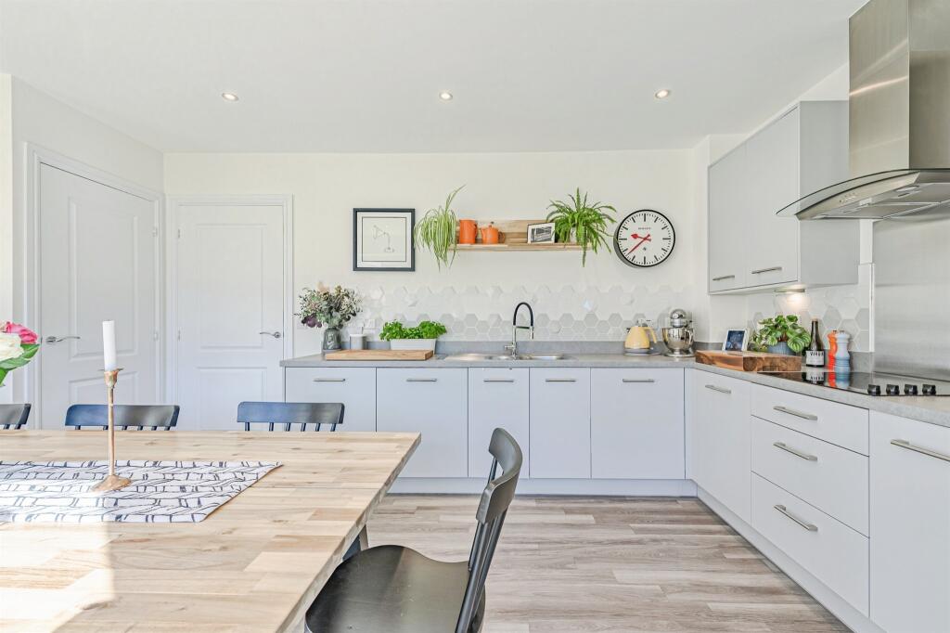
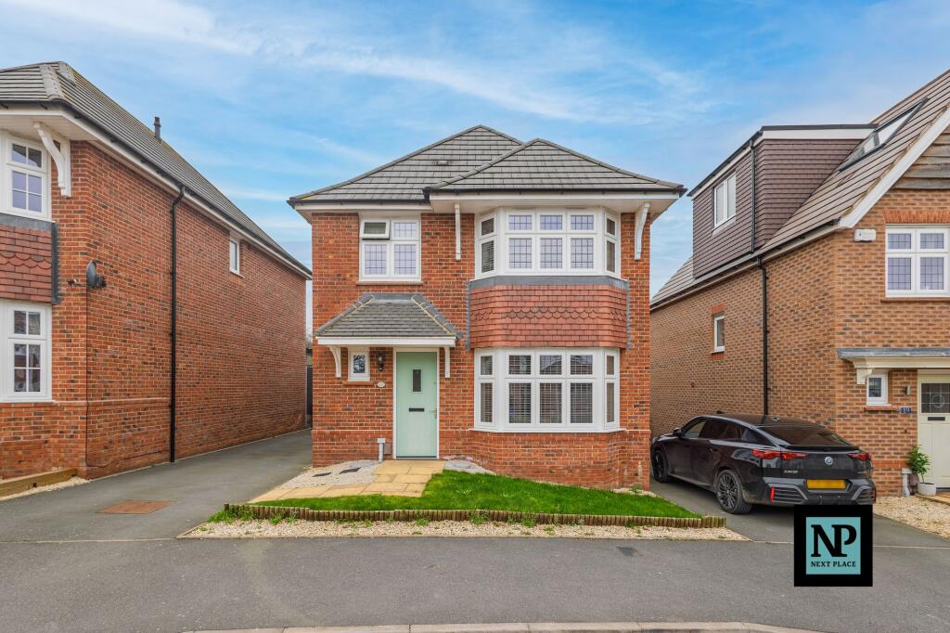
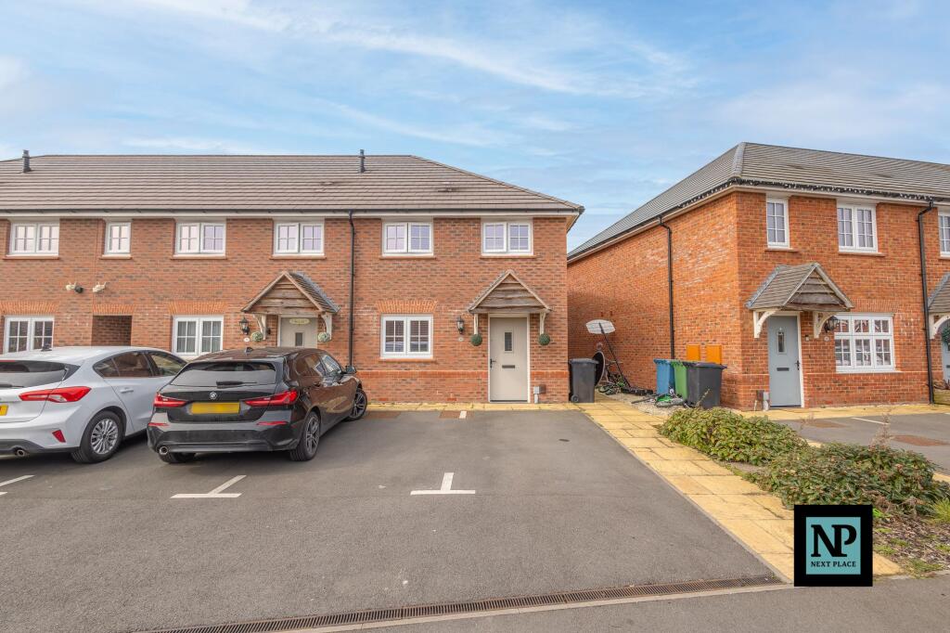
<br /><b>SUMMARY</b><br />This SPACIOUS Redrow home offers THREE BEDROOMS and a SPACIOUS LOUNGE! Also benefits from an EN SUITE, GUEST W.C and FANTASTIC GARDEN ROOM!<br /><br /><br /><b>DESCRIPTION</b><br />This fantastic home is attractive both inside and out! This exclusive and sought after development that is popular with families offers brilliant access to the wider world owing to the nearby A5 and M42. Sat opposite a picturesque open green space, both the setting and the home itself are idyllic. <br /><br />The property offers a driveway and front garden that takes to on to the entrance hall. Inside you will find a spacious lounge, a well appointed kitchen / dining space and three very well proportioned bedrooms. The family bathroom is also stylish and modern and the home also offers a private rear garden. <br /><br />Have a tour around this home with our virtual tour and then give us a call to arrange an appointment to visit inside!<br /><br /><b>Driveway</b> <br />Tarmac driveway and slabbed pathway to the front door.<br /><br /><b>Hall</b> <br />Stairs to the first floor and doors to the lounge, guest W.C and Kitchen / Diner<br /><br /><b>Lounge</b> <br />Double glazed window to the front and central heating radiator.<br /><br /><b>Kitchen Diner</b> <br />Full size utility cupboard, double glazed french doors overlooking the garden, a range of wall and base units with work surfaces over, sink and drainer, electric oven and grill, electric hob, cooker hood, integrated fridge freezer and integrated dishwasher.<br /><br /><b>Landing</b> <br />Doors leading to:<br /><br /><b>Bedroom One</b> <br />Double glazed window to the front, radiator and built in wardrobes.<br /><br /><b>En Suite</b> <br />Walk in shower, low level W.C, wash hand basin and towel radiator.<br /><br /><b>Bedroom Two</b> <br />Double glazed window to the rear and radiator.<br /><br /><b>Bedroom Three</b> <br />Double glazed window to the rear and radiator.<br /><br /><b>Bathroom</b> <br />Double glazed window to the front, paneled bath with shower over off mixer tap, low level W.C, wash hand basin.<br /><br /><b>Rear Garden</b> <br />Lawn, planted borders and garden room ideal as home office space.<br /><br /><br /><br />1. MONEY LAUNDERING REGULATIONS - Intending purchasers will be asked to produce identification documentation at a later stage and we would ask for your co-operation in order that there will be no delay in agreeing the sale.
<br />2. These particulars do not constitute part or all of an offer or contract.
<br />3. The measurements indicated are supplied for guidance only and as such must be considered incorrect.
<br />4. Potential buyers are advised to recheck the measurements before committing to any expense.
<br />5. Burchell Edwards has not tested any apparatus, equipment, fixtures, fittings or services and it is the buyers interests to check the working condition of any appliances.
<br />6. Burchell Edwards has not sought to verify the legal title of the property and the buyers must obtain verification from their solicitor.