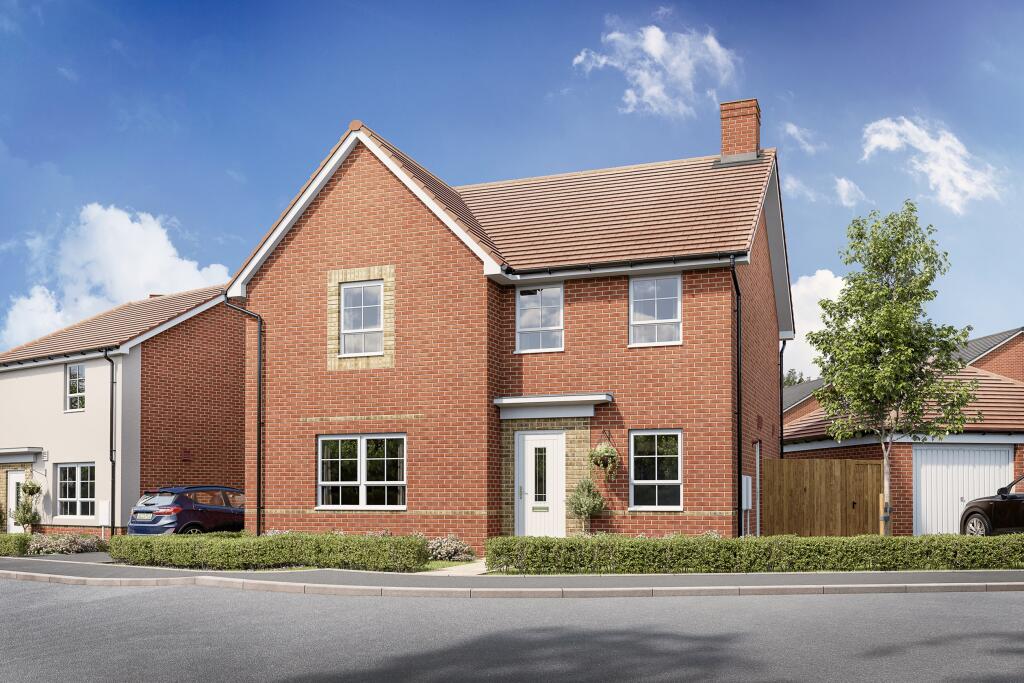
About this home
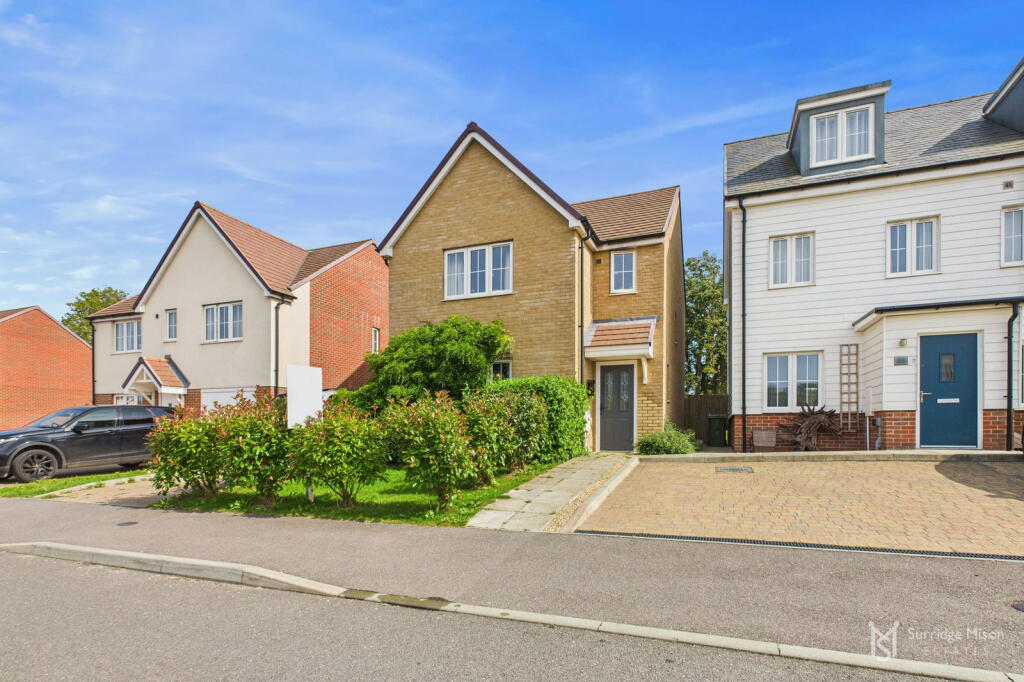
Property Details: • Type: Semi-Detached • Tenure: N/A • Floor Area: N/A
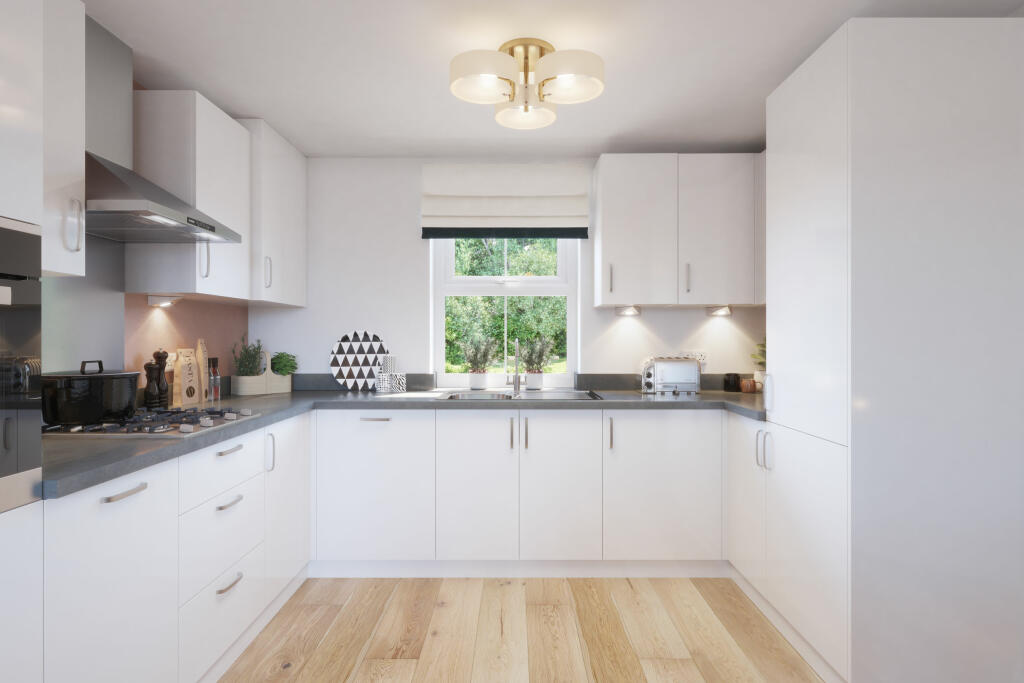
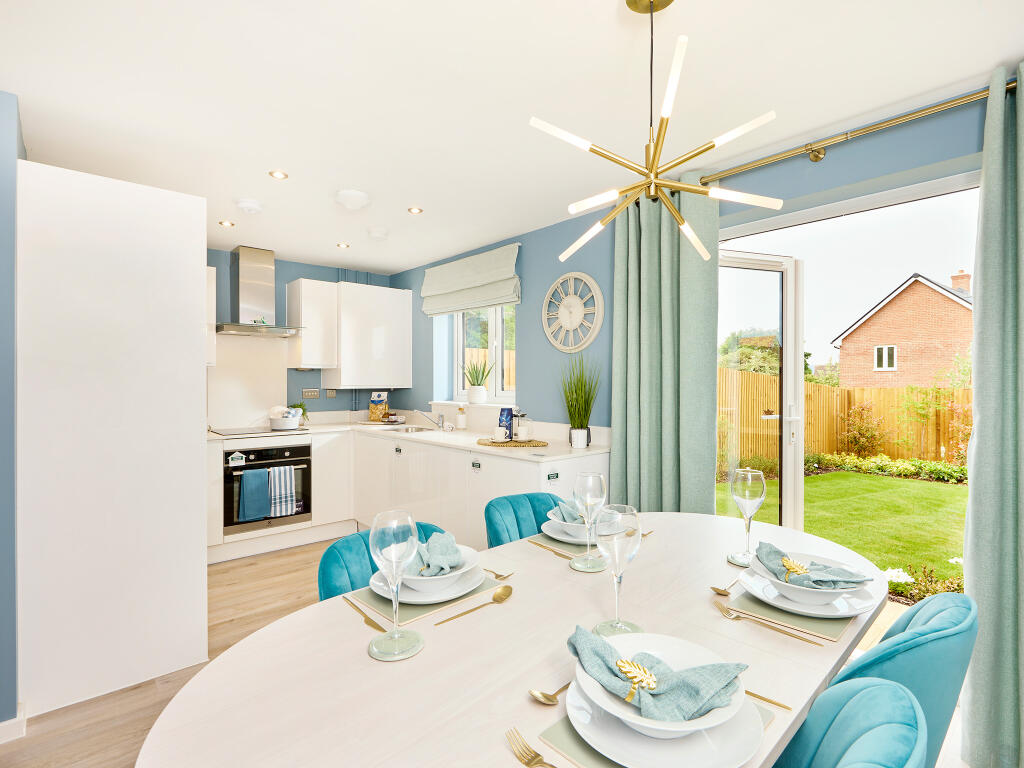
Key Features: • Key worker? We'll contribute £21,140 towards your deposit • Upgraded kitchen included • Semi-detached home • Open-plan kitchen/dining room • Dual aspect living room • Main bedroom with en suite • Ample storage space • Two parking spaces • EV charging point
Location: • Nearest Station: N/A • Distance to Station: N/A
Agent Information: • Address: Rattle Road, Stone Cross, BN24 5DP
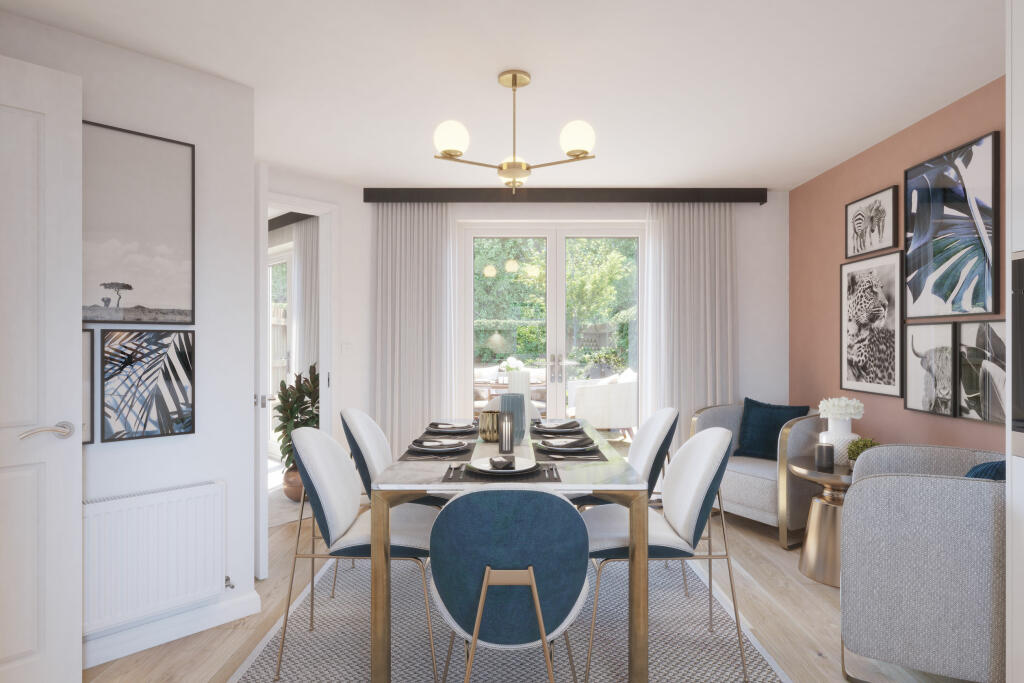
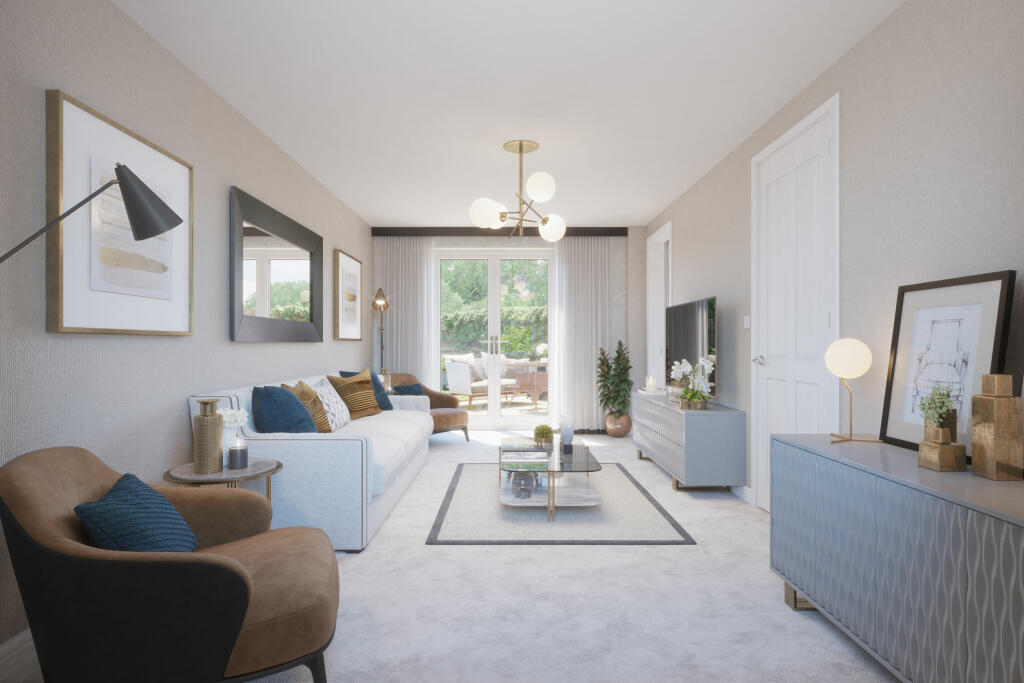
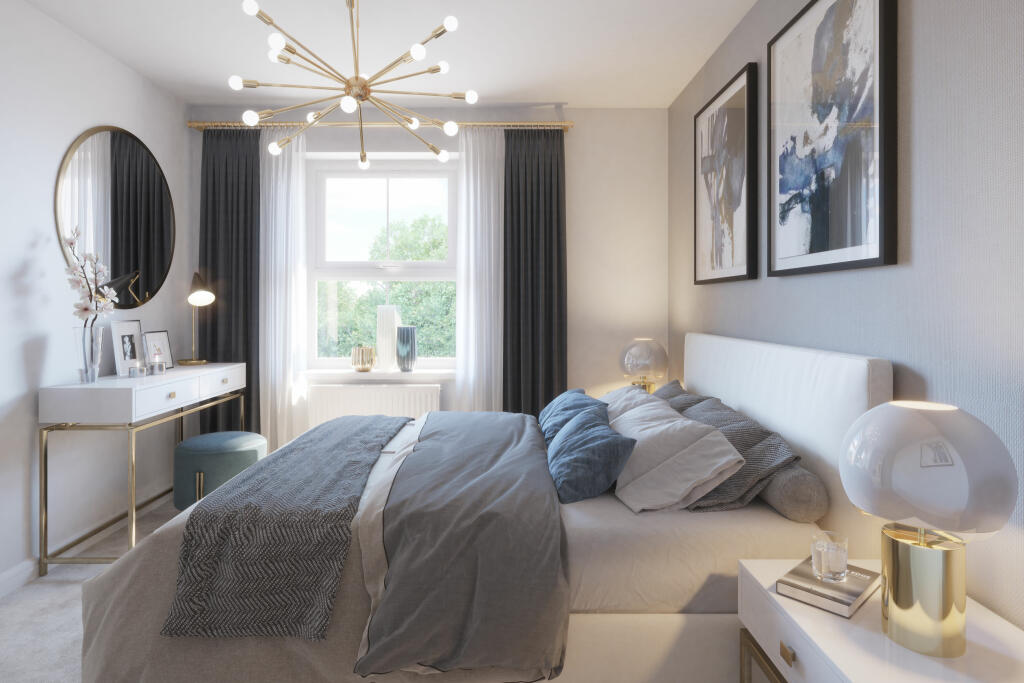
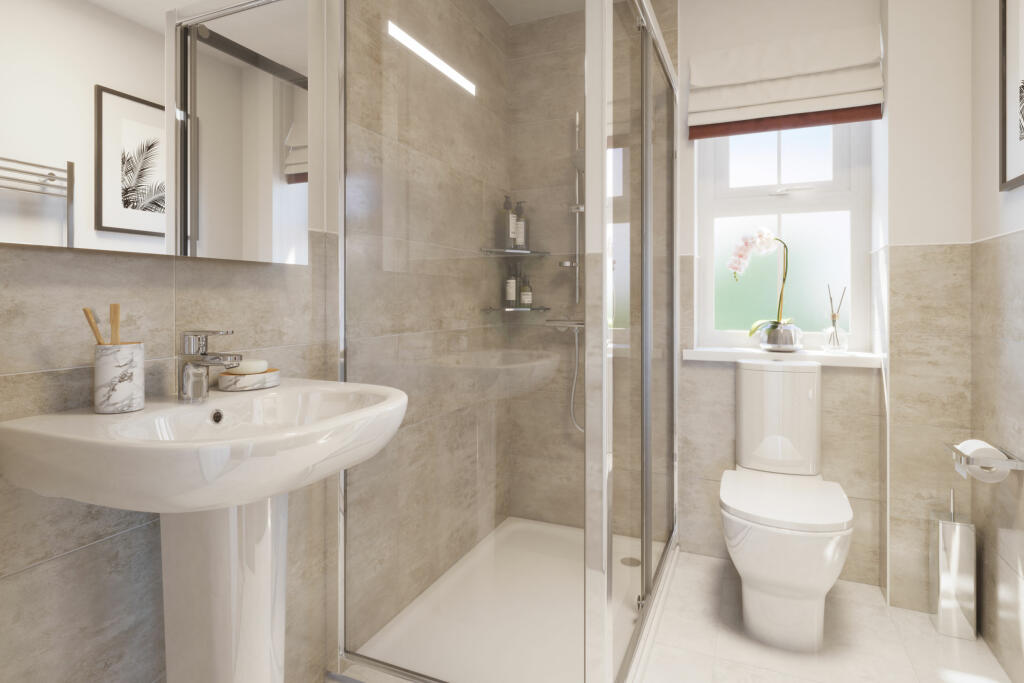
Full Description: This beautiful home has an open-plan kitchen/dining room with French doors to the garden and a dual aspect lounge, also with French doors. Upstairs you will find three bedrooms, an en suite and the family bathroom.Room Dimensions1Bathroom - 2528mm x 1908mm (8'3" x 6'3")Bedroom 1 - 3601mm x 3090mm (11'9" x 10'1")Bedroom 2 - 3396mm x 2903mm (11'1" x 9'6")Bedroom 3 - 3532mm x 2397mm (11'7" x 7'10")Ensuite 1 - 1700mm x 1650mm (5'6" x 5'4")GKitchen / Dining - 5390mm x 4207mm (17'8" x 13'9")Lounge - 5390mm x 3050mm (17'8" x 10'0")WC - 1449mm x 1025mm (4'9" x 3'4")
Property facts
Features & amenities
Location
Similar homes nearby