About this home
Property Details: • Type: Detached • Tenure: N/A • Floor Area: N/A
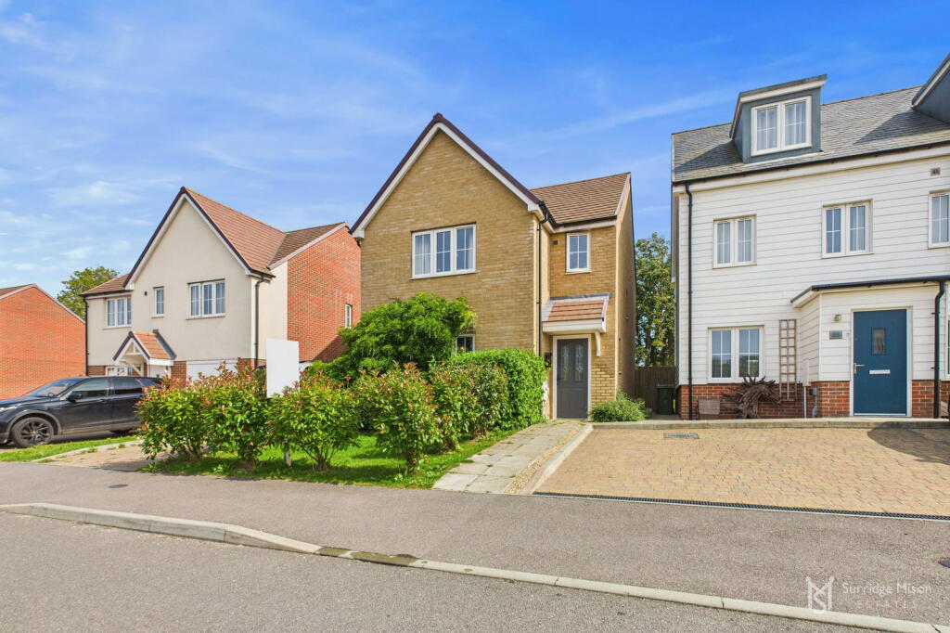
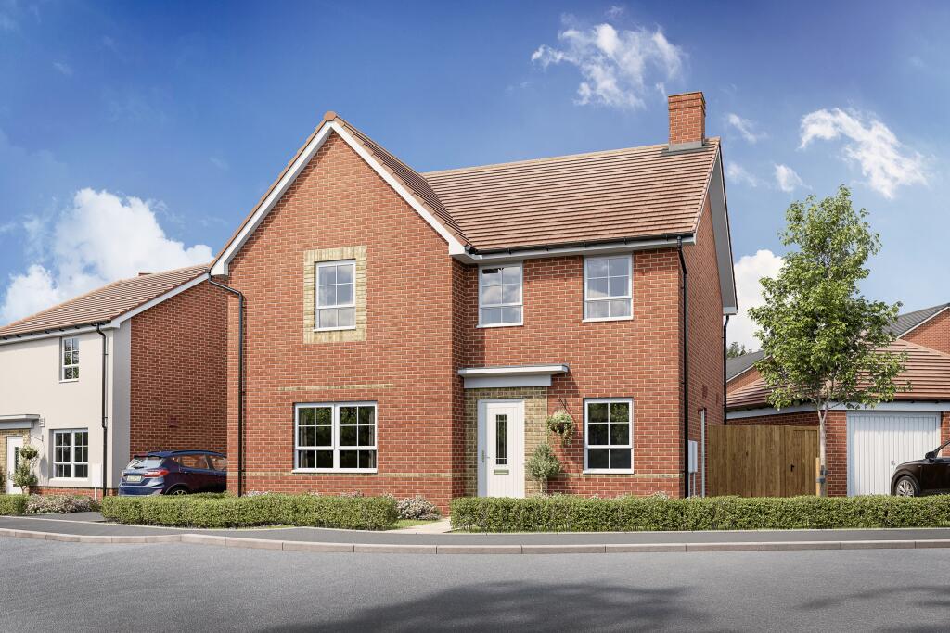
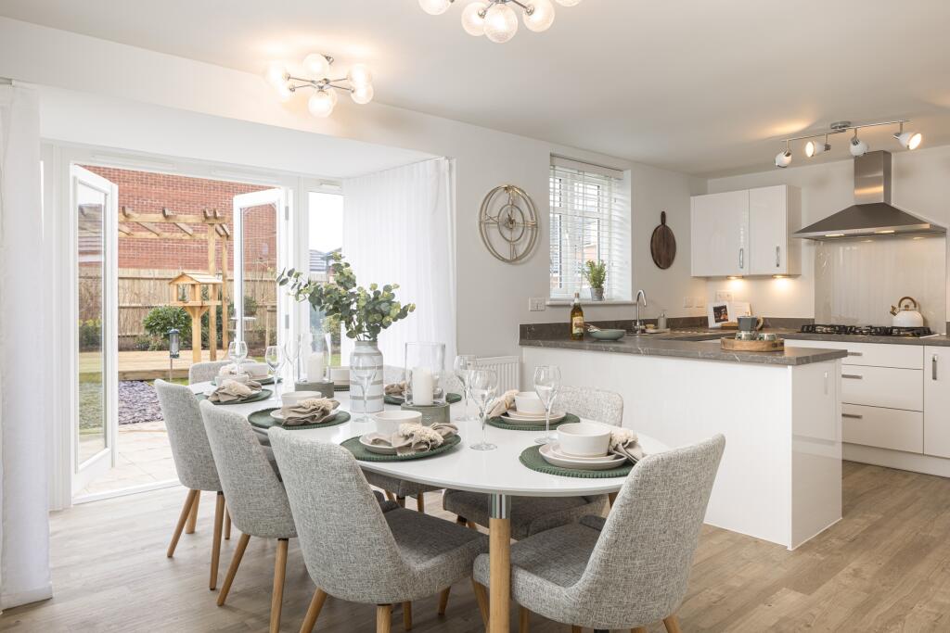
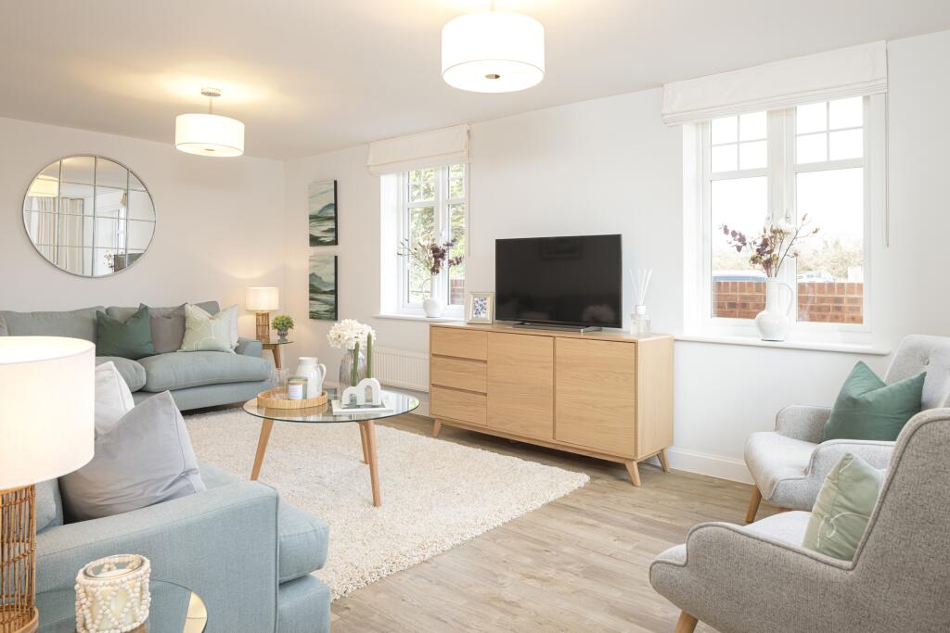
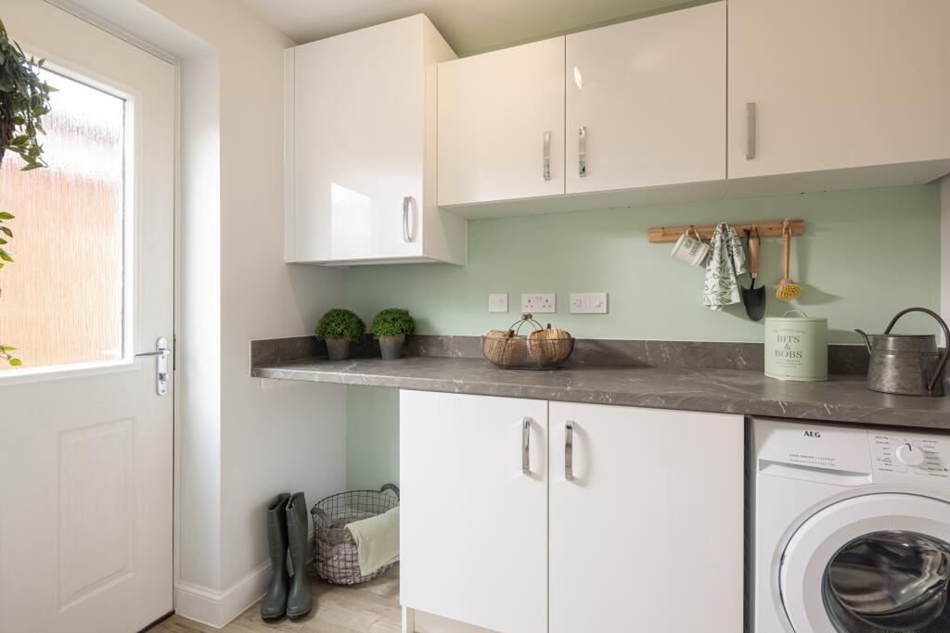
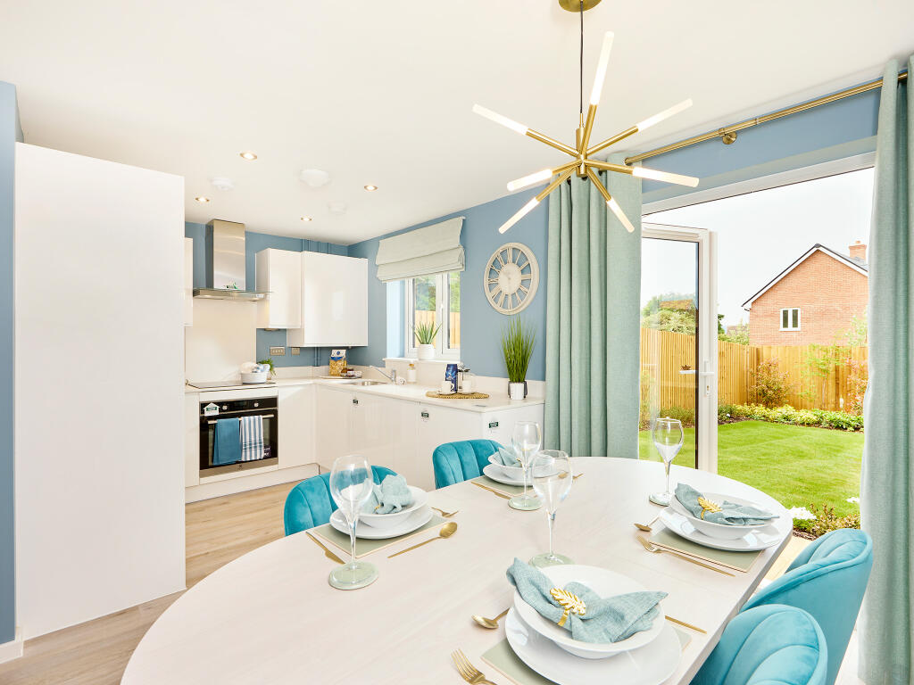
Key Features: • Receive £26,420 towards your deposit • Detached family home • South-west facing garden • Open-plan kitchen/family/dining room • Dual aspect lounge • Good-sized study or single bedroom • Handy utility room • Single garage plus two parking spaces • EV charging point
Location: • Nearest Station: N/A • Distance to Station: N/A
Agent Information: • Address: Rattle Road, Stone Cross, BN24 5DP
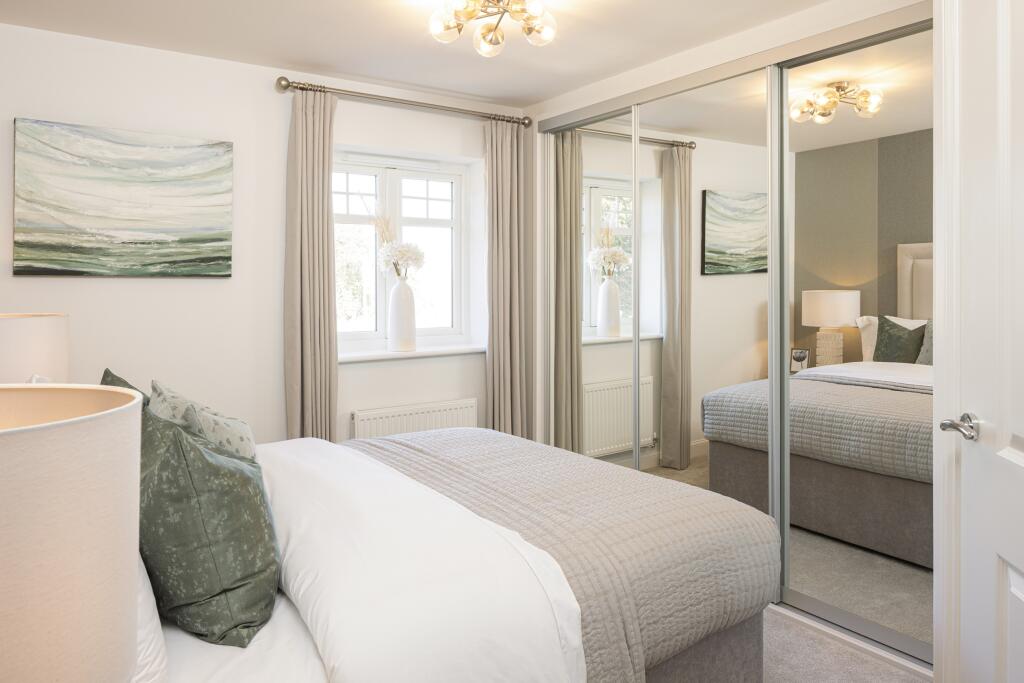
Full Description: A spacious four bedroom home. Enjoy family time in your open-plan kitchen/dining room where you can let the outside in with French doors. The spacious lounge is an ideal place to unwind after a long day. A cloakroom and utility room are practical additions too. Upstairs you’ll find three double bedrooms, a single bedroom or home office, an en suite and the family bathroom.Planning disclaimer: In our marketing, we may give a room a particular description, that same room may be described differently in our planning documents and drawings (e.g. a bedroom may be described as a study for planning purposes). See here for more information. Room Dimensions1Bathroom - 2428mm x 1900mm (7'11" x 6'2")Bedroom 1 - 4152mm x 3008mm (13'7" x 9'10")Bedroom 2 - 3582mm x 3350mm (11'9" x 10'11")Bedroom 3 - 3280mm x 2760mm (10'9" x 9'0")Bedroom 4 - 3008mm x 1958mm (9'10" x 6'5")Ensuite 1 - 2300mm x 1400mm (7'6" x 4'7")GKitchen / Dining - 2800mm x 3060mm (9'2" x 10'0")Lounge - 6198mm x 3520mm (20'4" x 11'6")Utility - 2280mm x 1904mm (7'5" x 6'2")WC - 1574mm x 1088mm (5'1" x 3'6")
Property facts
Features & amenities
Location
Similar homes nearby