Property Details:
• Type: Detached
• Tenure: N/A
• Floor Area: N/A
Key Features:
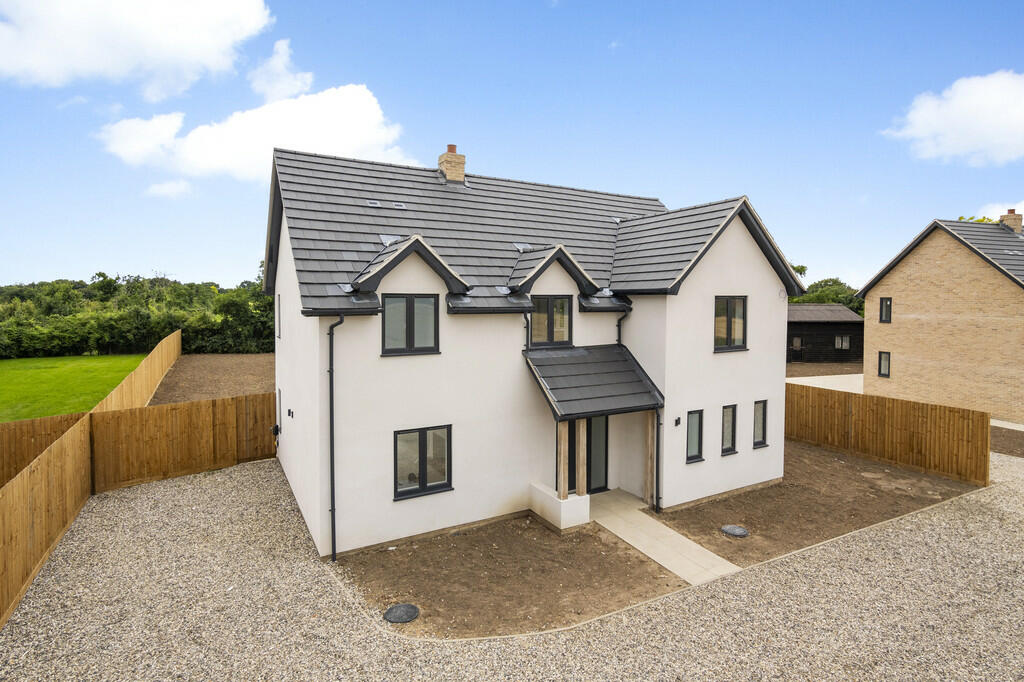
• Detached new home
• Buyers choice of flooring
• Four bedroom (one en-suite)
• Two distinctive ground floor reception rooms
• Off-street parking
• Set on a no through lane
• Far reaching views across open farmland
• Well screened rear gardens
• Set within a total plot size of approximately 0.25 acres
• Village location
Location:
• Nearest Station: N/A
• Distance to Station: N/A
Agent Information:
• Address: Parkers Lodge, Honey Tye,
Leavenheath,
CO6 4NX
Full Description:
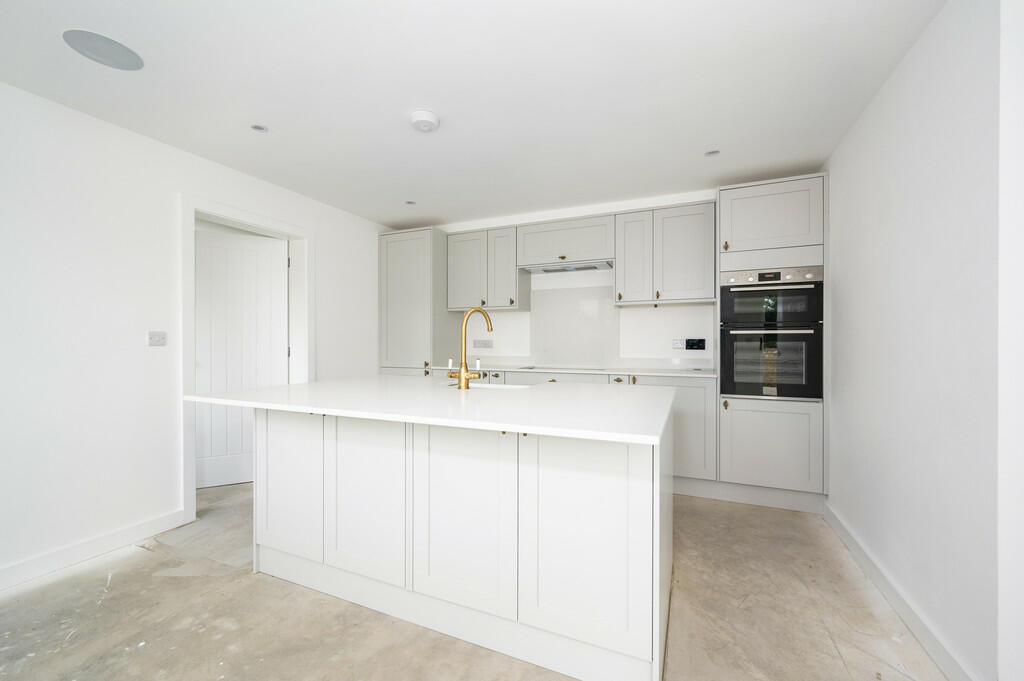
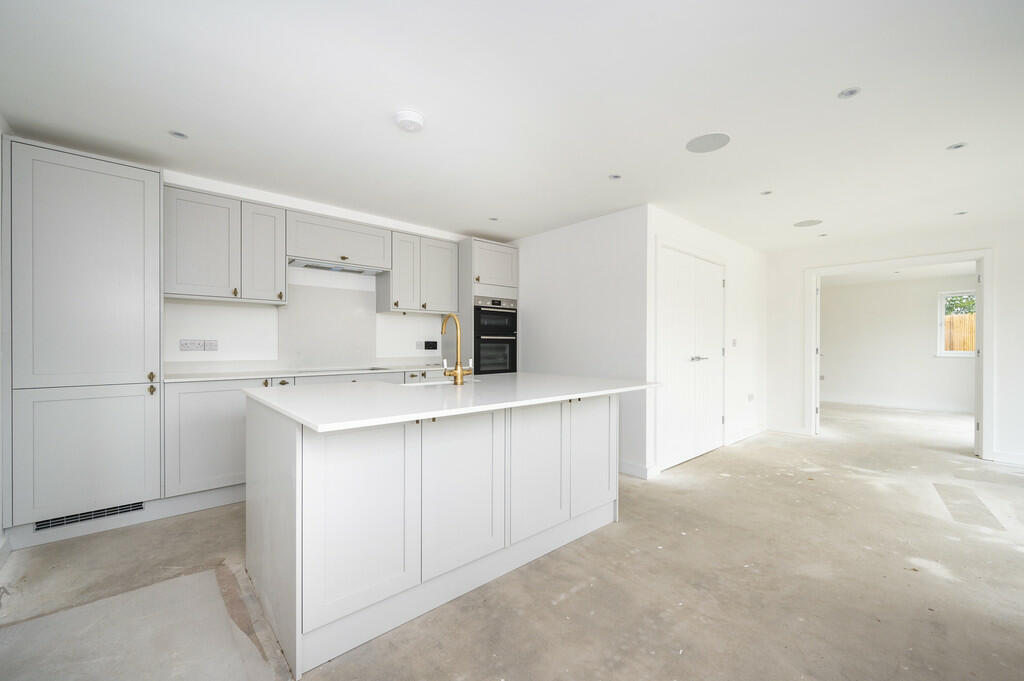
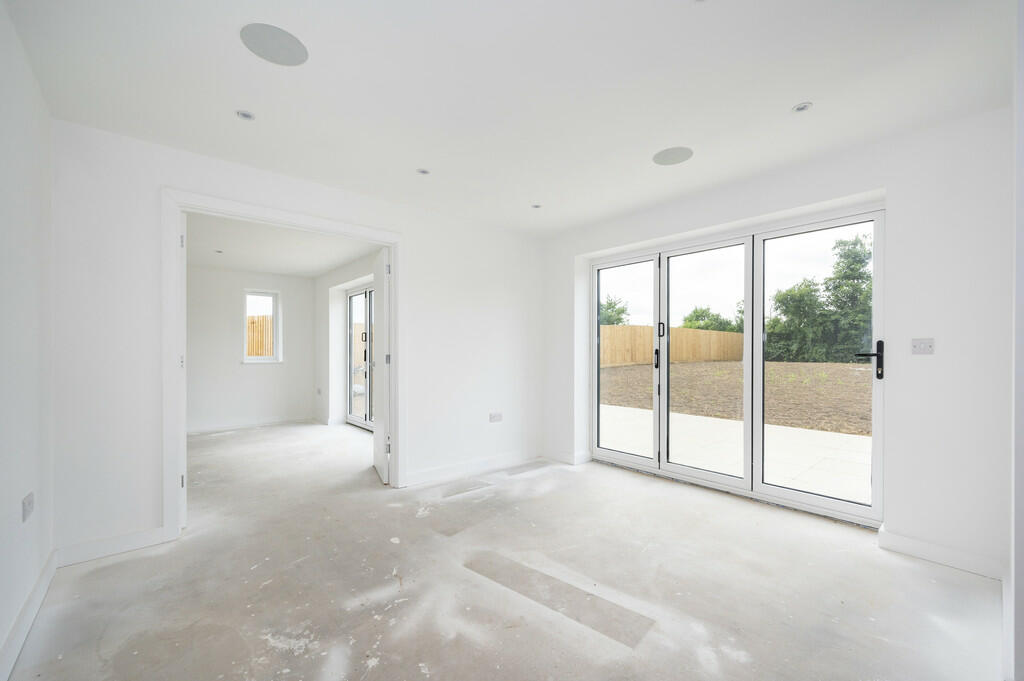
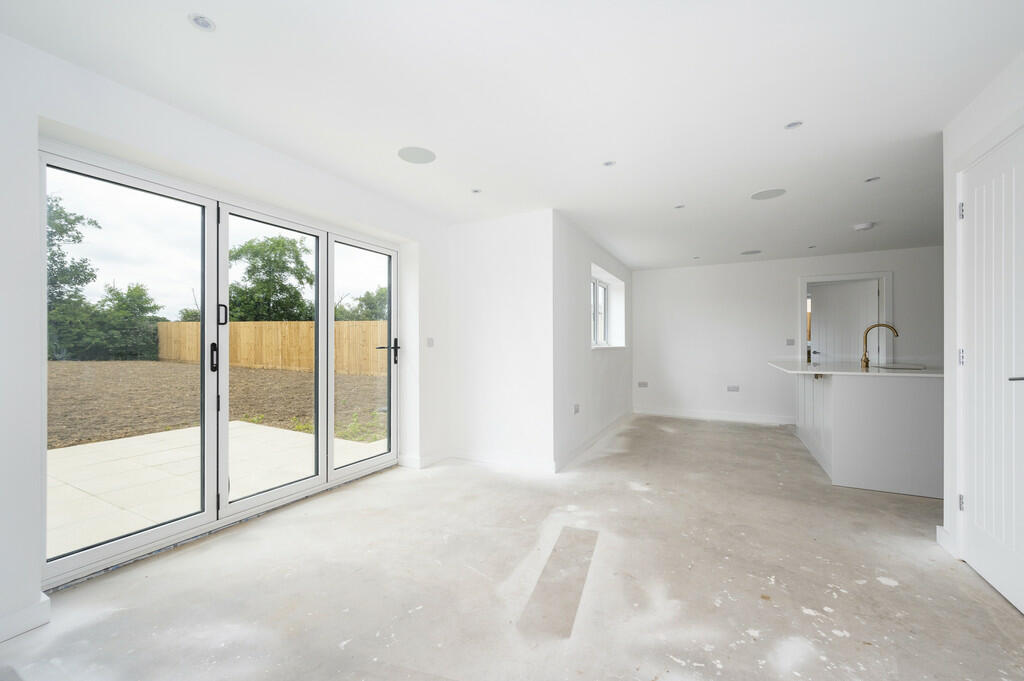
Grained effect clad security door opening to: ENTRANCE HALL: 13' 8" x 9' 6" (4.19m x 2.90m) An expansive entrance hall with staircase rising to first floor, useful understairs storage recess and LED spotlights. Door to: SITTING ROOM: 21' 4" x 13' 3" (6.51m x 4.05m) Affording a triple aspect with casement window range to front and side with aluminium framed bi-folding doors to rear opening to the terrace and gardens beyond. The focal point of the room is a central fireplace with herringbone patterned brick hearth. Double doors to: KITCHEN/DINING ROOM: 22' 1" x 15' 1" (6.75m x 4.62m) The principal entertaining space within the property is fitted with a matching range of grained effect shaker style base and wall units with marble quartz preparation surfaces over and upstands above. Rangemaster ceramic single sink unit with mixer tap above set within a quartz topped central island with integrated Bosch dishwasher and waste/recycling unit. An overhang quartz top with further base level storage below provides space for a breakfast bar, further range of kitchen units comprising base level shelving units, a spice rack drawer, soft close cutlery drawers and deep fill pan drawers. Integrated appliances include a full height Bosch fridge/freezer, Bosch oven, grill above and hob with extraction over. Underfloor heating throughout, LED spotlights, integrated audio speakers and casement window range to rear. Opening to the dining room which enjoys a direct, open aspect to the kitchen with aluminium bi-folding doors to rear. Affording an attractive aspect across the rear gardens. UTILITY ROOM: 7' 5" x 7' 3" (2.27m x 2.21m) Fitted with a matching range of grained effect, shaker style base and wall units with quartz topped preparation surfaces over and upstands above. Rangemaster ceramic sink unit with mixer tap over and casement window to side. Double doors to plant room housing pressurised water cylinder. STUDY: 10' 7" x 7' 4" (3.23m x 2.24m) With casement window range to front and side, unspoilt views across adjacent farmland and LED spotlights. CLOAKROOM: 6' 1" x 3' 10" (1.87m x 1.19m) Fitted with wall hung ceramic WC, wash hand basin within a gloss fronted fitted wall unit and obscured glass window to front. First floor LANDING: With casement window to front affording unspoilt views across adjacent farmland. Hatch to loft, LED spotlights and door to: BEDROOM 1: 15' 3" x 13' 3" (4.65m x 4.04m) An outstanding principal suite affording an elevated aspect across the gardens and farmland beyond with casement window range to side and rear, LED spotlights and door to: EN-SUITE SHOWER ROOM: 9' 2" x 5' 1" (2.81m x 1.55m) Fitted with wall hung ceramic Sianp WC, twin oval ceramic wash hand basins with matte finished taps over sat within a floating quartz topped unit, full height wall mirror and fully tiled, separately screened shower unit with both mounted and handheld shower attachment. LED spotlights. BEDROOM 2: 11' 8" x 10' 7" (3.56m x 3.25m) With casement window range to rear, range of LED spotlights, views across the gardens and unspoilt farmland beyond. BEDROOM 3: 12' 4" x 9' 7" (3.76m x 2.94m) With casement window range to rear affording views across the gardens and range of LED spotlights. BEDROOM 4: 12' 9" x 8' 2" (3.91m x 2.50m) With casement window range to front and range of LED spotlights. FAMILY BATHROOM: 8' 6" x 6' 9" (2.61m x 2.08m) Fitted with wall hung ceramic WC, wash hand basin within a floating unit, free standing bath with shower attachment over and herringbone patterned fully tiled, separately screened shower with mounted and handheld shower attachment. LED spotlights and obscured glass window to side. Outside The property enjoys an outstanding setting, tucked away on a no through lane with unspoilt views across farmland. The property is approached via a brick paved shared access road opening to a shingled area of driveway with allocated parking area immediately to the side of the property. Gated access is provided to the rear gardens which enjoy a six foot fence line border with established hedge line to rear, substantial terrace and an enclosed, well-screened aspect. AGENTS NOTE: - The property benefits from underfloor heating throughout the ground floor.- Purchasers are able to influence the flooring finishes at ground and first floor subject to the time by which to a purchase is committed to and the ongoing construction schedule. - The garden will be turfed. TENURE: Freehold SERVICES: Mains water, drainage and electricity are connected. Air source heat pump. heating. NOTE: None of these services have been tested by the agent. EPC RATING: B. A copy of the energy performance certificate is available on request. WHAT3WORDS: ///prompt.commit.wept LOCAL AUTHORITY: Babergh District Council, Endeavour House, 8 Russell Road, Ipswich, IP1 2BX ). VIEWING: Strictly by prior appointment only through DAVID BURR. NOTICE: Whilst every effort has been made to ensure the accuracy of these sales details, they are for guidance purposes only and prospective purchasers or lessees are advised to seek their own professional advice as well as to satisfy themselves by inspection or otherwise as to their correctness. No representation or warranty whatsoever is made in relation to this property by David Burr or its employees nor do such sales details form part of any offer or contract. BrochuresBrochure