Property Details:
• Type: Maisonette
• Tenure: Leasehold
• Floor Area: N/A
Key Features:
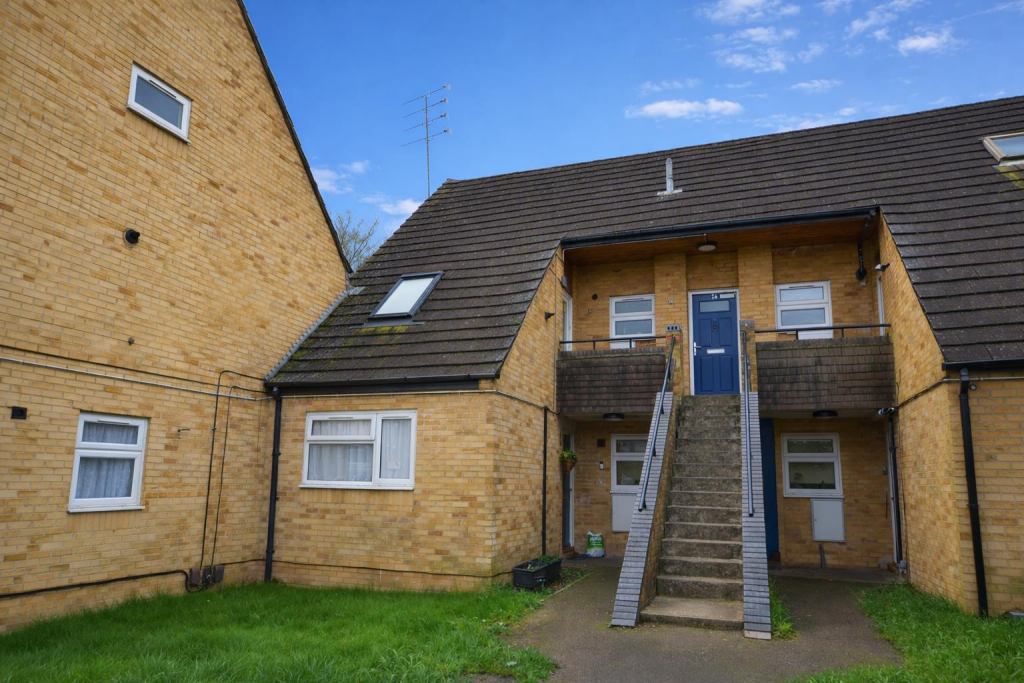
• Newly re-decorated split level maisonette backing onto fields
• Great access to major road links & parkland
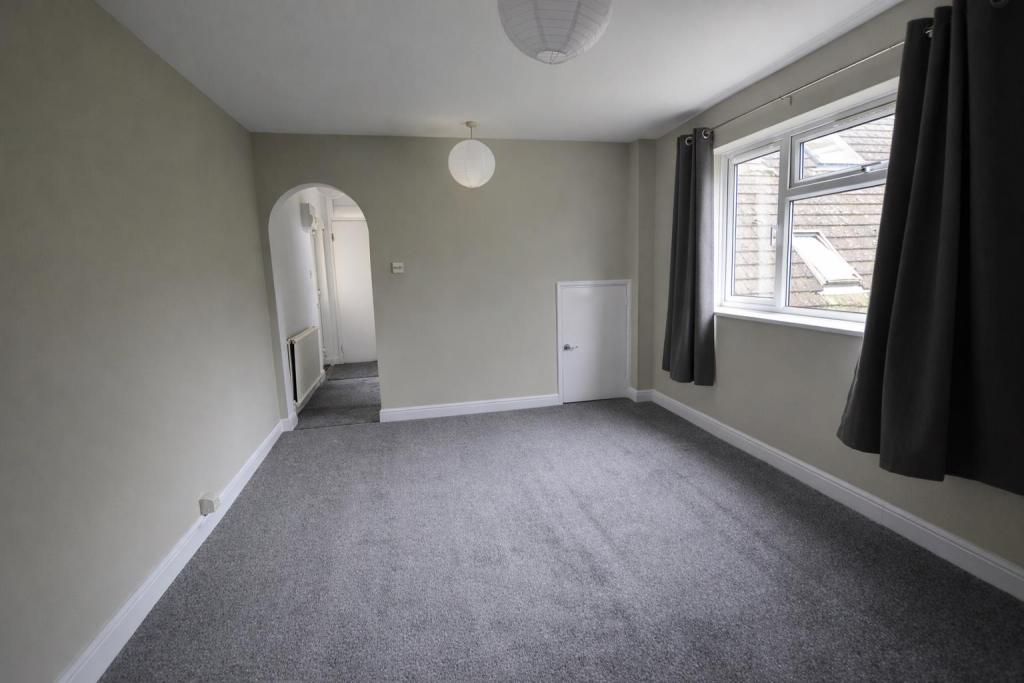
• Good size lounge/diner
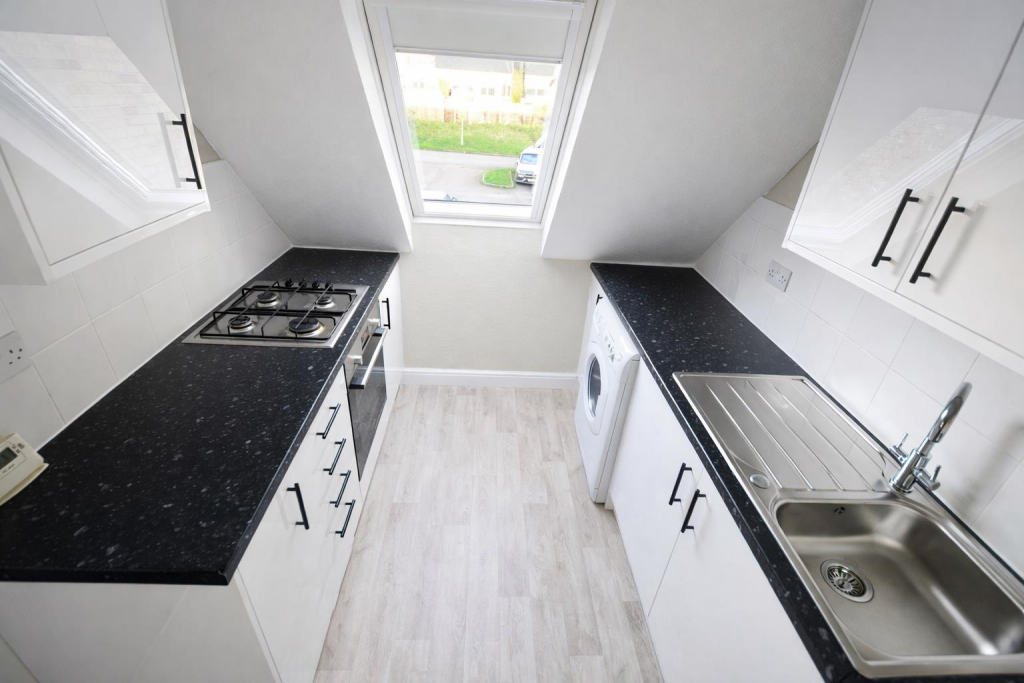
• Refitted kitchen with appliances
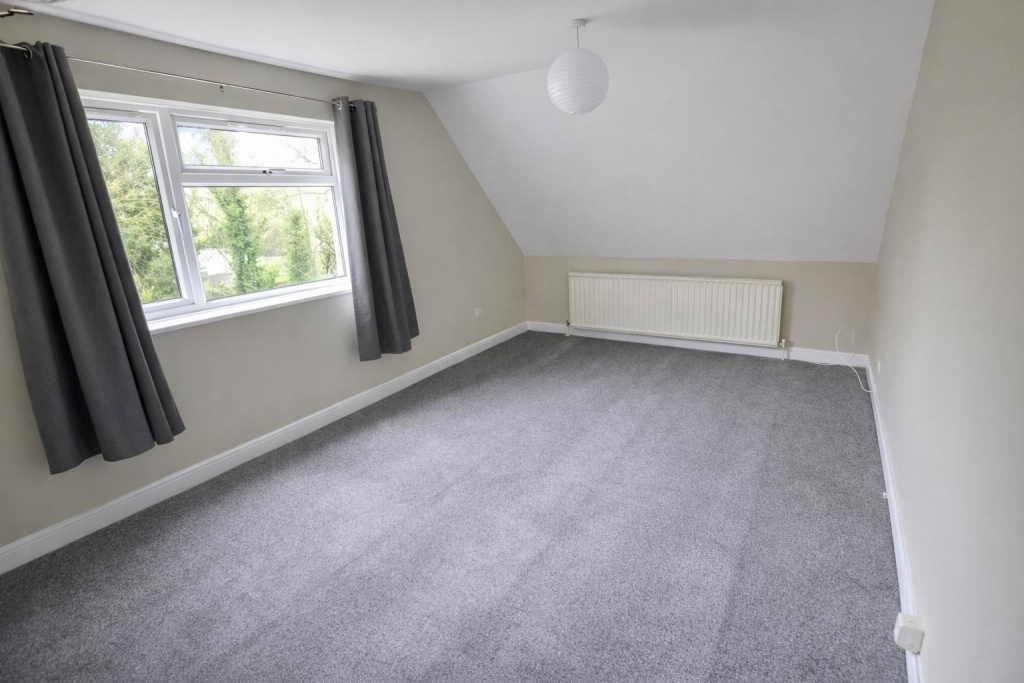
• Double bedroom
• Refitted shower room/wc
• Double glazing
• Gas radiator central heating
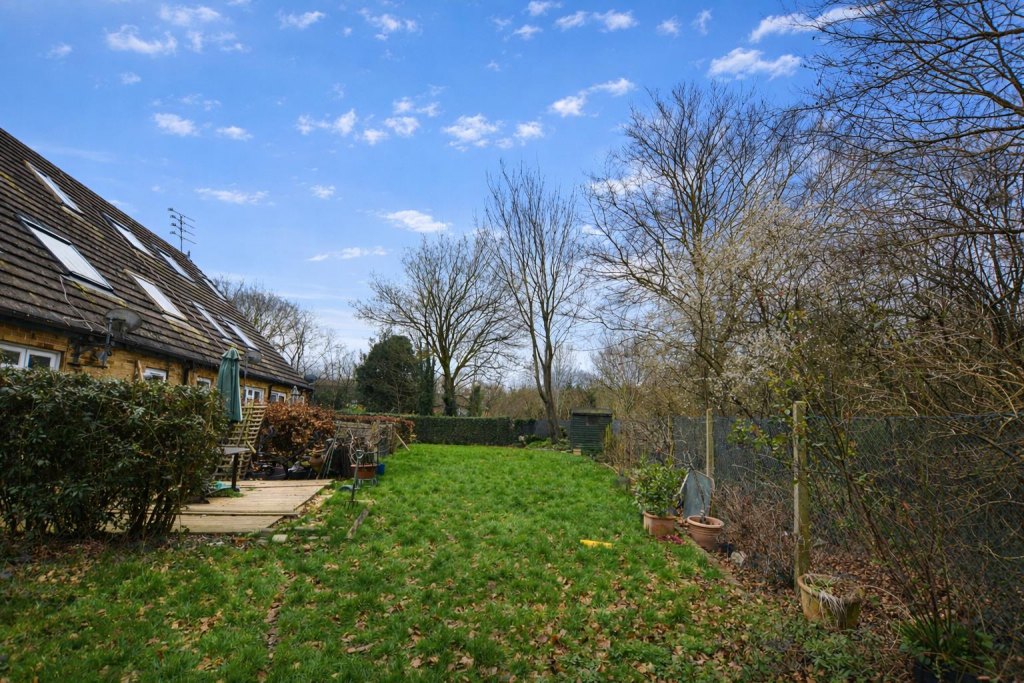
• Good size communal gardens with parkland to rear & large permit parking area
• Please call us on to arrange your viewing
Location:
• Nearest Station: N/A
• Distance to Station: N/A
Agent Information:
• Address: 27
Market Place,
Hatfield,
AL10 0LJ
Full Description:
Newly refurbished one double bedroom split level maisonette situated in a cul de sac backing onto fields, offering great access to major road links.The property briefly comprises of a private entrance door leading to the hallway, a good size lounge/diner, a newly refitted kitchen with appliances, stairs to the first floor, double bedroom, shower room/wc, double glazing and gas radiator central heating. To the rear there are good communal gardens overlooking fields, to the front there is a large communal car park.Offered chain free, viewing is advised please call us on Private Entrance Hall - Double glazed entrance door to front, stairs to first floor with large storage cupboards under, further storage cupboard housing gas combination boiler, radiator, doors to;Refitted Kitchen - 2.74m x 2.26m (8'11" x 7'4") - Newly refitted with a range of white high gloss wall and base units, complimentary work surfaces and tiled splash back, stainless steel sink/drainer, built in oven and gas hob, space for washing machine and fridge/freezer, double glazed skylight window to front.Lounge/Diner - 4.88m x 3.25m (16'0" x 10'7") - Double glazed skylight window to side overlooking fields, radiator, access to under stairs storage.Landing - Storage cupboard, double glazed window to side, doors to:Double Bedroom - 2.36m x 3.61m (7'8" x 11'10") - Double glazed skylight window to rear overlooking fields, radiator, built in wardrobe.Shower Room/Wc - 3.38m x 1.83m (11'1" x 6'0") - Comprising of tiled corner shower cubicle, dual flush wc, pedestal wash hand basin with cupboard over, complimentary wall tiling, skylight window to rear.Communal Garden - A great size and overlooking fields to the rear.Parking - There is lots of parking in a good size carpark to the front, requiring a resident permit.Leasehold Information - Annual service charge approximately £500Annual ground rent: £1096 Years left of 125 Year leaseBrochuresRedhall Close, HatfieldBrochure