Property Details:
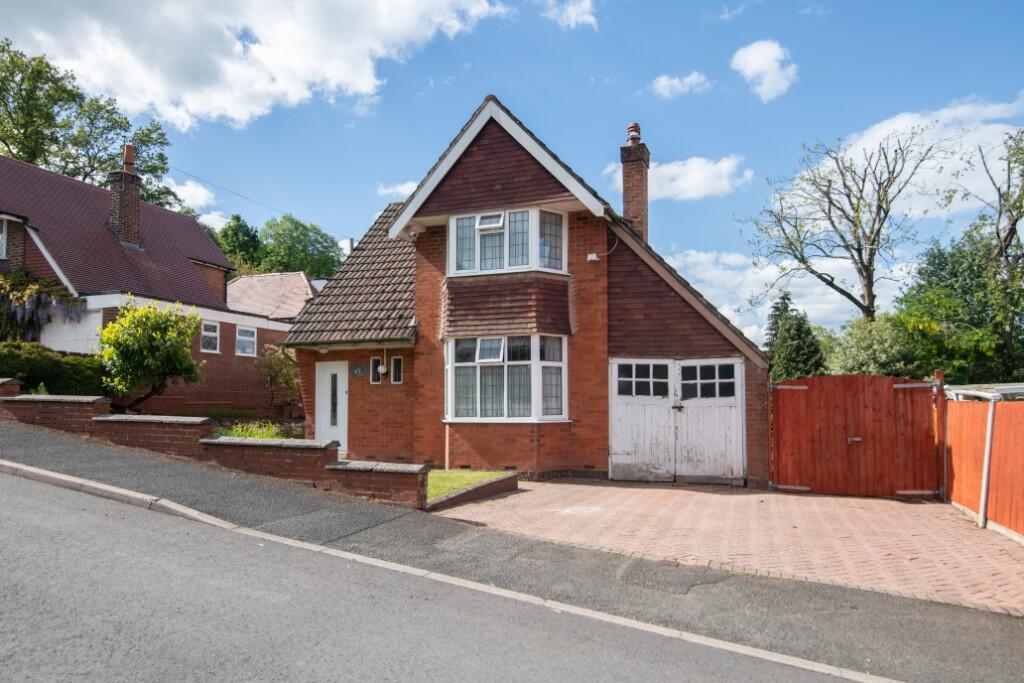
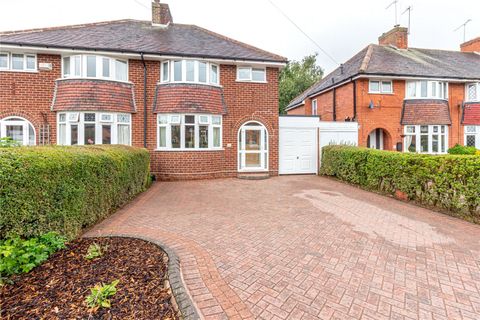
• Type: Detached
• Tenure: Freehold
• Floor Area: N/A
Key Features:
• Opportunity for Modernisation
• Living Room with Open Fire
• Dining Room and Conservatory
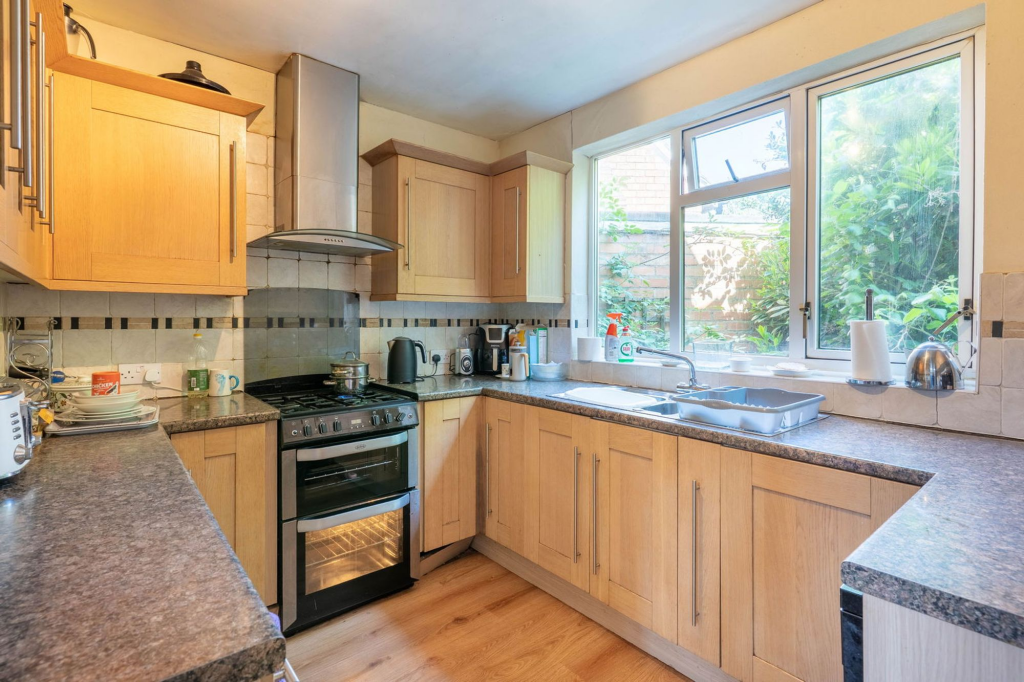
• Kitchen and Utility Room
• Downstairs Shower Room
• Three Well Proportioned Bedrooms
• Bathroom and Separate WC
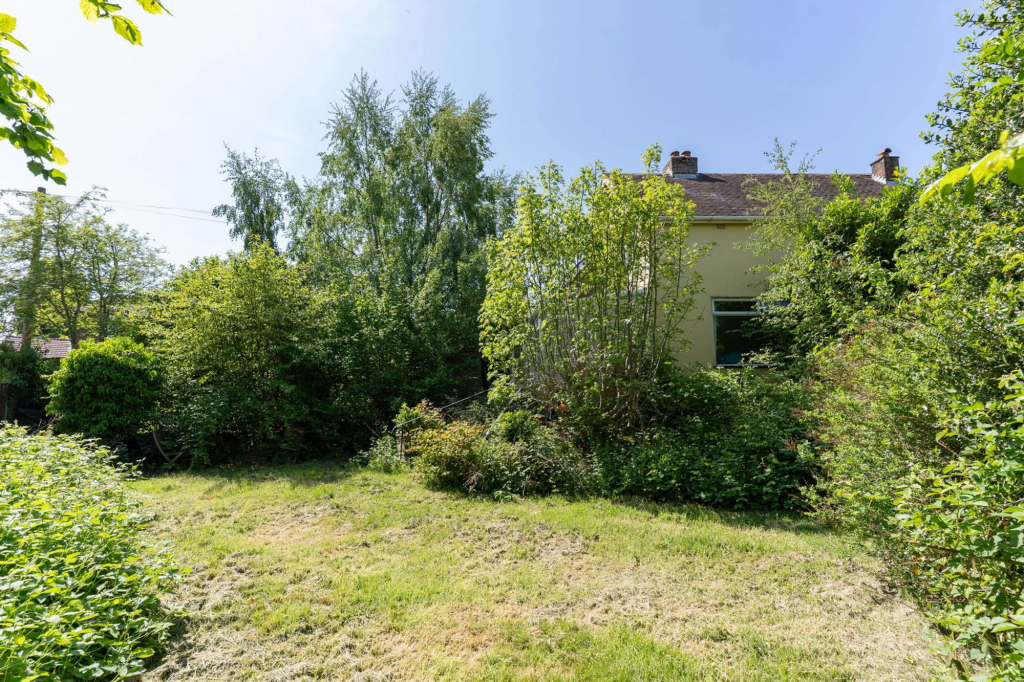
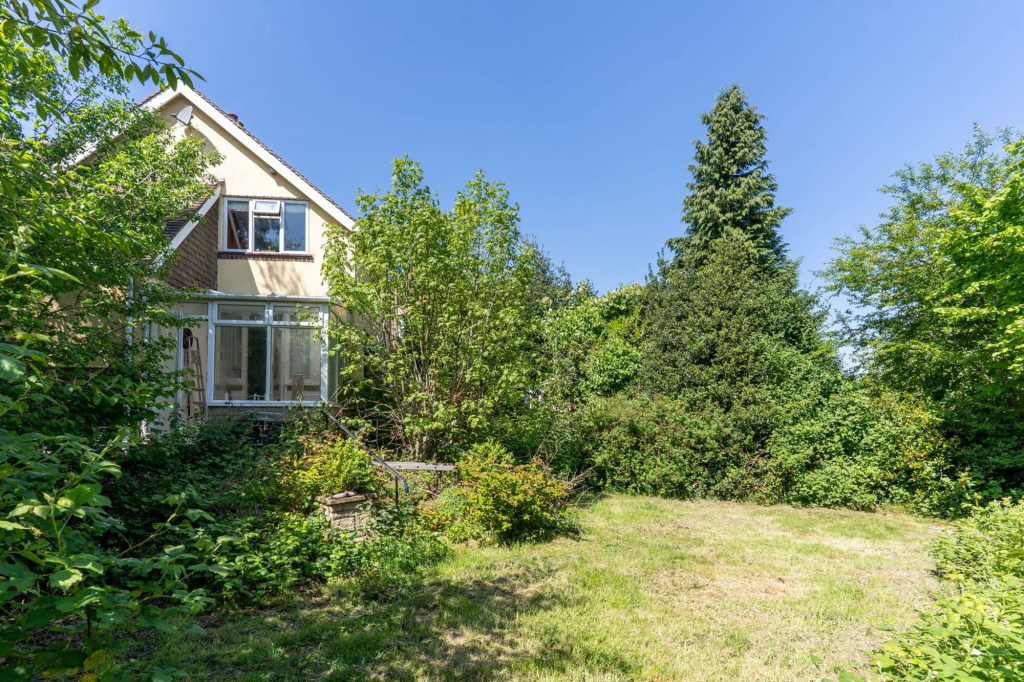
• Wrap Around Rear Garden
• Front Driveway
• Within Walking Distance to the 524 Acre Lickey Hills
Location:
• Nearest Station: N/A
• Distance to Station: N/A
Agent Information:
• Address: 67 Hewell Road,
Barnt Green,
B45 8NL
Full Description:
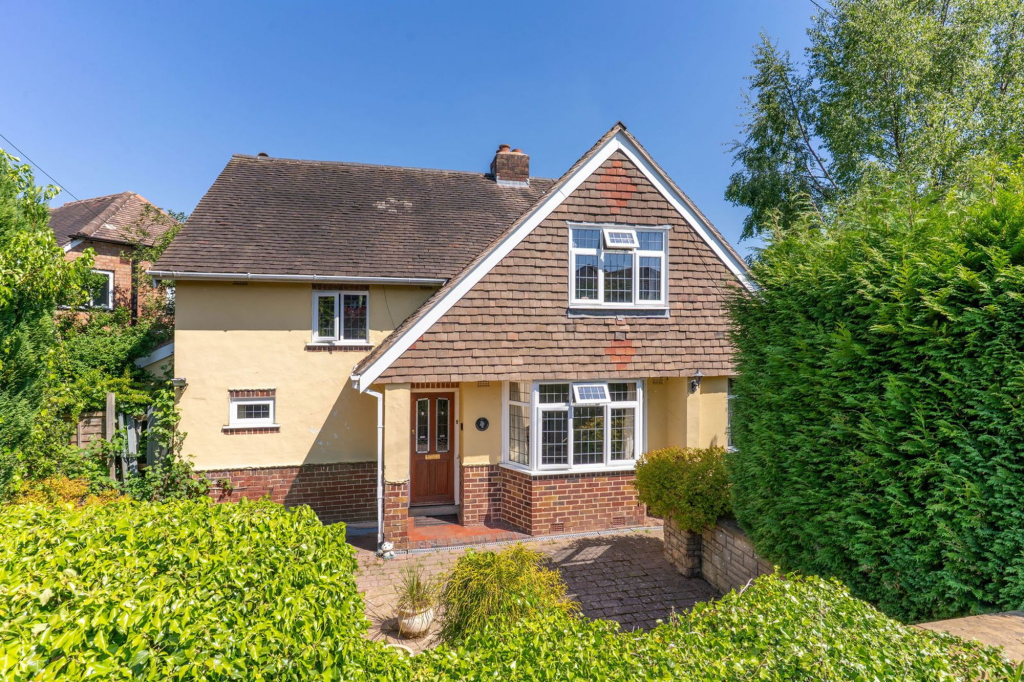
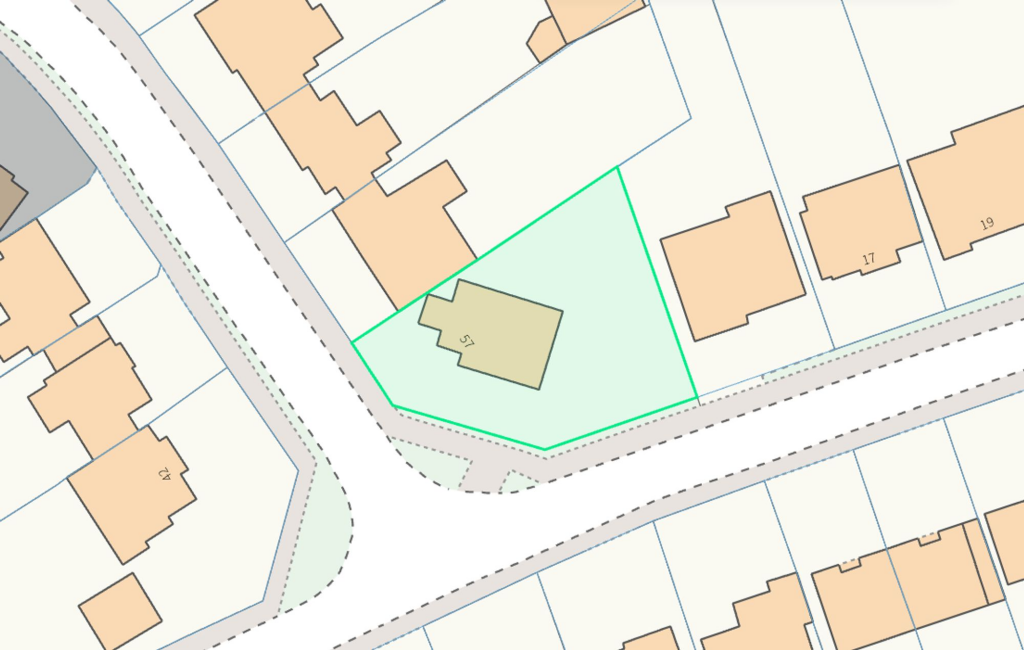
SummaryA great opportunity to 'put your own stamp' on a 1930's detached home set upon a private corner plot and featuring two reception rooms, conservatory, downstairs shower room, three well proportioned bedrooms, bathroom, wrap around rear garden and front driveway. The property is located on a highly desirable road in Cofton Hackett bordering open countryside, within walking distance to the 524 acre Lickey Hills Country Park and just over 1 mile from Barnt Green high street. DescriptionSet on a generous plot of approximately 0.13 acres, this well-proportioned three-bedroom home presents a fantastic opportunity for those looking to update and personalise a property to their own taste. Positioned on a desirable corner plot, the home enjoys a particularly private garden that wraps around to the side, enhanced by mature planting and offering superb potential for landscaping.The ground floor accommodation includes a welcoming entrance hall with useful understairs storage, a generously sized living room featuring a characterful open fireplace, and a separate dining room which opens directly into the conservatory—providing further access to the rear garden. The kitchen is situated to the rear of the home and there is also a utility room and a downstairs shower room.Upstairs, a spacious landing leads to three well-proportioned bedrooms, a family bathroom and a separate WC.OutsideThe extensive rear and side garden offers excellent privacy and scope for further development or landscaping. The front of the property benefits from a driveway.This is an ideal project for buyers seeking a home with character and potential in a great position.Cofton LakeThe lake is owned by Cofton Lake Conservation Limited. Residents who have contributed to the lake's purchase enjoy the privilege of walking around its perimeter, immersing themselves in the tranquil environment and observing local wildlife. A share is approx. £1,750 (one time purchase) with an annual maintenance fee of approx. £12.LocationCofton Hackett is an ancient settlement mentioned in historical documents dating back to 780 AD and in the present day provides a wide range of local amenities including an 18 hole golf course, two churches, sought after primary school, village hall, popular public house 'The Oak Tree' and Sunday lunch at 'The Old Rose and Crown' hotel. Reservoir Road itself is perfectly located for many fine walks within both the renowned 524 Acre Lickey Woods (located opposite Reservoir Road) and 135 Acre Cofton Park once visited by Pope Benedict XVI. The bordering village, Barnt Green, is located approximately 1.6 miles away and offers everyday shopping facilities, doctor's surgery, several dentists, St Andrews primary school, the ever-popular Grade II listed 'Barnt Green Inn' and railway station (direct to Birmingham New Street). There are also many sporting facilities including a cricket club, Blackwell Golf Club, sailing and many other clubs and societies. No more than 2 miles away is the recently regenerated Longbridge site (former MG Rover car plant), home to the largest Marks and Spencers in the Midlands. Access to the M42 is just 3.3 miles away and the M5 around the same distance.Please read the following: These particulars are for general guidance only and are based on information supplied and approved by the seller. Complete accuracy cannot be guaranteed and may be subject to errors and/or omissions. They do not constitute a contract or part of a contract in any way. We are not surveyors or conveyancing experts therefore we cannot and do not comment on the condition, issues relating to title or other legal issues that may affect this property. Interested parties should employ their own professionals to make enquiries before carrying out any transactional decisions. Photographs are provided for illustrative purposes only and the items shown in these are not necessarily included in the sale, unless specifically stated. The mention of any fixtures, fittings and/or appliances does not imply that they are in full efficient working order, and they have not been tested. All dimensions are approximate. We are not liable for any loss arising from the use of these details. Regulations require us to conduct identity and AML checks and gather information about every buyer's financial circumstances. These checks are essential in fulfilling our Customer Due Diligence obligations, which must be done before any property can be marked as sold subject to contract. The rules are set by law and enforced by trading standards.We will start these checks once you have made a provisionally agreeable offer on a property. The cost is £30 (including VAT) per property. This fee covers the expense of obtaining relevant data and any necessary manual checks and monitoring. It's paid in advance via our onboarding system.Living Room4.6m x 6.08mDining Room3.19m x 4.79mConservatory2.58m x 2.48mShower Room1.32m x 1.6mBedroom 14.4m x 3.47mBedroom 23.18m x 4.81mBedroom 32.58m x 3.02mBathroom2.67m x 1.65mWC0.9m x 1.67m