Property Details:
- Type: Detached house
- Bedrooms: 4
- Bathrooms: 2
Agent: Town & Country - Wrexham
Phone: 01978 799185
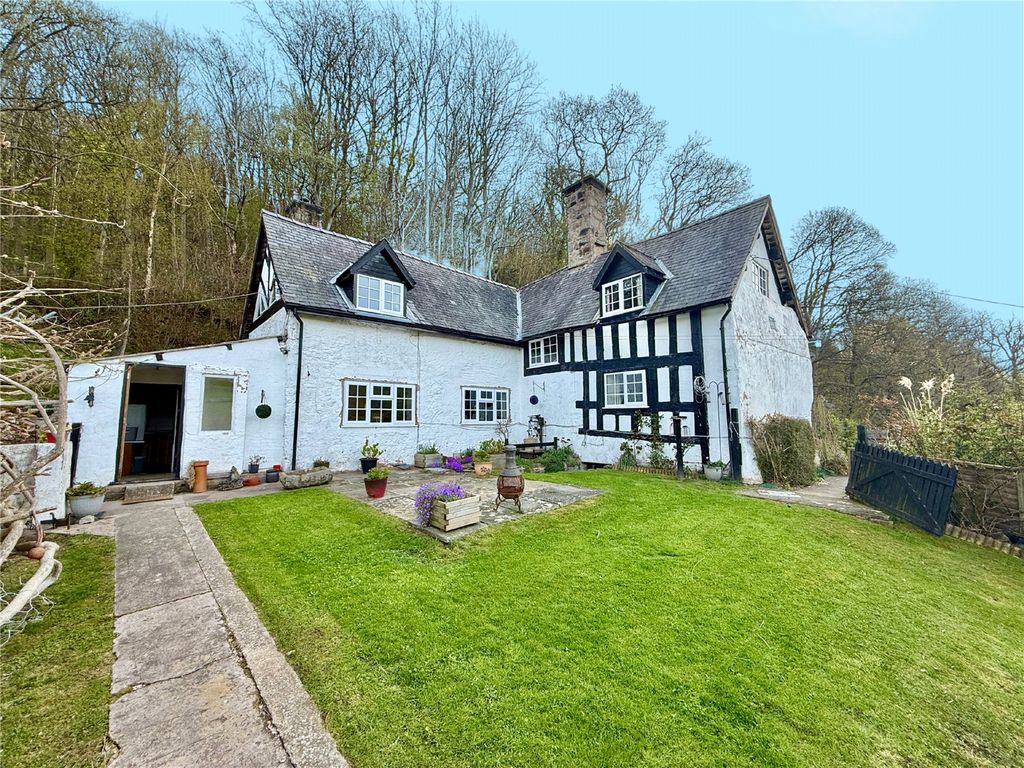
A fantastic opportunity to purchase a spacious and well presented four bedroom detached family home, situated in a popular village location. The property comprises; entrance hall, lounge, dining room, kitchen/diner, cloakroom and utility on the ground floor, with four double bedrooms, one en-suite and bathroom on the first floor. Externally is a lawned garden to front and side, with driveway leading to an integral garage providing ample off road parking. To the rear is a large lawned south-facing garden with patio area. Viewings are highly recommended!<br/><br/><b>Entrance</b> - UPVC door to front entrance hall. Stairs to first floor. Radiator. Doors to:<br/><br/><b>Lounge</b> - 4.75m x 3.35m (15'7 x 11'0) - Feature fireplace to front set within marble surround and hearth. Double glazed window to front. Radiator.<br/><br/><b>Dining Room</b> - 3.43m x 3.35m (11'3 x 11'0) - Ample space for dining table and chairs. Double glazed sliding patio doors to rear giving access to garden. Radiator.<br/><br/><b>Kitchen/Diner</b> - 4.50m x 3.35m (14'9 x 11'0) - Spacious kitchen fitted with a stunning range of wall, base and drawer units with complimentary work surfaces. Stainless steel sink unit and drainer with mixer tap and tiled splashbacks. Integrated stainless steel Hotpoint double oven and grill. Integrated hob with extractor hood above. Integrated dishwasher. Space for fridge-freezer. Part tiled walls. Tiled flooring. Inset spotlights to ceiling. Ample space for dining table and chairs. Double glazed window to rear. Radiator.<br/><br/><b>Utility</b> - Fitted worksurface housing stainless steel sink unit and drainer with tiled splashbacks. Base units. Space and plumbing for washing machine. Part tiled walls. Tied flooring. Double glazed door to side. Radiator.<br/><br/><b>Cloakroom</b> - Low level W/C. Pedestal wash hand basin with tiled splashbacks. Radiator.<br/><br/><b>Landing</b> - Doors to:<br/><br/><b>Bedroom One</b> - 4.39m x 3.35m (14'05 x 11'0) - Fitted wardrobes. Double glazed bay window to front. Radiator. Door to en-suite.<br/><br/><b>En-Suite</b> - Low level W/C. Pedestal wash hand basin. Shower cubicle with mains shower. Opaque window to rear.<br/><br/><b>Bedroom Two</b> - 2.92m x 2.84m (9'7 x 9'4) - Sliding mirrored wardrobe. Double glazed window to front. Radiator.<br/><br/><b>Bedroom Three</b> - 3.66m x 2.51m (12'0 x 8'3) - Double glazed window to rear. Radiator.<br/><br/><b>Bedroom Four</b> - 2.84m x 2.59m (9'4 x 8'6) - Double glazed window to rear. Radiator.<br/><br/><b>Bathroom</b> - Low level W/C. Pedestal wash hand basin. Panel enclosed bath. Separate shower enclosure with mains shower. Part tiled walls. Tiled flooring. Double glazed window to side. Radiator.<br/><br/><b>Garage</b> - 5.05m x 2.44m (16'7 x 8'0) - Up and over door. Power and light.<br/><br/><b>Externally</b> - Drive and lawned area to front. Lawned and patio area to rear.<br/><br/><b>Viewings (Wrexham)</b> - Strictly by prior appointment with Town & Country Wrexham on[use Contact Agent Button].<br/><br/><b>To Make An Offer (Wrexham)</b> - If you would like to make an offer, please contact the office and one of the team will assist you further.<br/><br/><b>Services (Wrexham)</b> - The agents have not tested any of the appliances listed in the particulars.<br/><br/><b>Hours Of Business (Wrexham)</b> - Monday to Friday - 8:30am - 5:30pm<br/>Saturday - 9:00am - 4:00pm<br/><br/><b>Additional Information (Wrexham)</b> - We would like to point out that all measurements, floor plans and photographs are for guidance purposes only (photographs may be taken with a wide angled/zoom lens), and dimensions, shapes and precise locations may differ to those set out in these sales particulars which are approximate and intended for guidance purposes only.<br/><br/><b>Property Particulars Disclaimer</b> - IMPORTANT NOTICE – PROPERTY PARTICULARS DISCLAIMER<br/><br/>These particulars have been prepared by the Agent for general information and guidance only. They are intended to provide prospective purchasers with an overview of the property and do not constitute, nor form any part of, an offer, contract, warranty or representation.<br/><br/>Whilst reasonable care has been taken in preparing these particulars, neither the Agent nor the Seller gives any representation, warranty or guarantee, express or implied, as to the accuracy, completeness or reliability of any information provided. Prospective purchasers must not rely upon these particulars as statements or representations of fact and should satisfy themselves as to the accuracy of any information which is important to their decision to purchase.<br/><br/>All descriptions, measurements, dimensions, areas, distances, photographs, floorplans, maps, boundaries and other particulars are approximate and provided for guidance only. Photographs and marketing materials may not represent the property’s current condition, and floorplans are intended to illustrate general layout only and should not be relied upon for measurements, boundaries, construction, alterations or any other purpose.<br/><br/>No statement made by the Agent regarding the condition, construction, structure, foundations, roof, state of repair, defects or suitability of the property should be regarded as a survey, structural assessment or professional opinion. Neither the Agent nor the Seller warrants that the property is structurally sound or free from defects. Prospective purchasers are strongly advised to commission their own appropriate survey, inspection and/or specialist reports from suitably qualified professionals before entering into a binding commitment.<br/><br/>The Agent has not tested any appliances, equipment, fixtures, fittings, heating systems, boilers, electrical installations, plumbing, drainage, utilities, telecommunications or other services unless expressly stated otherwise in writing. No warranty is given that any such items or services are present, connected, in working order, safe, compliant with applicable requirements or suitable for the purchaser’s intended use. Purchasers should arrange their own inspections and testing where required.<br/><br/>Information concerning tenure, title, boundaries, rights of way, easements, covenants, restrictions, leases, service charges, ground rent, council tax, planning permissions, building regulations, alterations, extensions, guarantees, certificates, utilities and other legal or regulatory matters is provided for guidance only and should be independently verified by the purchaser’s solicitor or other appropriately qualified adviser.<br/><br/>Any reference to development potential, possible alterations, extensions, conversions or alternative uses of the property does not constitute confirmation that the necessary planning permission, building regulations approval, consents or other permissions have been or will be granted. Purchasers must make their own enquiries with the appropriate authorities and professional advisers.<br/><br/>The inclusion of any fixture, fitting, appliance, furniture or other item in photographs or particulars does not necessarily mean that it is included in the sale. The purchaser should confirm with their solicitor which items are included or excluded.<br/><br/>Prospective purchasers should undertake their own due diligence and obtain such legal, financial, surveying, structural, environmental and other professional advice as they consider appropriate before exchange of contracts or otherwise becoming legally committed to the purchase.<br/><br/>The property may be sold, withdrawn or otherwise become unavailable without notice, and prospective purchasers are advised to confirm availability with the Agent before travelling to view.<br/><br/>No employee, representative or negotiator of the Agent has authority to give any representation, warranty or guarantee in relation to the property unless expressly confirmed in writing by an authorised person.<br/><br/>Nothing in this disclaimer is intended to exclude, restrict or limit any liability or consumer right which cannot lawfully be excluded, restricted or limited.<br/><br/>These particulars are provided for guidance only and are subject to verification and, where applicable, the Seller’s approval<br/><br/>