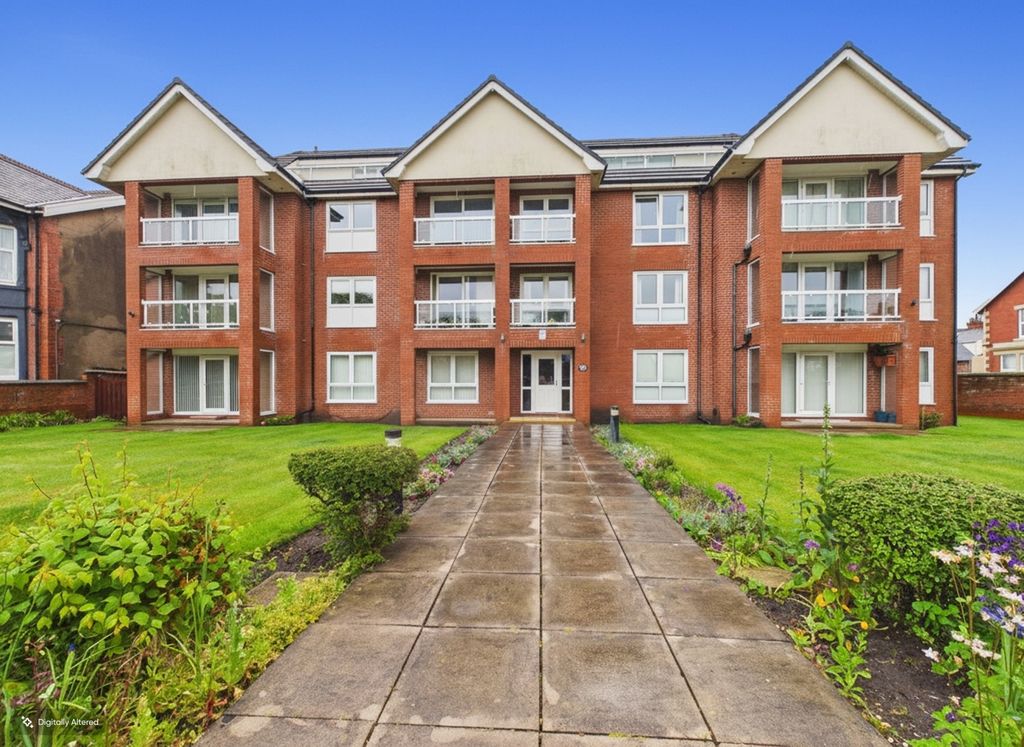
Property Details:
- Type: Semi-detached house
- Bedrooms: 4
- Bathrooms: 3
Agent: Duncan Raistrick Estate Agents - Blackpool
Phone: 01253 545245
<p>. EXTENDED SEMI DETACHED HOUSE
</p><p>. 4 BEDROOMS, 2 RECEPTIONS & 2 BATHROOMS
</p><p>. DOWNSTAIRS W.C
</p><p>. UPVC DOUBLE GLAZING & CENTRAL HEATING
</p><p>. SUNNY WEST FACING GARDEN
</p><p>. DRIVEWAY & GARAGE
</p><p>DESCRIPTION Occupying a sought after position just off Preston New Road, offering easy access to the motorway network, Blackpool town centre and within the catchment area of well regarded schools, this stunning semi detached boasts spacious accommodation which is immaculately presented throughout and would make a wonderful family home. Warmed by gas fired central heating and complemented by UPVC double glazing, features include entrance hall, excellent lounge, dining kitchen with beech units and a fantastic family room off with French doors to the rear, inner hall and a handy downstairs W.C. On the first floor is a landing, four bedrooms – one of which boasts an en suite shower room and a family bathroom and W.C. Outside at the front is an open plan lawned garden and driveway affording off street parking and giving access to an integral garage. The low maintenance rear garden features Indian stone paving with raised flower borders and enjoys a sunny westerly aspect. Have a viewing of this beautiful home – you won’t be disappointed !
</p><p>LOCATION Proceeding out of Blackpool along Preston New Road and go straight ahead at the traffic light junction near McDonalds. Ribchester Avenue is a short distance along on the right hand side.
</p><p><br/></p><p>The accommodation comprises:-
</p><p>ON THE GROUND FLOOR
</p><p>ENTRANCE HALL Radiator, stairs.
</p><p>LOUNGE 14’5 X 13’0. UPVC double glazed window, radiator, understairs storage cupboard.
</p><p>DINING KITCHEN 16’5 X 10’2. Fitted with a range of beech laminate base units and worktops with bevelled edges incorporating a 1 ½ bowl single drainer stainless steel sink unit with mixer tap over, built in oven, hob and hood, breakfast bar, part tiled walls, matching eye level cupboards, radiator.
</p><p>WONDERFUL FAMILY ROOM 22’1 X 12’0. Four UPVC double glazed windows, UPVC double glazed French doors to rear, four Velux windows, radiator.
</p><p>INNER HALL Door to garage.
</p><p>UTILITY ROOM
</p><p>ON THE FIRST FLOOR
</p><p>LANDING
</p><p>BEDROOM NO 1 13’8 X 7’10. UPVC double glazed window, radiator.
</p><p>BEDROOM NO 2 10’6 X 10’6. UPVC double glazed window, radiator, built in cupboard housing combi boiler, loft access.
</p><p>EN SUITE Large shower cubicle, pedestal wash hand basin, W.C – low suite, ceramic tiled floor and walls, UPVC double glazed window.
</p><p>BEDROOM NO 3 13’9 X 9’2. UPVC double glazed window, radiator, fitted wardrobes.
</p><p>BEDROOM NO 4 (7’0 X 6’0) & (5’5 X 4’0). UPVC double glazed window, radiator, built in cupboard.
</p><p>BATHROOM & W.C Fitted with a white suite comparing Whirlpool bath with shower over, pedestal wash hand basin, W.C – low suite, ceramic tiled floor and walls, UPVC double glazed window.
</p><p>OUTSIDE
</p><p>GARDENS TO FRONT & REAR
</p><p>DRIVEWAY
</p><p>GARAGE Approx 19’5 X 7’2. Electric up and over door, personal door, power, light and water connected.
</p><p>TENURE Freehold.
</p><p>SERVICES All mains services – gas fired central heating.
</p><p>VIEWINGS Only by prior appointment through Duncan Raistrick Estate Agents. [use Contact Agent Button] – open 7 days a week.
</p><p>COUNCIL TAX BAND:- C EPC RATING:- C
</p><p><br/></p><p>
</p><p>
</p><p>
</p><p>
</p><p>
</p><p>
</p><p>
</p><p>
</p><p>
</p><p>
</p><p>
</p><p>
</p><p>
</p><p>
</p><p>
</p><p>
</p><p>
</p><p>
</p>