Property Details:
• Type: Detached
• Tenure: FREEHOLD
• Floor Area: N/A
Key Features:
• IMMACULATE DETACHED FAMILY HOME
• SOUGHT AFTER QUIET CUL DE SAC POSITION
• WITHIN THE CATCHMENT AREA FOR THE BBG ACADEMY
• ENTRANCE HALL, CLOAKS/W.C.
• LOUNGE, DINING/SITTING ROOM
• KITCHEN
• FOUR BEDROOMS
• EN-SUITE SHOWER ROOM & FAMILY BATHROOM
• DRIVEWAY & GARAGE
• GARDENS FRONT & REAR
Location:
• Nearest Station: Low Moor Station
• Distance to Station: 2.83204243686586 miles
Agent Information:
• Address: 4 Old Lane,
Birkenshaw,
Bradford,
BD11 2JX
Full Description:
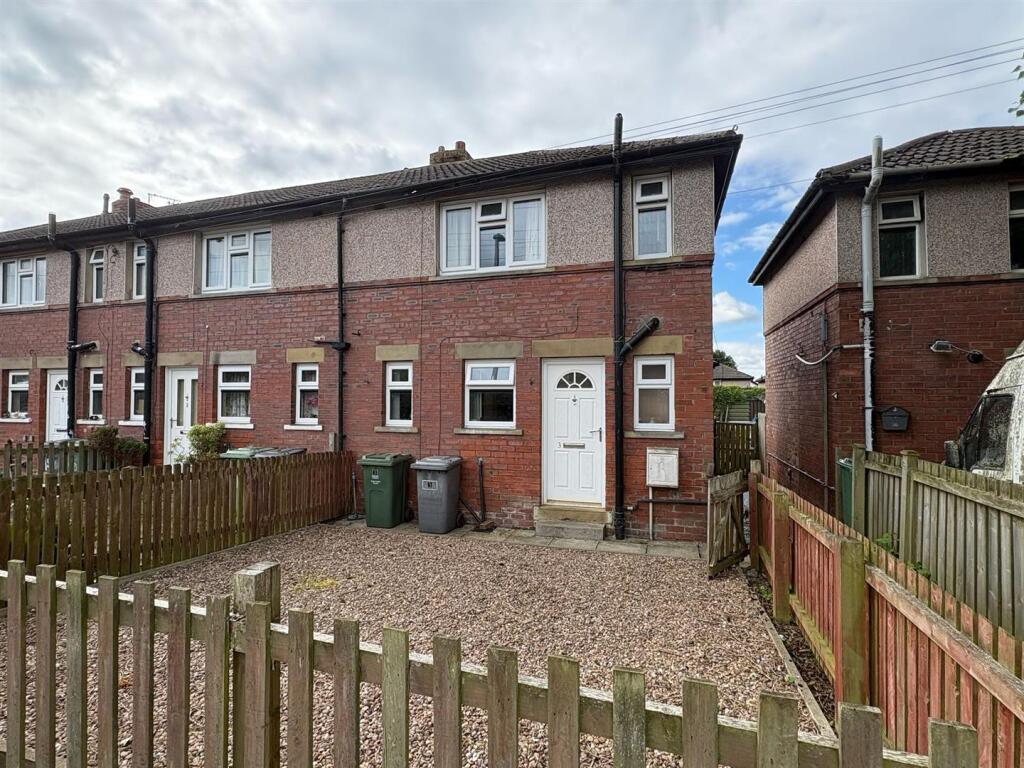
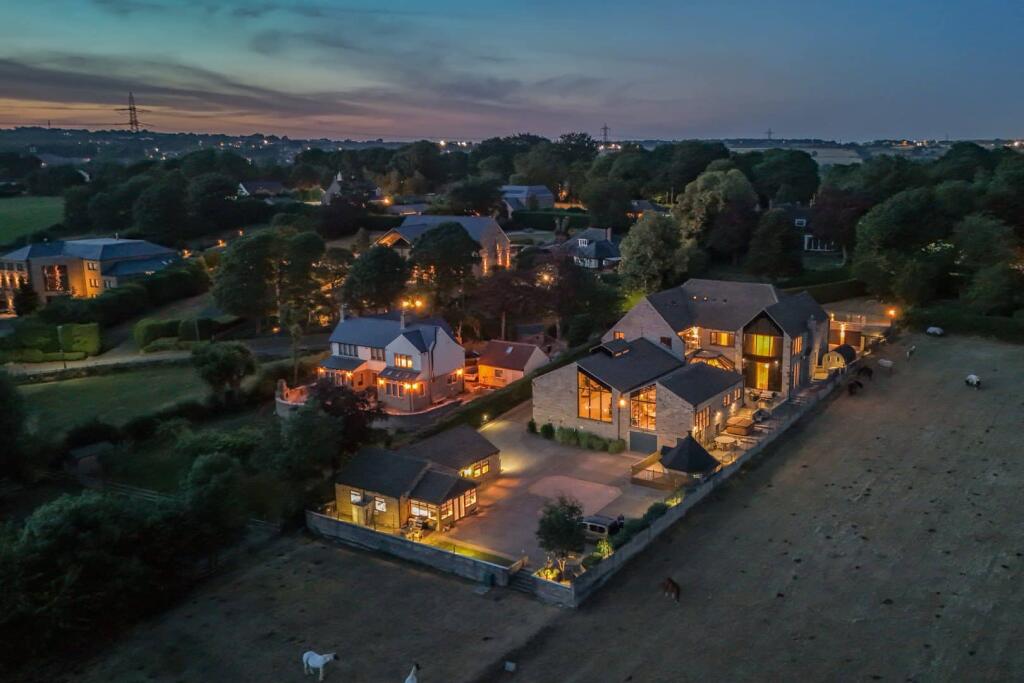
<strong></strong> <strong></strong> Situated in a highly desirable and sought-after location, this beautifully presented four-bedroom detached family home offers an excellent opportunity for buyers seeking spacious and versatile family accommodation in a superb setting. The property is ideally positioned within the catchment area for the highly regarded BBG Academy and is within walking distance of the popular Oakwell Hall Country Park, perfect for enjoying the surrounding green spaces and countryside walks. There are also a range of local amenities and bus routes nearby, with excellent transport links and convenient access to junctions 26 and 27 of the M62 motorway network. Presented to an immaculate standard, the property benefits from uPVC double glazing and gas central heating. The well-proportioned accommodation briefly comprises: welcoming entrance hall, cloakroom/W.C., spacious lounge, fitted kitchen, separate dining/sitting room, four well-sized bedrooms, en-suite shower room and family bathroom. Externally, the property continues to impress, with attractive south-west facing gardens to both the front and rear, a driveway providing private off-road parking and a good-sized garage.<br /><br />Combining immaculate presentation, generous family living space and an enviable location, this is a fantastic home that is sure to appeal to a wide range of buyers. Early viewing is strongly recommended to fully appreciate all that this superb property has to offer. <br /><br /><strong>ENTRANCE</strong> <strong>HALL</strong> <strong></strong> An external door opens into the welcoming entrance hall, which benefits from a useful under-stairs storage cupboard and a staircase rising to the first-floor landing. Doors lead off to the cloakroom/W.C., lounge and kitchen. <br /><br /><strong>CLOAKROOM/W.C.</strong> <strong></strong> Fitted with a two piece suite. <br /><br /><strong>LOUNGE</strong> <strong>19' 6" x 11' 8" (5.94m x 3.56m)</strong> A beautifully presented and light-filled reception room, featuring a large window which allows an abundance of natural light to flood the space. The focal point of the room is an attractive media wall incorporating a stylish inset fireplace, creating a contemporary yet welcoming living environment. French doors provide access through to the dining/sitting room, offering an excellent flow between the reception spaces and making it ideal for both everyday family living and entertaining. <br /><br /><strong>DINING</strong> <strong>/</strong> <strong>SITTING</strong> <strong>ROOM</strong> <strong>10' 11" x 10' 9" (3.33m x 3.28m)</strong> Equally impressive as the lounge, this superb second reception room provides a further stylish and versatile living space, ideal for family gatherings, entertaining or relaxing. The room features a striking media wall incorporating a contemporary inset fireplace, complemented by feature illuminated alcoves, perfect for displaying decorative accessories. Patio doors provide direct access onto the beautiful decked area and rear garden. they also allow plenty of natural light to flow through and offer a seamless connection between indoor and outdoor living. <br /><br /><strong>DINING</strong> <strong>KITCHEN</strong> <strong>14' 9" x 9' 1" (4.5m x 2.77m)</strong> The spacious dining kitchen is fitted with a range of wall and base units, complemented by contrasting work surfaces and an inset sink. Integrated appliances include an electric double oven and gas hob with a contemporary chimney-style extractor hood. There is also plumbing for both a washing machine and dishwasher, together with space for a fridge freezer. The room is finished with tile effect flooring, and a door provides convenient access out to the decked patio area and rear garden. <br /><br /><strong>FIRST</strong> <strong>FLOOR</strong> <strong>LANDING</strong> <strong></strong> Doors lead to four bedrooms and the family bathroom. <br /><br /><strong>BEDROOM</strong> <strong>ONE</strong> <strong>11' 8" x 11' 7" (3.56m x 3.53m)</strong> A spacious and well-presented double bedroom, benefiting from fitted wardrobes which provide ample storage space. A door leads through to the en-suite shower room. <br /><br /><strong>EN-SUITE</strong> <strong>SHOWER</strong> <strong>ROOM</strong> <strong>8' 5" x 5' 6" (2.57m x 1.68m)</strong> Fitted with a three piece modern white suite which comprises of a shower enclosure, wash basin and W.C. Complementary vinyl flooring and tiled walls. <br /><br /><strong>BEDROOM</strong> <strong>TWO</strong> <strong>11' 5" x 11' 5" (3.48m x 3.48m)</strong> Double room with built-in wardrobes. <br /><br /><strong>BEDROOM</strong> <strong>THREE</strong> <strong>9' 6" x 8' 6" (2.9m x 2.59m)</strong> Double room with built-in wardrobes. <br /><br /><strong>BEDROOM</strong> <strong>FOUR</strong> <strong>9' 7" x 8' 6" (2.92m x 2.59m)</strong> Small double room. <br /><br /><strong>FAMILY</strong> <strong>BATHROOM</strong> <strong>9' 7" x 5' 6" (2.92m x 1.68m)</strong> Fitted with a four piece white suite which comprises of a corner shower cubicle, bath, wash basin inset into a vanity unit and W.C. Wood effect vinyl flooring and part tiled walls. <br /><br /><strong>EXTERIOR</strong> <strong></strong> To the front, the property enjoys an attractive open-plan lawned garden, complemented by a driveway providing private off-road parking and leading to the garage.<br /><br />To the well maintained south-west facing rear garden is fully enclosed, offers good degree of privacy and is an excellent space for outdoor relaxation and entertaining. The garden features a lawn, a decked patio area, pebbled area and established planted borders, incorporating a selection of mature trees and shrubs. <br /><br /><strong>ADDITIONAL</strong> <strong>INFORMATION</strong> <strong></strong> Tenure - Freehold<br />Council tax band - E<br /><br />By law, we are required to conduct anti-money laundering checks on all potential buyers and sellers, and we take this responsibility very seriously. In line with HMRC guidelines, our trusted partner, Coadjute, will securely manage these checks on our behalf. Once an offer is accepted (subject to contract), Coadjute will send a secure link for you to complete the biometric checks electronically. A non-refundable fee of £30+ VAT per person will apply for these checks, and Coadjute will handle the payment for this service. These anti-money laundering checks must be completed before we can send the memorandum of sale to the solicitors to confirm the sale. Please contact the office if you have any questions in relation to this.