Property Details:
• Type: Detached
• Tenure: Freehold
• Floor Area: N/A
Key Features:
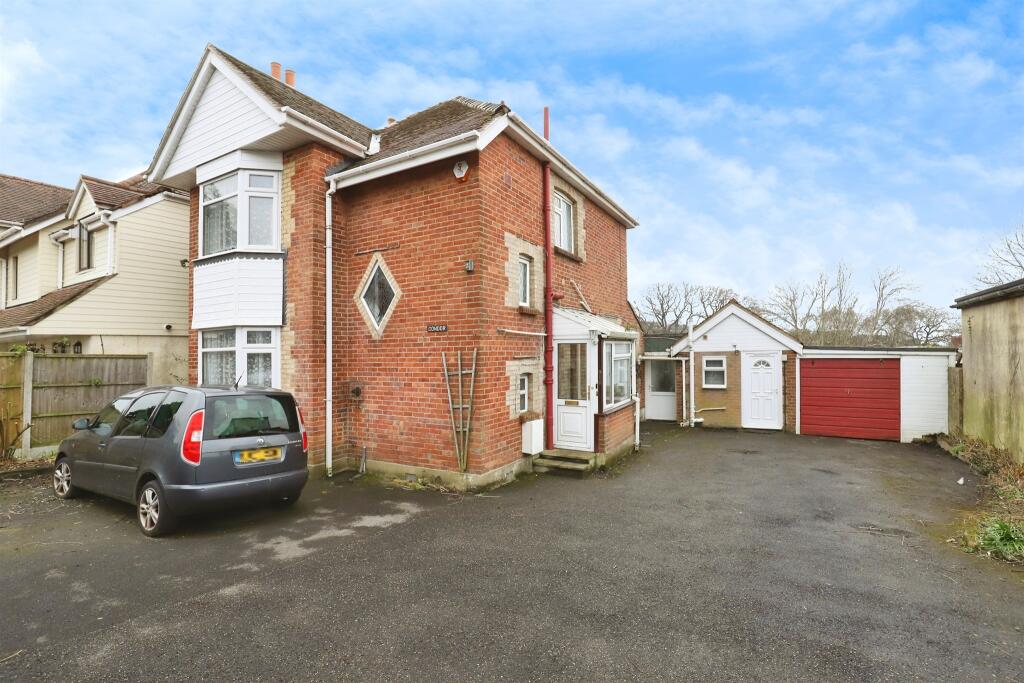
• Ample off Road Parking
• Separate Self Contained Studio
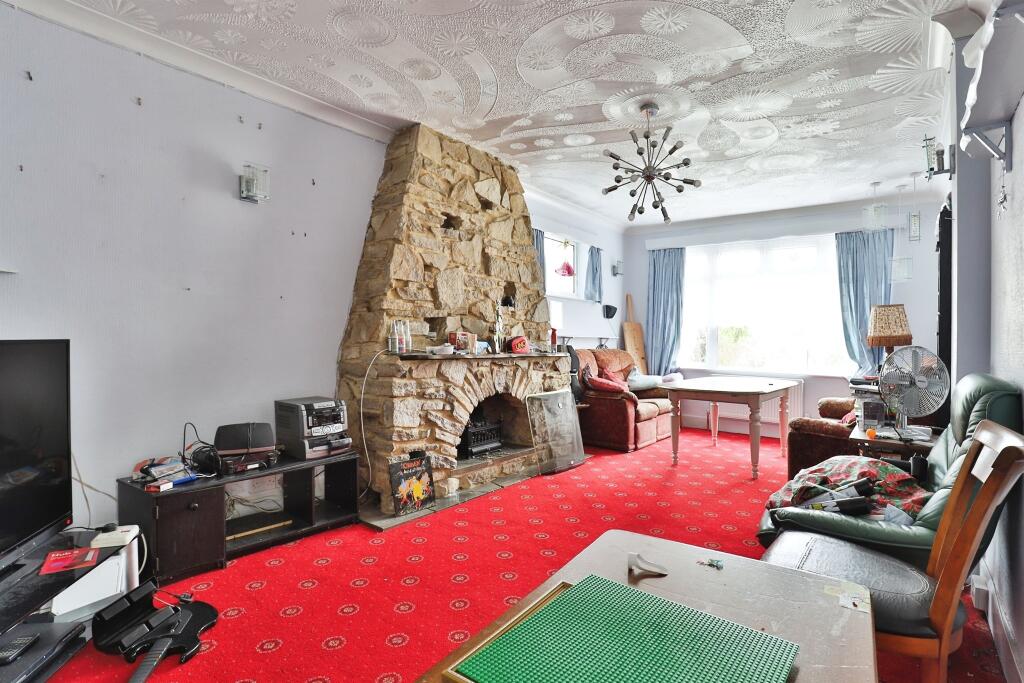
• Three Downstairs Reception Rooms
• Large Detached Garage with access Road to the Rear
• Ensuite Wet Room To Master
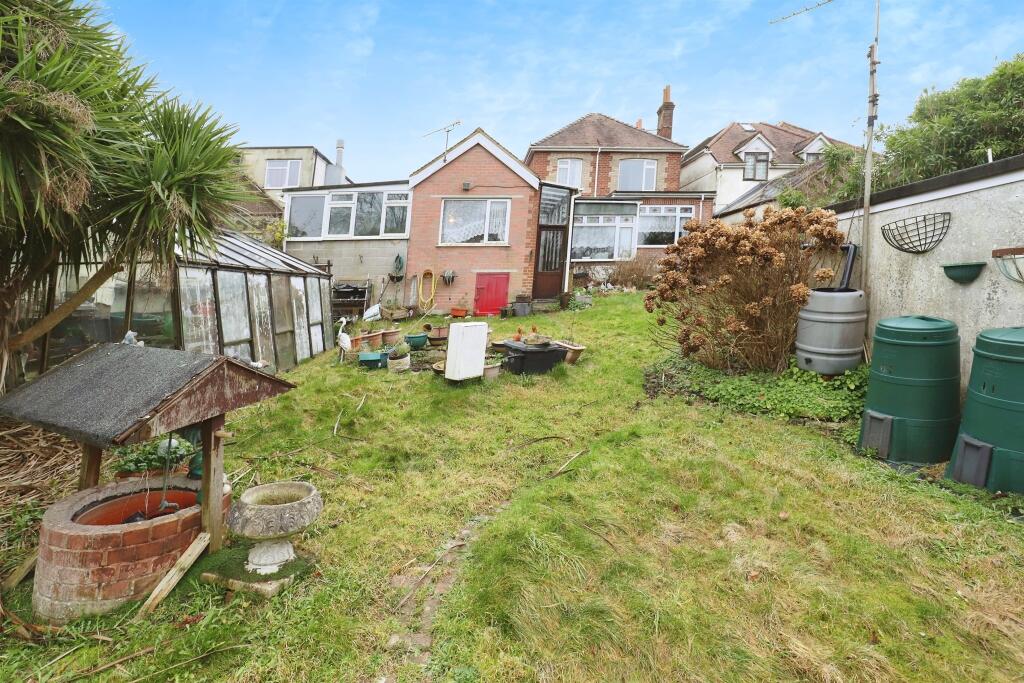
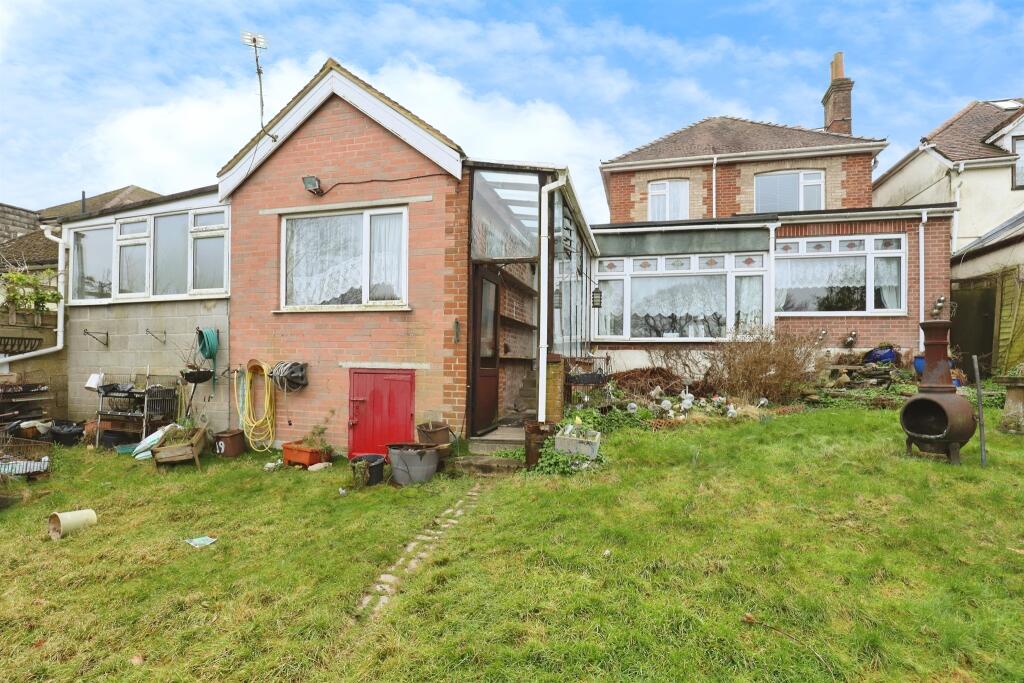
• Potential to Build on the Land STPP
Location:
• Nearest Station: N/A
• Distance to Station: N/A
Agent Information:
• Address: 689 Wimborne Road
Winton
Bournemouth, Dorset
BH9 2AT
Full Description:
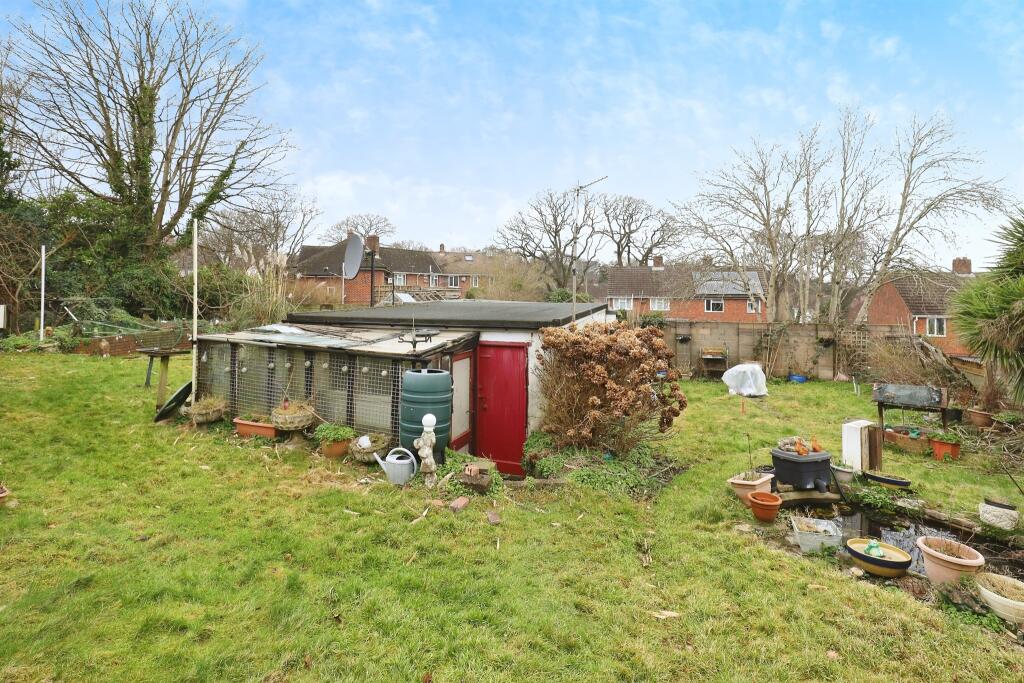
SUMMARYWelcome to this Two Double Bedroom Detached House and Studio in Bearwood. This property benefits from Ample off Road Parking, huge garden to the rear, with an access road at the back, large 32ft garage, and Studio from converted fronty double garage. Potential for developing land to the rear STPPDESCRIPTIONSituated on the sought after Ringwood Road this detached property offers a fantastic opportunity for buyers seeking a home with redevelopment potential. Boasting a substantial plot, this property features ample off-road parking, a large rear garage with access road and a self-contained annexe, making it ideal for multi-generational living or rental income.The main house offers generous living accommodation, while the annexe provides additional flexibility. With no onward chain this is a rare opportunity to acquire a property with huge scope for improvement, extension or redevelopment (STPP).The property is offered with no onward chain.Conveniently positioned for easy commutes inland or towards Bournemouth and Poole, this home is perfectly located for both work and leisure. Whether you're looking for a family home, an investment project or a development opportunity this property has the potential to be something truly special.Please note - The sale contract will include a provision relating to the future potential redevelopment value of the rear garden.Entrance Hallway Front aspect double glazed stained glass window. Understairs cupboard with combi boiler.Cloakroom Lounge 23' x 10' 8" ( 7.01m x 3.25m )Feature fireplace. Rear aspect double glazed window. Radiator.Kitchen 15' 11" x 8' 8" ( 4.85m x 2.64m )Fitted kitchen comprising a range of wall and base units, built in gas hob and electric double oven, space for free standing appliances. Side and rear aspect double glazed windows.Conservatory 13' 7" x 9' 6" ( 4.14m x 2.90m )Brick built with UPVC windows. Radiator.Bedroom One 14' 2" into bay x 11' ( 4.32m into bay x 3.35m )Front aspect double glazed bay window. Built in wardrobes. Radiator.En Suite Walk-in shower, wash hand basin with vanity unit and WC. Heated towel rail. Rear aspect double glazed window.Bedroom Two 8' 9" x 8' 9" ( 2.67m x 2.67m )Rear aspect double glazed window. Radiator.Bathroom Suite comprising bath with shower over, wash hand basin and WC. Heated towel rail. Composite waterproof wall panels. Access into loft.Cloakroom Wash hand basin and WC.Annexe 25' 7" x 8' 2" ( 7.80m x 2.49m )Private door into the annexe which is partitioned off.Kitchen Area Kitchenette with storage units, spaces for free standing appliances. Rear aspect double glazed window.Bathroom Shower cubicle, wash hand basin and WC. Heated towel rail. Tiled floor.Outside Front Driveway providing off road parking for multiple vehicles.Garage The garage is accessed from the rear access road. Security system. Front aspect window.Agents Note Annexe EPC: CPOTENTIAL FOR DEVELOPMENT TO THE REAR OF THE PROPERTY.1. MONEY LAUNDERING REGULATIONS - Intending purchasers will be asked to produce identification documentation at a later stage and we would ask for your co-operation in order that there will be no delay in agreeing the sale.
2: These particulars do not constitute part or all of an offer or contract.
3: The measurements indicated are supplied for guidance only and as such must be considered incorrect.
4: Potential buyers are advised to recheck the measurements before committing to any expense.
5: Connells has not tested any apparatus, equipment, fixtures, fittings or services and it is the buyers interests to check the working condition of any appliances.
6: Connells has not sought to verify the legal title of the property and the buyers must obtain verification from their solicitor.BrochuresPDF Property ParticularsFull Details