For Rent
Price on request
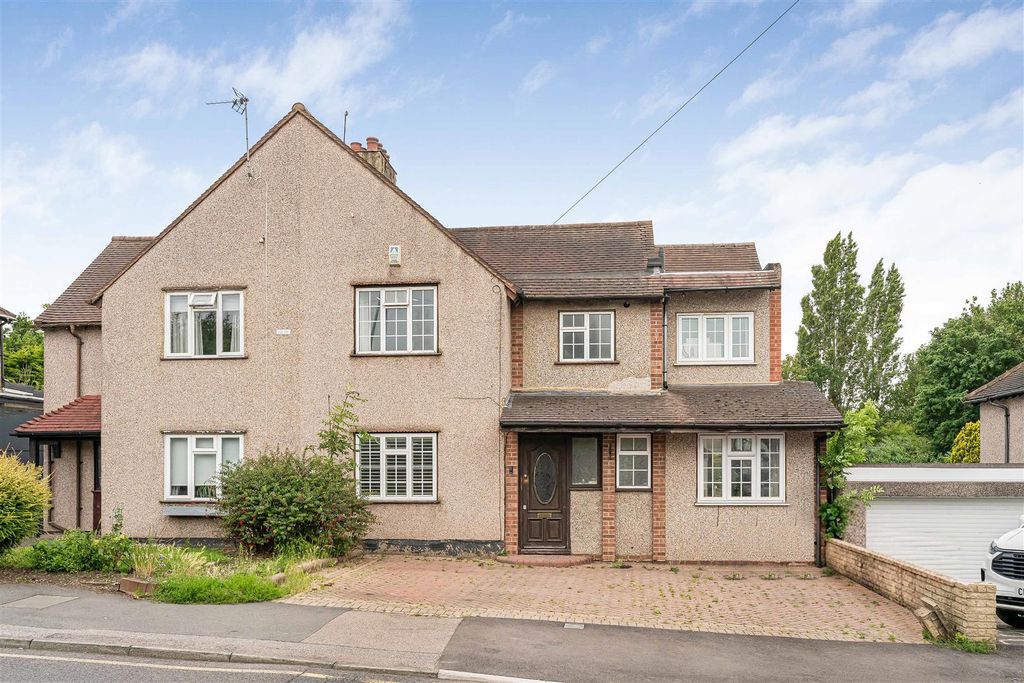
4 bed semi-detached house for saleLoughton Way, Buckhurst Hill IG9
Studio
Buckhurst Hill


Property Details: - Type: End of terrace house - Bedrooms: 4 - Bathrooms: 2
Agent: Churchill Estates - Buckhust Hill Phone: 020 8033 5090
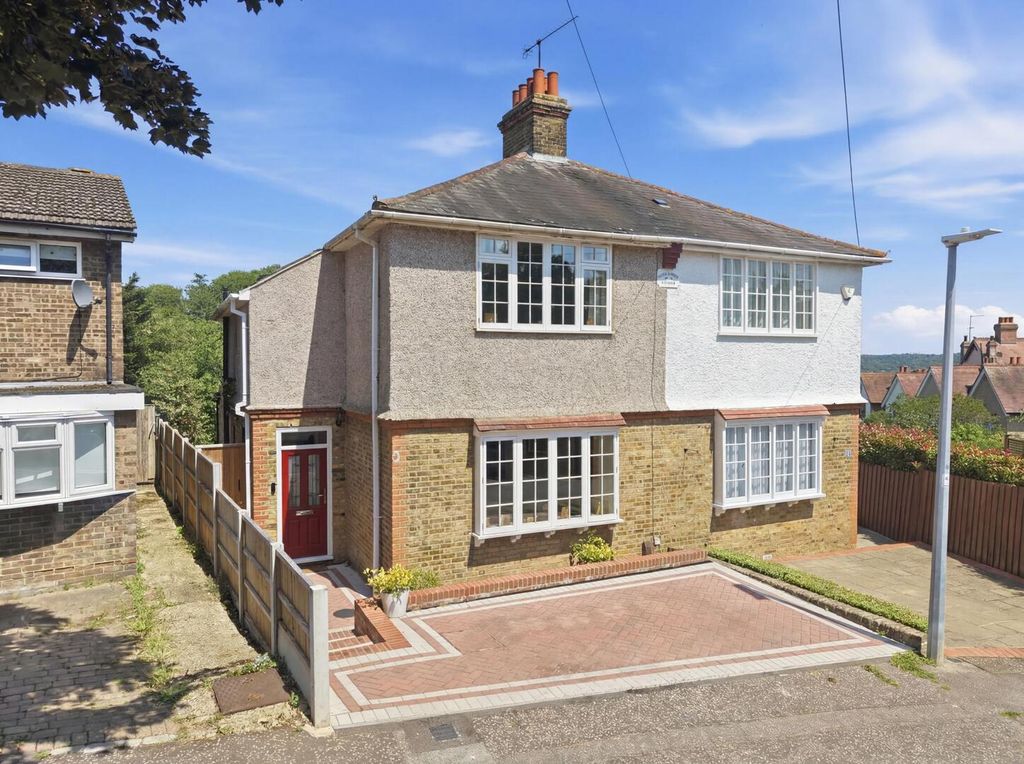
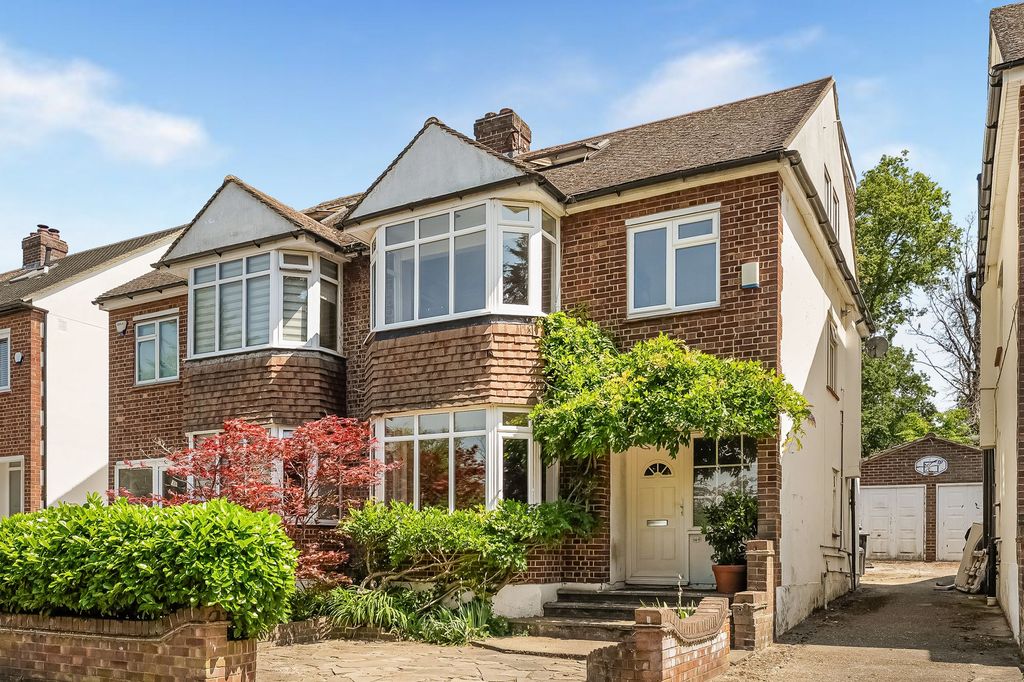
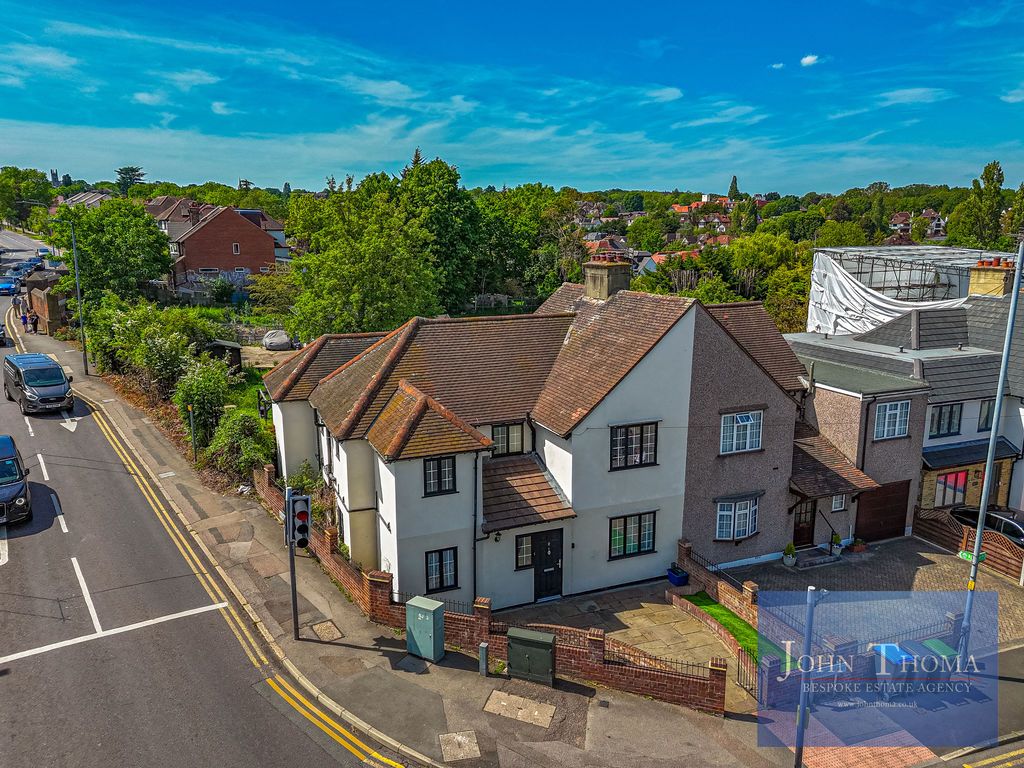
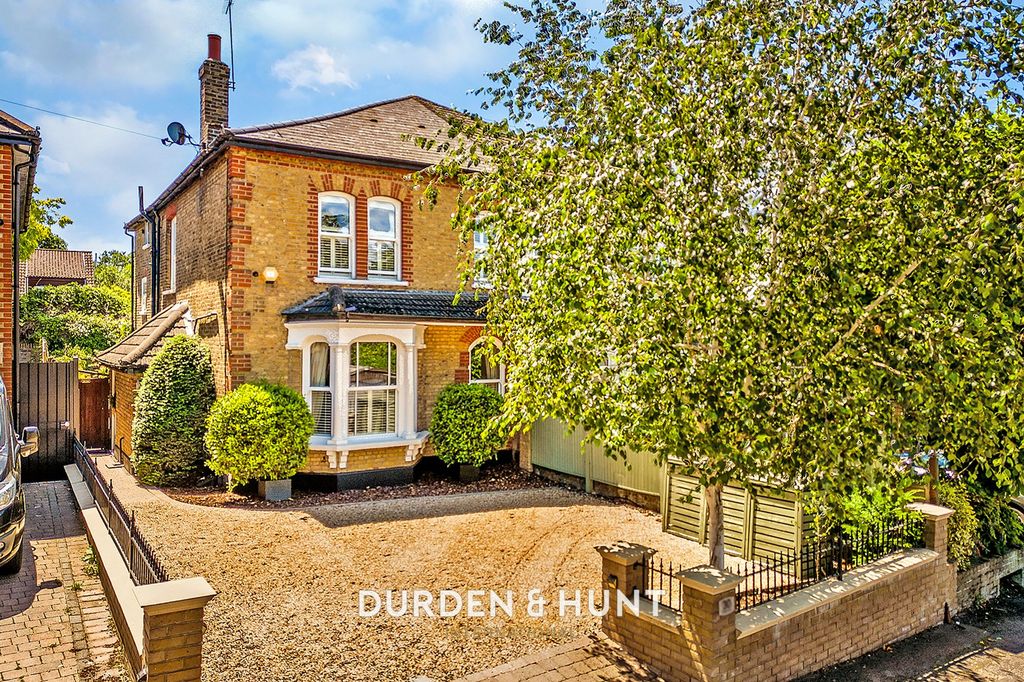
Guide Price £875,000 - £900,000 | Four Bedroom End of Terrace Family Home | Short Walk to Buckhurst Hill Central Line Station & Queens Road Amenities | Off-Street Parking For Multiple Vehicles | South Facing Garden | Pv Solar Panels With Batttery Storage & Air Conditioning in Bedrooms | Side & Rear Extended<br/><br/>Guide Price £875,000 - £900,000<br/><br/>A beautifully extended four-bedroom end of terrace family home, ideally positioned on the sought-after River Road in Buckhurst Hill. Spanning just under 1,500 sq ft, this spacious home has been thoughtfully extended to both the side and rear, creating a versatile layout that works particularly well for modern family living. The property is also ideally placed for Buckhurst Hill Central Line station and Queens Road, where you’ll find a great selection of independent shops, cafés, restaurants and Waitrose.<br/><br/>On entering the property, the front reception room immediately feels bright and welcoming, with a large bay window allowing plenty of natural light into the room, complemented by a feature fireplace. There is also a separate study/playroom to the front, providing useful additional space for working from home or family life. To the rear, the heart of the home is the impressive open-plan kitchen, living and dining space. The kitchen is fitted with sleek white gloss cabinetry, granite worktops and a central island, while a large roof lantern floods the room with natural light. Full-width bi-folding doors open directly onto the south-facing garden, creating a seamless connection between the inside and outside spaces. The garden has been designed with low maintenance in mind, featuring composite decking and artificial lawn, while a substantial outbuilding to the rear offers excellent flexibility and could be used as a home office, gym, studio or summer house. There is also convenient side access. The kitchen further benefits from a separate utility room and a downstairs shower room.<br/><br/>Upstairs, there are four well-proportioned bedrooms, all of which benefit from air conditioning. The master bedroom also features fitted wardrobes, providing useful built-in storage. Completing the first floor is a modern family bathroom, finished with contemporary fittings and fully tiled throughout.<br/><br/>Further benefits include Pv solar panels with battery storage, helping to improve the property's energy efficiency, while to the front there is a resin driveway providing off-street parking for multiple vehicles.<br/><br/>The location is particularly appealing for families, with a choice of well-regarded schools, parks and open green spaces nearby, as well as the surrounding Epping Forest providing plenty of opportunities for walks and outdoor activities.<br/><br/>