Log in Sign up
Back to search Home Countries United Kingdom Polesworth Robeys Lane, Birchmoor
£750,000

Robeys Lane, Birchmoor

Robeys Lane, Birchmoor
Detached

About this home

Property Details: • Type: Detached • Tenure: N/A • Floor Area: N/A

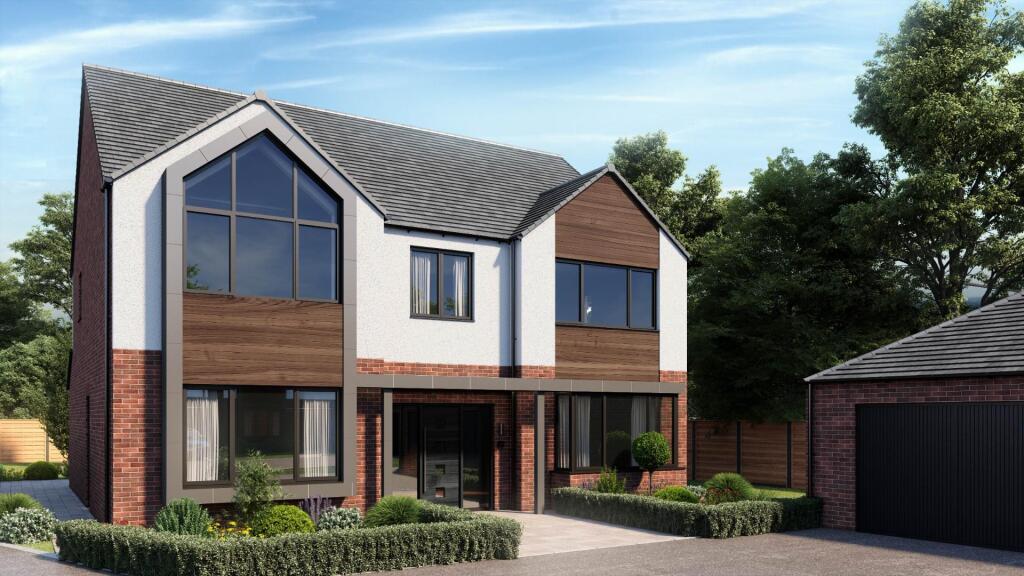
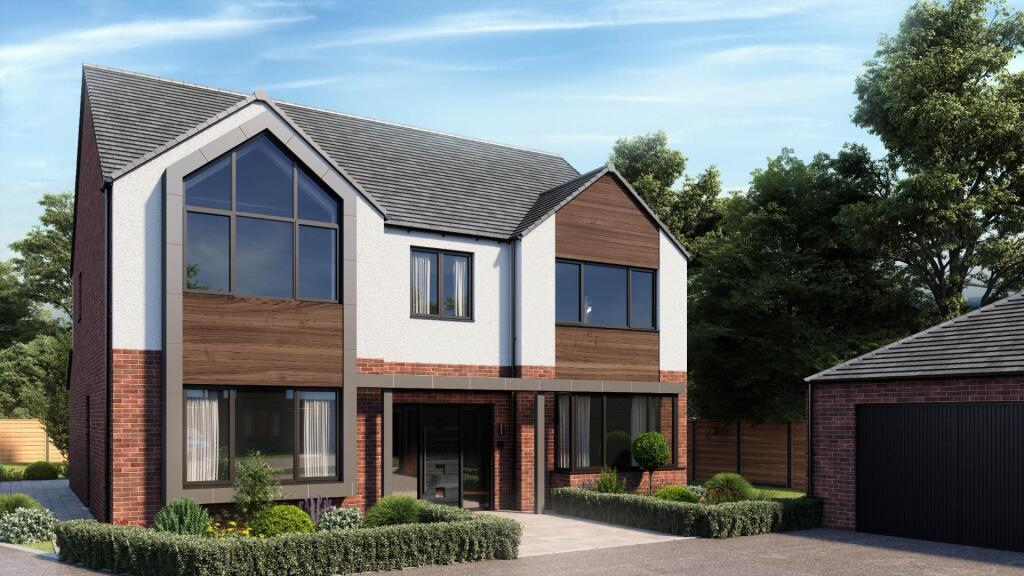
Key Features: • PREMIER NEW BUILD - READY AUGUST/SEPTEMBER • FIVE BEDROOMS • PRINCIPAL BEDROOM WITH DRESSING ROOM • DETACHED DOUBLE GARAGE • THREE EN-SUITES • SKY LIGHTS AND BI-FOLD DOORS TO REAR GARDEN • DOWNSTAIRS WC • SMART TECH READY • AVAILABLE TO BUY OFF PLAN • HOME OFFICE

Location: • Nearest Station: N/A • Distance to Station: N/A

Agent Information: • Address: 7 Bore Street Lichfield WS13 6LJ

Full Description: HUNTERS OF TAMWORTH are delighted to offer FOR SALE this premier 5 bed detached on the stunning new development of Priory Farm. Buy off plan to tailor the design to your needs, viewings by appointments only. 'The Highclere' boasts breath-taking features such as an impressive entrance with a large hallway, high ceilings, superb open plan kitchen/diner with island, sky lights and bi-fold doors onto the rear garden, principal bedroom with double vaulted ceiling, dressing room and en-suite, second and third bedroom with en-suites, two further bedrooms and smart tech ready. For more information give us a call.*Images are for marketing and exact specification for each plot can be discussed with the Sales Consultants*Rooms - Kitchen/Diner5.46m x 10.80m (17'11 x 35'5)Utility2.01m x 2.69m (6'7 x 8'10)Living Room4.95m x 3.61m (16'3 x 11'10)Office/Snug2.84m x 3.61m (9'4 x 11'10)Principal Bedroom3.73m x 3.61m (12'3 x 11'10)Walk-in Wardrobe1.75m x 2.59m (5'9 x 8'6)Bedroom Two2.54m x 4.19m (8'4 x 13'9)Bedroom Three2.82m x 3.84m (9'3 x 12'7)Bedroom Four2.82m x 4.14m (9'3 x 13'7)Bedroom Five2.18m x 2.77m (7'2 x 9'1)Bathroom2.49m x 2.59m (8'2 x 8'6)BrochuresRobeys Lane, Birchmoor

Property facts

Property type
Detached
Days on market
548 days

Features & amenities

Features & finishes
PREMIER NEW BUILD - READY AUGUST/SEPTEMBER
FIVE BEDROOMS
PRINCIPAL BEDROOM WITH DRESSING ROOM
DETACHED DOUBLE GARAGE
THREE EN-SUITES
SKY LIGHTS AND BI-FOLD DOORS TO REAR GARDEN
DOWNSTAIRS WC
SMART TECH READY
AVAILABLE TO BUY OFF PLAN
HOME OFFICE

Location

Approximate location · exact address shared on inquiry

Similar homes nearby

Common Lane, Polesworth, B78
For Sale
£485,000
Common Lane, Polesworth, B78
3 bd 2 ba Detached Bungalow
Polesworth
Listed by Next Place Property Agents Limited, Tamworth
19 Chetwynd Avenue Polesworth B78 1JU
For Sale
£200,000
19 Chetwynd Avenue Polesworth B78 1JU
3 bd 1 ba End of Terrace
Polesworth
Listed by Paul Carr, Four Oaks
Francis Close, Polesworth, Tamworth
For Sale
£283,995
Francis Close, Polesworth, Tamworth
3 bd 1 ba Semi-Detached
Polesworth
Listed by Royston & Lund, Tamworth
Market Street, Polesworth, B78
For Sale
£250,000
Market Street, Polesworth, B78
Studio Residential Development
Polesworth
Listed by Carters Estate Agents, Atherstone
Hermitage Lane, Polesworth, Tamworth
For Sale
£1,300,000
Hermitage Lane, Polesworth, Tamworth
5 bd 2 ba Commercial Property
Polesworth
Listed by Aston Knowles, Sutton Coldfield
Waterside, Polesworth, Tamworth
For Rent
£625/mo
Waterside, Polesworth, Tamworth
1 bd 1 ba House Share
Polesworth
Listed by Mark Webster Estate Agents, Atherstone
Waterside, Polesworth, Tamworth
For Rent
£650/mo
Waterside, Polesworth, Tamworth
1 bd 1 ba House Share
Polesworth
Listed by Mark Webster Estate Agents, Atherstone
Waterside, Polesworth, Tamworth
For Rent
£625/mo
Waterside, Polesworth, Tamworth
1 bd 1 ba House Share
Polesworth
Listed by Mark Webster Estate Agents, Atherstone
£750,000
Contact agent
HL
Hunters, Lichfield
Hunters, Lichfield
Contact this agent
Log in Sign up