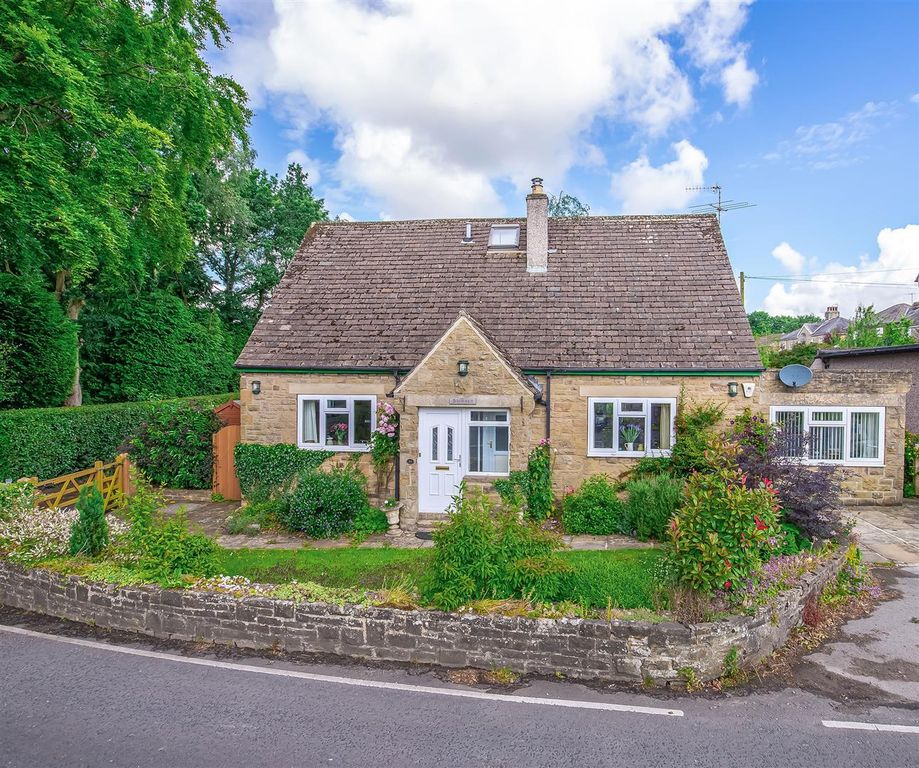
A truly outstanding, comprehensively renovated two bedroomed home nestled at the heart of Addingham, featuring a private garden, off-street parking and a substantial dining kitchen.<br/><br/>Having been thoroughly renovated by the current owner, this impressive end-terrace property is a true 'turn key' home arranged over three floors. Positioned towards the bottom of Stcokinger Lane, the property is located within a brief stroll of the village's amenities.<br/><br/>With gas central heating, the accommodation comprises:<br/><br/><b>Lower Ground Floor</b> - <br/><br/><b>Entrance Hall</b> - Accessed via a stable door, the inviting entrance hall features a tiled floor and a window to the side elevation as well as an exposed stone archway that leads through to the dining kitchen.<br/><br/><b>Cloakroom</b> - With a hand wash basin and w.c.<br/><br/><b>Dining Kitchen</b> - A standout feature is the beautifully designed and highly apointed dining kitchen, with comprises an extensive range of base and wall units with coordinating quartz worksurfaces. Integrated appliances include an oven, comination oven/microwave. five ring induction hob, dishwasher and an understairs cupboard includes plumbing for a washing machine. The dining area, which provides ample space for a table and chairs, features a wood effect electric fire.<br/><br/><b>Upper Ground Floor</b> - <br/><br/><b>Sitting Room</b> - 4.24m x 3.51m (13'11 x 11'6) - A cosy and warm sitting room featurig a wood burning stove on stone hearth, two wall light points, fitted cabinets and a lovely Westerly aspect. An opening leads to:<br/><br/><b>Living/Dining Area</b> - 3.10m x 2.34m (10'2 x 7'8) - Directly adjoining the sitting room and including a fitted cabinet as well as a window to the front elevation.<br/><br/><b>First Floor</b> - <br/><br/><b>Bedroom</b> - 3.56m x 3.48m (11'8 x 11'5) - A spacious double bedroom featuring a good range of recessed wardrobes, two wall light points and a Westerly aspect.<br/><br/><b>Bedroom</b> - 2.36m x 1.85m (7'9 x 6'1) - A single bedroom with a window to the rear elevation.<br/><br/><b>Shower Room</b> - 2.41m x 1.45m (7'11 x 4'9) - Very well-presented and including a walk-in rainfall shower with glass screen, hand wash basin within vanity unit, w.c and a heated towel rail.<br/><br/><b>Outside</b> - <br/><br/><b>Garden</b> - Enjoying a good degree of privacy, the paved and gravelled garden provides the ideal space for outdoor entertaining.<br/><br/><b>Driveway</b> - A noteable feature is the gravelled driveway that provides off-street parking for two cars.<br/><br/><b>Please Note</b> - The extent of the property and its boundaries are subject to verification by inspection of the title deeds. The measurements in these particulars are approximate and have been provided for guidance purposes only. The fixtures, fittings and appliances have not been tested and therefore no guarantee can be given that they are in working order. The internal photographs used in these particulars are reproduced for general information and it cannot be inferred that any item is included in the sale.<br/><br/><b>Mobile Signal/Coverage</b> - The mobile signal/coverage in this area can be verified via the following link: <br/>MONEY LAUNDERING, TERRORIST FINANCING AND TRANSFER OF FUNDS REGULATIONS 2017<br/>Money Laundering Regulations (Introduced June 2017). To enable us to comply with the expanded Money Laundering Regulations we are required to obtain identification from prospective buyers once a price and terms have been agreed on a purchase. Please note the property will not be marked as sold subject to contract until the appropriate identification has been provided.<br/><br/>
Location
If the interactive map is unavailable, open the supplied location in maps.
Added and updated dates describe the Mirror record. Source publication and verification dates are shown separately when known; none establishes time on market. Confirm current price and availability with the listing contact.