Property Details:
• Type: Detached
• Tenure: N/A
• Floor Area: N/A
Key Features:
• Three Double Bedrooms
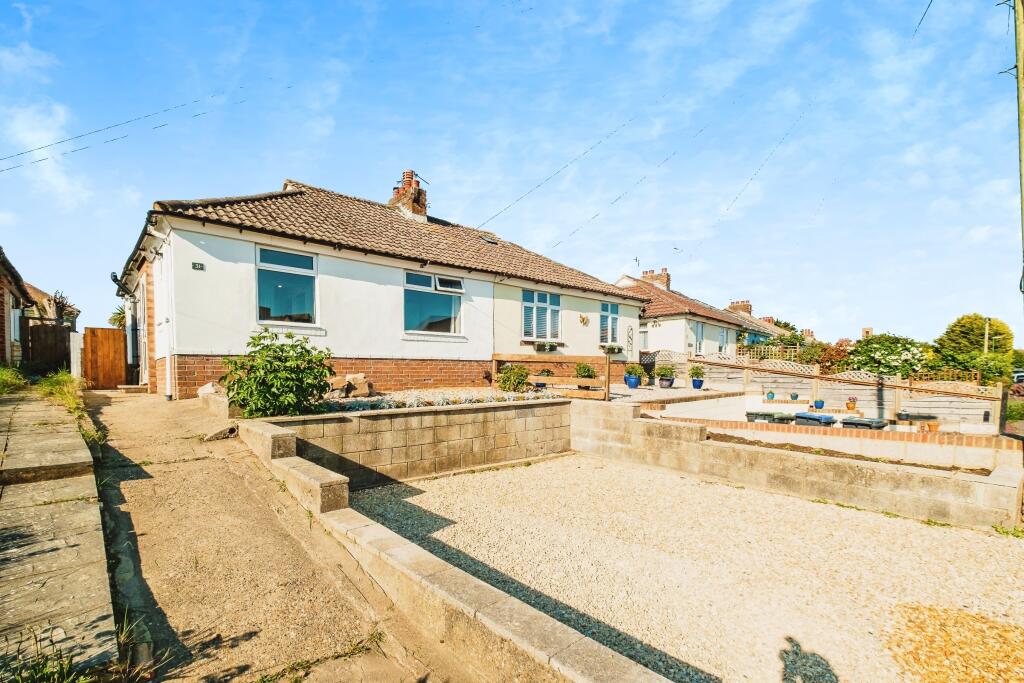
• Detached Bungalow
• Off Road Parking
• Central Shoreham Location
• Versatile Living Accommodation
• Dual Aspect Open Plan Lounge/Dining Room
• Main Bedroom With Modern Ensuite
• Sun Trap Rear Garden
• Scope To Extend (Stnpc)
• No Onward Chain
Location:
• Nearest Station: N/A
• Distance to Station: N/A
Agent Information:
• Address: 31 Brunswick Road,
Shoreham-By-Sea,
BN43 5WA
Full Description:
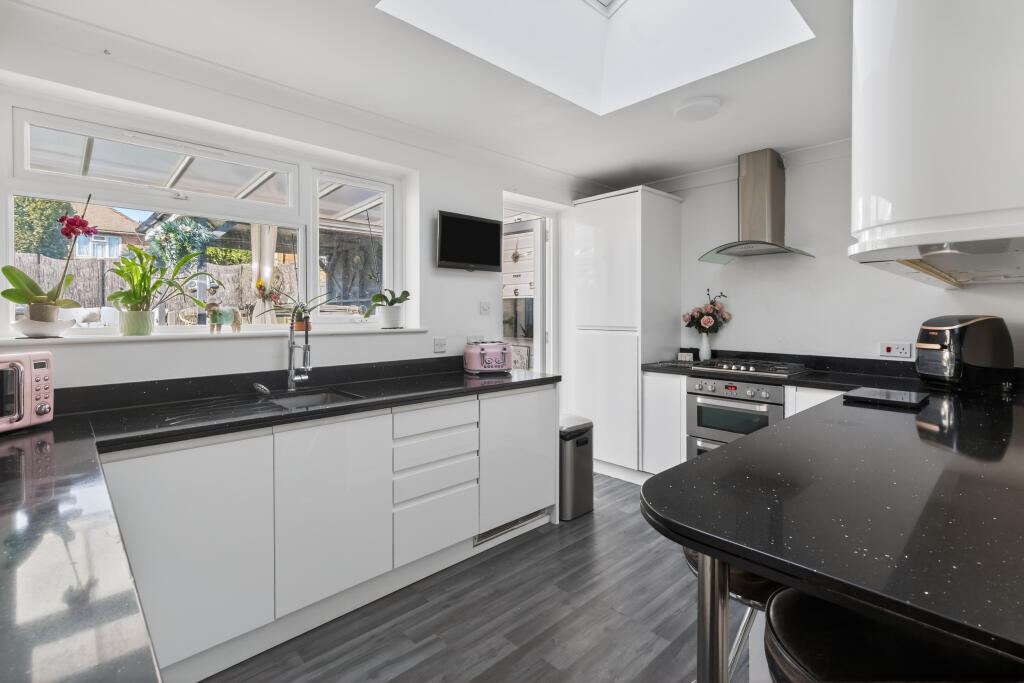
Ideally situated close to the heart of Shoreham town centre within a short walk of comprehensive shopping facilities, health centre, library and mainline railway station. There is a footbridge over the River Adur to Shoreham Beach, whilst Worthing and Brighton are both easily accessible. Obscure glass pvcu double glazed front door through to:- SPACIOUS DUAL ASPECT OPEN PLAN LOUNGE DINING ROOM East and South aspect. Comprising pvcu double glazed windows, two radiators, laminate flooring, two light fitting, stairs to first floor landing, door to :- INTERNAL HALLWAY West aspect. Comprising obscure glass pvcu double glazed window, single light fitting, laminate flooring. SEPARATE KITCHEN North aspect. Comprising laminate flooring, single light fitting, pvcu double glazed sliding door out onto Conservatory, roll edge laminate work surfaces with cupboards below, matching eye level cupboards, inset wall mounted Glow worm combination boiler, drainer stainless steel single drainer sink unit, space and provision for American style fridge/freezer, washing machine and dishwasher, space for freestanding oven/cooker with extractor fan over. CONSERVATORY Comprising tiled flooring, pvcu double glazed windows and doors leading out onto sun trap rear garden.GROUND FLOOR BEDROOM THREE East aspect. Comprising pvcu double glazed windows, radiator, carpeted flooring, single light fitting, high ceilings. GROUND FLOOR SHOWER ROOM West aspect. Comprising obscure glass pvcu double glazed windows, tiled flooring, radiator, pedestal hand wash basin with tiled splashbacks, low flush wc, step in shower cubicle with integrated shower attachment over benefitting from fully tiled walls, extractor fan, single light fitting. FIRST FLOOR LANDING West aspect. Comprising timber framed velux window, carpeted flooring, single light fitting. DUAL ASPECT ENSUITE BEDROOM ONE West and East aspect. Having restricted head height. Comprising two timber framed velux windows, single light fitting, radiator, carpeted flooring, door to:- ENSUITE SHOWER ROOM North aspect. Having restricted head height. Comprising obscure glass pvcu double glazed windows, tiled flooring, radiator, single light fitting, extractor fan, pedestal hand wash basin, low flush wc with hand held bidet attachment, step in shower cubicle with integrated shower attachment over and benefitting from fully tiled walls.DUAL ASPECT BEDROOM TWO South and West aspect. Having restricted head height. Comprising timber framed velux window, pvcu double glazed window, single light fitting, radiator, carpeted flooring, FRONT GARDEN Paved area providing off road parking for two vehicles, shared access to rear, gate and fence enclosed.SUN TRAP REAR GARDEN Large patio area leading onto large lawned area, being wall and fence enclosed, gate to side, shared access to front, various shrub and plant borders. COUNCIL TAX Band DBrochuresBrochure 1